A Woodland retreat with seclusion and privacy awaits you in the desirable Machias Ridge East neighborhood of Snohomish County. Step into your own private oasis of 5 acres of forest, hiking trails and over 600 plantings of Rhododendrons to delight you in the spring. Meander down one of the trails to Panther Creek and see if the salmon are running. Established gardens are ready for your hand at growing your own vegetables and fruits to really experience country living at its best. This home is looking for your touch to update over 1800 sq. ft. of space. It offers one level of living, just one flight of stairs up from the entry and a fully finished lower level with its own outside access. The upper level includes a living room with vaulted ceilings, large windows that invite the outside in giving you Tree House living effect, dining area, eat-in-kitchen, primary en-suite and 2 guest rooms, a hall bath. A cozy wood-burning stove is in the living room with wood already on site to fuel your winter fire. The lower level includes a large recreation room, laundry room with a ¾ bath, perfect for an In-Law suite with its own entrance. A two-car garage completes this home with established work and storage space. This property also has a large RV carport with storage and a small workshop area. This PNW neighborhood is just 15 minutes to shopping and entertainment in the Historic Town of Snohomish, I-5, Hwy 9 and Hwy2, your gateway to unsurpassed recreation opportunities.
Active
Listed by: Windermere R.E./Snohomish • Bonnie Roulstone • 360-202-3716
$799,000
2028 155th Avenue SE, Snohomish, WA 98290
3beds
1,826sqft
Single Family Residence
Built in 1988
5.03 Acres Lot
$782,600 Zestimate®
$438/sqft
$58/mo HOA
What's special
- --
- on Zillow
- 666
- views
- 66
- saves
Zillow last checked:
Listing updated:
Listed by:
Bonnie Roulstone 360-202-3716 Bonniekr@windermere.com,
Windermere R.E./Snohomish
Source: NWMLS as distributed by MLS GRID,MLS#: 2588947
Facts & features
Interior
Bedrooms & bathrooms
- Bedrooms: 3
- Bathrooms: 3
- Full bathrooms: 1
- 3/4 bathrooms: 2
- Main level bathrooms: 2
- Main level bedrooms: 3
Primary bedroom
- Level: Main
Bedroom
- Level: Main
Bedroom
- Level: Main
Bathroom full
- Level: Main
Bathroom three quarter
- Level: Main
Bathroom three quarter
- Level: Lower
Dining room
- Level: Main
Entry hall
- Level: Split
Family room
- Level: Lower
Kitchen with eating space
- Level: Main
Living room
- Level: Main
Utility room
- Level: Lower
Heating
- Fireplace, Wall Furnace, Electric, Wood
Cooling
- None
Appliances
- Included: Dishwasher, Disposal, Dryer, Refrigerator, Stove(s)/Range(s), Washer, Dishwasher(s), Dryer(s), Garbage Disposal, Refrigerator(s), Washer(s), Water Heater: Electric, Water Heater Location: Lower Level
Features
- Bath Off Primary, Dining Room, High Tech Cabling
- Flooring: Vinyl, Carpet
- Basement: Daylight,Finished
- Number of fireplaces: 1
- Fireplace features: Wood Burning, Main Level: 1, Fireplace
Interior area
- Total structure area: 1,826
- Total interior livable area: 1,826 sqft
Video & virtual tour
Property
Parking
- Total spaces: 5
- Parking features: Detached Carport, Driveway, Attached Garage, Off Street, RV Parking
- Has attached garage: Yes
- Has carport: Yes
- Covered spaces: 3
- Uncovered spaces: 2
Features
- Levels: Multi/Split
- Entry location: Split
- Patio & porch: Bath Off Primary, Dining Room, Fireplace, High Tech Cabling, Vaulted Ceiling(s), Water Heater
- Has view: Yes
- View description: Territorial
- Waterfront features: Creek
Lot
- Size: 5.03 Acres
- Features: Dead End Street, Cable TV, Deck, High Speed Internet, Outbuildings, Patio, RV Parking
- Topography: Partial Slope,Sloped
- Residential vegetation: Fruit Trees, Garden Space, Wooded
Details
- Parcel number: 29062700102500
- Zoning description: Jurisdiction: County
- Special conditions: Standard
Construction
Type & style
- Home type: SingleFamily
- Architectural style: Traditional,Split Entry
- Property subtype: Single Family Residence
Materials
- Wood Siding
- Foundation: Poured Concrete, Slab
- Roof: Composition
Condition
- Good
- Year built: 1988
- Major remodel year: 1988
Utilities & green energy
- Electric: Company: PUD
- Sewer: Septic Tank, Company: Septic
- Water: Public, Company: PUD
- Utilities for property: Dish, Ziply
Community & HOA
Community
- Features: CCRs
- Subdivision: Dubuque
HOA
- Services included: Road Maintenance, Snow Removal
- HOA fee: $700 annually
- HOA phone: 425-346-0291
Location
- Region: Snohomish
Financial & listing details
- Price per square foot: $438/sqft
- Tax assessed value: $686,000
- Annual tax amount: $814
- Date on market: 10/1/2026
- Listing terms: Conventional,FHA,VA Loan
- Inclusions: Dishwasher(s), Dryer(s), Garbage Disposal, Refrigerator(s), Stove(s)/Range(s), Washer(s)
Estimated market value
$782,600
$743,000 - $822,000
$3,496/mo
Price history
| Date | Event | Price |
|---|---|---|
| 10/8/2026 | Listed for sale | $799,000+390.2%$438/sqft |
Source:  NWMLS as distributed by MLS GRID #2588947 Report a problem | ||
| 9/1/1992 | Sold | $163,000$89/sqft |
Source: Agent Provided Report a problem | ||
Public tax history
| Year | Property taxes | Tax assessment |
|---|---|---|
| 2025 | $814 -4.2% | $686,000 +6.7% |
| 2024 | $849 -85.8% | $643,000 +9.8% |
| 2023 | $5,967 +216.4% | $585,700 -13.3% |
| 2022 | $1,886 -66.4% | $675,600 +37.3% |
| 2021 | $5,611 +9.6% | $492,200 +13.6% |
| 2020 | $5,119 +2.4% | $433,400 +6.1% |
| 2019 | $4,998 | $408,400 +1.4% |
| 2018 | -- | $402,700 +15.3% |
| 2017 | $5,725 +152.6% | $349,400 +13.1% |
| 2016 | $2,266 | $308,800 +4.4% |
| 2015 | $2,266 -41% | $295,900 +23.4% |
| 2013 | $3,839 | $239,800 |
| 2012 | -- | -- |
| 2011 | -- | -- |
| 2010 | -- | -- |
| 2009 | -- | -- |
| 2008 | -- | -- |
| 2007 | -- | -- |
| 2002 | -- | -- |
| 2001 | $2,893 +15.6% | $208,000 +19.1% |
| 2000 | $2,502 | $174,600 |
Find assessor info on the county website
Monthly payment
Est. payment
Payment breakdown
Explore the cost of this home by adjusting the details. Changes won't be saved.Climate risks
Neighborhood: 98290
Nearby schools
Schools provided by the listing agent
- Elementary: Machias Elem
- Middle: Centennial Mid
- High: Snohomish High
Source: NWMLS as distributed by MLS GRID. This data may not be complete. We recommend contacting the local school district to confirm school assignments for this home.
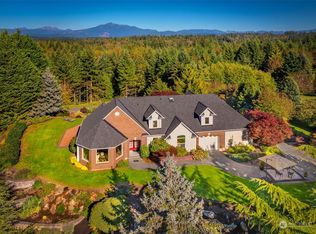
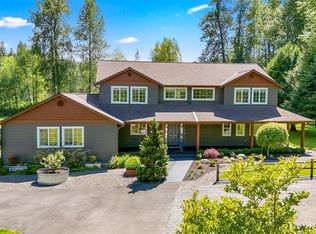
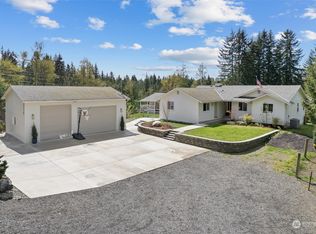
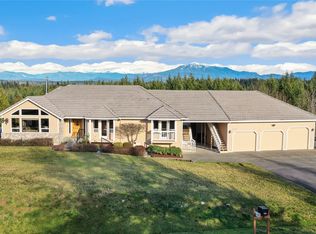
Similar homes
- $849,0004 bd3 ba2.3k sqftMichias Ridge Estates, Snohomish, WA 98290Active
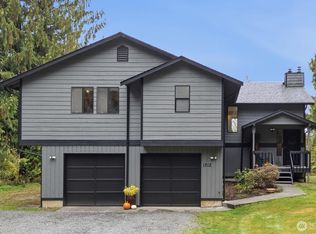 MLS ID #2551776, Alison Anderson. NWMLS as distributed by MLS GRID
- $799,9503 bd2 ba1.5k sqft6109 157th Avenue SE, Snohomish, WA 98290Active
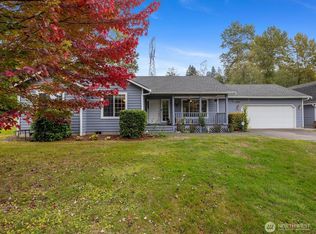 MLS ID #2590207, Angelaun Niethamer. NWMLS as distributed by MLS GRID
- $830,0003 bd3 ba1.9k sqft6427 Storm Lake Road, Snohomish, WA 98290Active
 MLS ID #2594629, Sarah S. Gravelle. NWMLS as distributed by MLS GRID
- $725,0004 bd3 ba1.9k sqft16225 24th Street SE, Snohomish, WA 98290Active
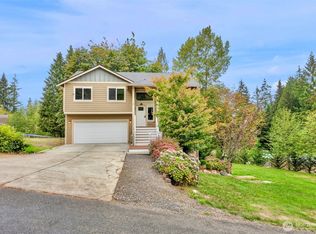 MLS ID #2591554, Lance Otto. NWMLS as distributed by MLS GRID
