Live in one unit while the other helps pay the mortgage. This duplex on 1.31 acres offers a rare opportunity for owner-occupants or investors. Unit 2 is vacant & ready for immediate occupancy or leasing, while Unit 1 is tenant occupied, providing income from day one. Combined rental potential is approx. $4,900/mo. Unit 1 offers 2 bed, 1.5 bath, 1,018 SF, private fenced yard, wood-burning fireplace, stone counters & kitchen appliances included. Unit 2 features 3 bed, 1.5 bath, 1,330 SF, attached 1-car garage, engineered wood floors, heat pump for A/C, upgraded bath vanity, stone counters, large patio, fenced yard, utility sink & extra refrigerator. Both units include wood-burning fireplaces, laundry, & are set up for central vac. Situated on a 57,064 SF (1.31-acre) lot near Snohomish Golf Course with no HOA & located in the Snohomish School District. A versatile property with immediate income, owner-occupant flexibility & room to grow.
Active
Listed by: RE/MAX Elite • Robert Serviss
$895,000
8115 145th Drive SE, Snohomish, WA 98290
5beds
4baths
2,348sqft
:
Get pre-qualified$5,517/mo
Duplex, Multi Family
Built in 1980
-- sqft lot
$879,400 Zestimate®
$381/sqft
$-- HOA
What's special
Wood-burning fireplaceUpgraded bath vanityPrivate fenced yardLarge patioKitchen appliances includedFenced yardStone counters
- 13 days |
- 653 |
- 32 |
Zillow last checked:
Listing updated:
Listed by:
Robert Serviss,
RE/MAX Elite,
Nicole Serviss,
RE/MAX Elite
Source: NWMLS as distributed by MLS GRID,MLS#: 2555321
Facts & features
Interior
Bedrooms & bathrooms
- Bedrooms: 5
- Bathrooms: 4
Heating
- Forced Air, Heat Pump, Electric
Cooling
- Forced Air, Heat Pump
Features
- Flooring: Ceramic Tile, Engineered Hardwood, Laminate, Vinyl, Carpet
- Has fireplace: No
Interior area
- Total structure area: 2,348
- Total interior livable area: 2,348 sqft
Property
Parking
- Total spaces: 9
- Parking features: Garage
- Garage spaces: 1
- Uncovered spaces: 8
Features
- Has view: Yes
- View description: Territorial
Lot
- Size: 1.31 Acres
- Dimensions: 193' x 343' x 120' x 330' x 146' x 105'
- Features: Dead End Street, Fenced-Partially, Outbuildings, Patio
Details
- Parcel number: 28060900404600
- Zoning description: Residential,Jurisdiction: County
- Special conditions: Standard
Construction
Type & style
- Home type: MultiFamily
- Architectural style: Duplex
- Property subtype: Duplex, Multi Family
Materials
- Metal/Vinyl, Wood Siding
- Foundation: Poured Concrete, Slab
- Roof: Composition
Condition
- Year built: 1980
Utilities & green energy
- Electric: Company: Snohomish County PUD
- Sewer: Septic Tank, Company: Septic
- Water: Public, Company: Snohomish County PUD
- Utilities for property: Xfinity, Xfinity
Community & HOA
Community
- Subdivision: Dutch Hill
Location
- Region: Snohomish
Financial & listing details
- Price per square foot: $381/sqft
- Tax assessed value: $747,200
- Annual tax amount: $8,270
- Date on market: 7/16/2026
- Cumulative days on market: 15 days
- Listing terms: Conventional,FHA
Estimated market value
$879,400
$835,000 - $923,000
$2,833/mo
Price history
| Date | Event | Price |
|---|---|---|
| 7/17/2026 | Listed for sale | $895,000+8.5%$381/sqft |
Source:  NWMLS as distributed by MLS GRID #2555321 Report a problem NWMLS as distributed by MLS GRID #2555321 Report a problem | ||
| 9/1/2022 | Sold | $825,000$351/sqft |
Source: NWMLS as distributed by MLS GRID #1948600 Report a problem | ||
| 7/8/2022 | Pending sale | $825,000$351/sqft |
Source: NWMLS as distributed by MLS GRID #1948600 Report a problem | ||
| 7/1/2022 | Price change | $825,000-2.9%$351/sqft |
Source: NWMLS as distributed by MLS GRID #1948600 Report a problem | ||
| 6/23/2022 | Price change | $850,000-2.9%$362/sqft |
Source: NWMLS as distributed by MLS GRID #1948600 Report a problem | ||
| 6/11/2022 | Listed for sale | $875,000+145.4%$373/sqft |
Source: NWMLS as distributed by MLS GRID #1948600 Report a problem | ||
| 12/9/2015 | Sold | $356,500-1%$152/sqft |
Source: NWMLS as distributed by MLS GRID #832455 Report a problem | ||
| 10/14/2015 | Pending sale | $359,950$153/sqft |
Source: John L Scott Real Estate #832455 Report a problem | ||
| 8/28/2015 | Listed for sale | $359,950+9.9%$153/sqft |
Source: John L Scott Real Estate #832455 Report a problem | ||
| 8/23/2006 | Sold | $327,500$139/sqft |
Source: Public Record Report a problem | ||
Public tax history
| Year | Property taxes | Tax assessment |
|---|---|---|
| 2024 | $7,810 +1.3% | $747,200 +0.4% |
| 2023 | $7,713 +9.8% | $744,400 -1% |
| 2022 | $7,027 +14% | $752,100 +41.3% |
| 2021 | $6,165 +3.5% | $532,100 +9.6% |
| 2020 | $5,957 +4% | $485,300 +5.8% |
| 2019 | $5,725 | $458,500 -5.7% |
| 2018 | -- | $486,100 +30.4% |
| 2017 | $6,282 +44.1% | $372,800 +18.7% |
| 2016 | $4,358 | $314,100 +12.4% |
| 2015 | $4,358 +14.5% | $279,500 +19.9% |
| 2013 | $3,807 | $233,100 |
| 2011 | -- | -- |
| 2010 | -- | -- |
| 2002 | -- | -- |
| 2001 | $2,664 +23.3% | $192,800 +29.6% |
| 2000 | $2,160 | $148,800 |
Find assessor info on the county website
Monthly payment
Est. payment
Payment breakdown
Explore the cost of this home by adjusting the details. Changes won't be saved.Climate risks
Neighborhood: 98290
Nearby schools
GreatSchools rating
- 7/10Dutch Hill Elementary SchoolGrades: K-6Distance: 0.9 mi
- 4/10Centennial Middle SchoolGrades: 7-8Distance: 3.5 mi
- 8/10Snohomish High SchoolGrades: 9-12Distance: 2.9 mi
Schools provided by the listing agent
- Elementary: Dutch Hill Elem
- Middle: Centennial Mid
- High: Snohomish High
Source: NWMLS as distributed by MLS GRID. This data may not be complete. We recommend contacting the local school district to confirm school assignments for this home.
- $507,0003 bd2 ba1k sqft27169 145th Dr SE, Snohomish, WA 98290Off Market
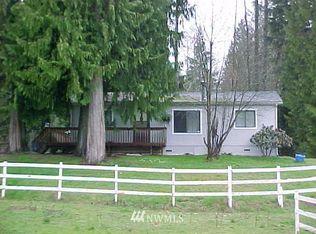
- $730,000-- bd-- ba2k sqft8117 145th Dr SE, Snohomish, WA 98290Sold
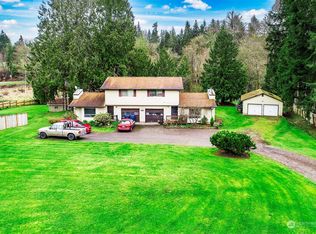
- $840,0003 bd2 ba1.8k sqft14430 81st Pl SE, Snohomish, WA 98290Sold
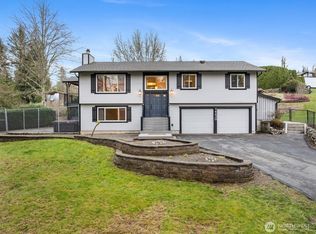
- $750,0003 bd2 ba1.9k sqft8121 145th Dr SE, Snohomish, WA 98290Sold
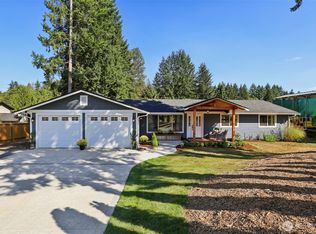
- $1,115,0004 bd3 ba2.9k sqft8107 144th Dr SE, Snohomish, WA 98290Sold
- $1,070,0003 bd3 ba1.9k sqft8318 147th Ave SE, Snohomish, WA 98290Sold
- $1,065,0006 bd3 ba3.2k sqft8326 147th Ave SE, Snohomish, WA 98290Sold
- $585,0003 bd2 ba1.2k sqft7800 147th Ave SE, Snohomish, WA 98290Sold
A local agent can set up tours, give advice and negotiate with sellers.
Similar homes
- $925,0004 bd3 ba2.2k sqft17323 58th Street SE, Snohomish, WA 98290Active
 MLS ID #2562337, Anton Stetner. NWMLS as distributed by MLS GRID
 - $915,0004 bd3 ba1.9k sqftSnohomish Highlands, Snohomish, WA 98290Active
 MLS ID #2539053, Terrie J. Schmitt. NWMLS as distributed by MLS GRID
 - $969,0003 bd2 ba1.7k sqft6111 83rd Avenue SE, Snohomish, WA 98290Active
 MLS ID #2562262, Kris Cantrell. NWMLS as distributed by MLS GRID
 - $894,5004 bd3 ba2.3k sqft5511 96th Drive SE, Snohomish, WA 98290Active
 MLS ID #2549514, Brandon Judy. NWMLS as distributed by MLS GRID
 - $825,0003 bd2 ba1.5k sqft9220 Mero Road, Snohomish, WA 98290ActiveMLS ID #2561850, Vadym Kriuchek. NWMLS as distributed by MLS GRID
- $907,0004 bd3 ba2.5k sqft20832 104th Street SE, Snohomish, WA 98290ActiveMLS ID #2550993, Genevieve Jones. NWMLS as distributed by MLS GRID
- $845,0004 bd3 ba2.8k sqftFlowing Lake Estates Div 3, Snohomish, WA 98290ActiveMLS ID #2528881, Tanis Costa. NWMLS as distributed by MLS GRID
- $720,0003 bd4 ba2.1k sqft17921 Trombley Road, Snohomish, WA 98290ActiveMLS ID #2561909, Hallie Rogers. NWMLS as distributed by MLS GRID
- $835,0004 bd3 ba2.2k sqftShadowood, Snohomish, WA 98290ActiveMLS ID #2562171, Kyle Maple. NWMLS as distributed by MLS GRID
- $1,295,0004 bd3 ba3.2k sqft8515 147th Avenue SE, Snohomish, WA 98290ActiveMLS ID #2555055, Nick Southard. NWMLS as distributed by MLS GRID
- $899,9953 bd2 ba2.1k sqft19010 114th Place SE, Snohomish, WA 98290ActiveMLS ID #2524801, Danny Altizer. NWMLS as distributed by MLS GRID
- $999,0004 bd3 ba2.5k sqft20901 60th Street SE, Snohomish, WA 98290ActiveMLS ID #2532425, Krystal Delucchi. NWMLS as distributed by MLS GRID
- $799,9505 bd2 ba2.4k sqftE C Fergusons 4th Add To Snohomish Blk 003 D-00 -, Snohomish, WA 98290ActiveMLS ID #2537763, Chris Piotrowski. NWMLS as distributed by MLS GRID
- $985,0003 bd3 ba2.5k sqftMeadow Lake Highlands Div 2, Snohomish, WA 98290ActiveMLS ID #2556359, Jesse Fish. NWMLS as distributed by MLS GRID
- $865,0004 bd2 ba2.6k sqftRobinhood Park, Snohomish, WA 98290ActiveMLS ID #2496780, Sonya E. Blacker. NWMLS as distributed by MLS GRID
- $999,9904 bd5 ba2.8k sqft14104 Old Snohomish Monroe Road, Snohomish, WA 98290ActiveMLS ID #2544475, Sandeep Sandhu. NWMLS as distributed by MLS GRID
- $990,0004 bd3 ba2.3k sqft8206 211th Avenue SE, Snohomish, WA 98290ActiveMLS ID #2521150, Tanis Hendershot. NWMLS as distributed by MLS GRID
- $895,9505 bd4 ba3k sqftShadowood Estates, Snohomish, WA 98290ActiveMLS ID #2552006, Heidi P Davalos. NWMLS as distributed by MLS GRID
- $960,0003 bd3 ba2.6k sqftFair View Estates Div 02, Snohomish, WA 98290ActiveMLS ID #2510869, Eric Duffer. NWMLS as distributed by MLS GRID
- $1,200,0004 bd3 ba3.2k sqftPanther Lake Estates, Snohomish, WA 98290ActiveMLS ID #2553490, Teresa Fahringer. NWMLS as distributed by MLS GRID
