Every now and then, a home quietly reminds you of what you’ve been missing. Meadow Lake Highlands trades traffic noise for birdsong, without giving up the convenience of town. Tucked in a private neighborhood just off Trombley Road, every drive home winds through towering evergreens before opening to a property that somehow feels worlds away; yet Monroe, Snohomish, and Redmond are all an easy drive when real life calls. The heart of this home is unapologetically extravagant. A true French country kitchen featuring built-in wood-paneled Thermador refrigerator and dishwasher, a commercial-style Thermador range, granite slab island, and a solid copper prep sink that practically dares you to become a better cook. It's not trying to impress, but it just does. Cathedral ceilings and an open gathering space create an easy flow on the main level, while a second living room has served as a homeschool classroom, studio, and quiet retreat. 3 beautifully updated bathrooms, a new side deck, and an extra large fully fenced backyard with garden beds, room for bonfires, and even frisbee golf make everyday life feel just a little less ordinary. A huge 3 car garage handles the toys, while there's still additional space for multiple trailers, RVs or large vehicles on the property. The powered detached outbuilding has garden storage on one side and an insulated space on the other, ready to become the office, studio, or workshop you've been imagining. Stop by and let this home speak for itself.
Active
Listed by: Windermere R.E./Snohomish • Jesse Fish
$985,000
9624 185th Drive SE, Snohomish, WA 98290
3beds
2,580sqft
:
Get pre-qualified$6,059/mo
Single Family Residence
Built in 2011
0.7 Acres Lot
$-- Zestimate®
$382/sqft
$50/mo HOA
What's special
Frisbee golfNew side deckGarden bedsRoom for bonfiresCathedral ceilingsOpen gathering spacePrivate neighborhood
- 11 days |
- 386 |
- 43 |
Likely to sell faster than
Zillow last checked:
Listing updated:
Listed by:
Jesse Fish,
Windermere R.E./Snohomish,
Carlos Fish,
Windermere R.E./Snohomish
Source: NWMLS as distributed by MLS GRID,MLS#: 2556359
Facts & features
Interior
Bedrooms & bathrooms
- Bedrooms: 3
- Bathrooms: 3
- Full bathrooms: 2
- 1/2 bathrooms: 1
- Main level bathrooms: 1
Primary bedroom
- Level: Second
Bedroom
- Level: Second
Bedroom
- Level: Second
Bathroom full
- Level: Second
Bathroom full
- Level: Second
Other
- Level: Main
Dining room
- Level: Main
Entry hall
- Level: Main
Family room
- Level: Main
Kitchen with eating space
- Level: Main
Living room
- Level: Main
Utility room
- Level: Second
Heating
- Fireplace, Forced Air, Heat Pump, Electric, Propane
Cooling
- Heat Pump
Appliances
- Included: Dishwasher, Disposal, Dryer, Refrigerator, Stove(s)/Range(s), Washer, Dishwasher(s), Dryer(s), Garbage Disposal, Refrigerator(s), Washer(s), Water Heater: Propane, Water Heater Location: Garage
Features
- Bath Off Primary, Dining Room
- Flooring: Bamboo/Cork, Engineered Hardwood, Vinyl, Vinyl Plank, Carpet
- Windows: Dbl Pane/Storm Window, Skylight(s)
- Basement: None
- Number of fireplaces: 1
- Fireplace features: Gas, Main Level: 1, Fireplace
Interior area
- Total structure area: 2,580
- Total interior livable area: 2,580 sqft
Video & virtual tour
Property
Parking
- Total spaces: 3
- Parking features: Driveway, Attached Garage, RV Parking
- Has attached garage: Yes
- Covered spaces: 3
Features
- Levels: Two
- Stories: 2
- Entry location: Main
- Patio & porch: Bath Off Primary, Dbl Pane/Storm Window, Dining Room, Fireplace, Skylight(s), Vaulted Ceiling(s), Walk-In Closet(s), Water Heater, Wired for Generator
- Has view: Yes
- View description: Territorial
Lot
- Size: 0.7 Acres
- Features: Cul-De-Sac, Dead End Street, Paved, Cable TV, Deck, Fenced-Fully, High Speed Internet, Outbuildings, Propane, RV Parking
- Topography: Level,Partial Slope
- Residential vegetation: Garden Space
Details
- Parcel number: 01064100000400
- Zoning: R5
- Zoning description: Jurisdiction: County
- Special conditions: Standard
- Other equipment: Leased Equipment: Propane Tank, Wired for Generator
Construction
Type & style
- Home type: SingleFamily
- Architectural style: 2 Story
- Property subtype: Single Family Residence
Materials
- Cement Planked, Cement Plank
- Foundation: Poured Concrete
- Roof: Composition
Condition
- Year built: 2011
Utilities & green energy
- Electric: Company: SnoPUD
- Sewer: Septic Tank, Company: Septic
- Water: Public, Company: Roosevelt
- Utilities for property: Astound, Astound
Community & HOA
Community
- Features: CCRs
- Subdivision: Chain Lake
HOA
- Services included: Common Area Maintenance, Road Maintenance, See Remarks
- HOA fee: $600 annually
- HOA phone: 425-609-8215
Location
- Region: Snohomish
Financial & listing details
- Price per square foot: $382/sqft
- Tax assessed value: $810,900
- Annual tax amount: $7,118
- Date on market: 7/16/2026
- Cumulative days on market: 13 days
- Listing terms: Conventional,FHA,VA Loan
- Inclusions: Dishwasher(s), Dryer(s), Garbage Disposal, Leased Equipment, Refrigerator(s), Stove(s)/Range(s), Washer(s)
Estimated market value
Not available
Estimated sales range
Not available
Not available
Price history
| Date | Event | Price |
|---|---|---|
| 7/17/2026 | Listed for sale | $985,000+45.9%$382/sqft |
Source:  NWMLS as distributed by MLS GRID #2556359 Report a problem NWMLS as distributed by MLS GRID #2556359 Report a problem | ||
| 5/29/2019 | Sold | $675,000+1%$262/sqft |
Source: NWMLS as distributed by MLS GRID #1429143 Report a problem | ||
| 4/1/2019 | Pending sale | $668,000$259/sqft |
Source: Horizon Real Estate #1429143 Report a problem | ||
| 3/29/2019 | Listed for sale | $668,000+99.2%$259/sqft |
Source: Horizon Real Estate #1429143 Report a problem | ||
| 7/22/2011 | Sold | $335,280$130/sqft |
Source: Public Record Report a problem | ||
Public tax history
| Year | Property taxes | Tax assessment |
|---|---|---|
| 2024 | $6,775 +1.1% | $810,900 +0.6% |
| 2023 | $6,700 +4.1% | $805,800 -4.7% |
| 2022 | $6,437 +6.1% | $845,100 +33% |
| 2021 | $6,064 +4.8% | $635,400 +9.5% |
| 2020 | $5,788 +8.2% | $580,100 +10% |
| 2019 | $5,351 | $527,500 +6.2% |
| 2018 | -- | $496,800 +14.7% |
| 2017 | $5,621 +18.8% | $433,200 +8.4% |
| 2016 | $4,733 | $399,800 +12.3% |
| 2015 | $4,733 +14.3% | $355,900 +22.5% |
| 2013 | $4,140 | $290,500 |
| 2012 | -- | -- |
| 2011 | -- | -- |
Find assessor info on the county website
Monthly payment
Est. payment
Payment breakdown
Explore the cost of this home by adjusting the details. Changes won't be saved.Climate risks
Neighborhood: 98290
Nearby schools
GreatSchools rating
- 9/10Salem Woods Elementary SchoolGrades: PK-5Distance: 2.9 mi
- 6/10Park Place Middle SchoolGrades: 6-8Distance: 4.2 mi
- 6/10Monroe High SchoolGrades: 9-12Distance: 4.7 mi
Schools provided by the listing agent
- Elementary: Salem Woods Elem
- Middle: Park Place Middle Sc
- High: Monroe High
Source: NWMLS as distributed by MLS GRID. This data may not be complete. We recommend contacting the local school district to confirm school assignments for this home.

- $899,9954 bd3 ba2.3k sqft9627 185th Dr SE, Snohomish, WA 98290Sold
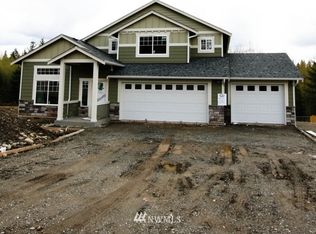
- $822,0004 bd-- ba2.3k sqft9627 196th Dr SE, Snohomish, WA 98290Off Market
- $1,150,0004 bd3 ba3.2k sqft9631 185th Dr SE, Snohomish, WA 98290Sold

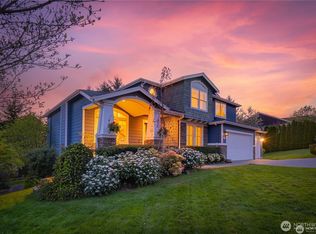
- $1,050,0004 bd4 ba3.5k sqft9420 185th Dr SE, Snohomish, WA 98290Pending
- $1,000,0004 bd4 ba3.7k sqft9609 185th Dr SE, Snohomish, WA 98290Sold
- $1,050,0004 bd3 ba3.5k sqft9431 185th Dr SE, Snohomish, WA 98290For Sale
- $1,045,0004 bd3 ba2.6k sqft9419 185th Dr SE, Snohomish, WA 98290For Sale
- $--4 bd-- ba2.1k sqftLOT 18404 103rd St SE, Snohomish, WA 98290Off Market
A local agent can set up tours, give advice and negotiate with sellers.
Similar homes
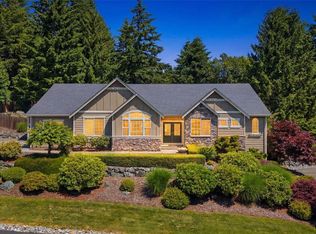
- $1,045,0004 bd3 ba2.6k sqftMeadow Lake Highlands, Snohomish, WA 98290Active
 MLS ID #2543817, Richard Vernon Lamb. NWMLS as distributed by MLS GRID
 - $999,0004 bd3 ba2.5k sqft20901 60th Street SE, Snohomish, WA 98290Active
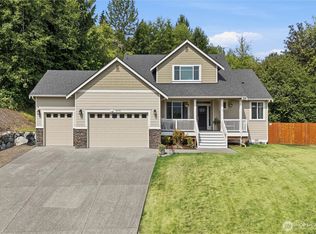 MLS ID #2532425, Krystal Delucchi. NWMLS as distributed by MLS GRID
 - $1,050,0004 bd3 ba3.5k sqft9431 185th Drive SE, Snohomish, WA 98290Active
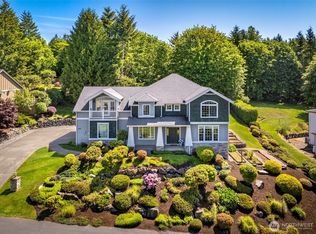 MLS ID #2529783, Miles Lamb. NWMLS as distributed by MLS GRID
 - $990,0004 bd3 ba2.3k sqft8206 211th Avenue SE, Snohomish, WA 98290Active
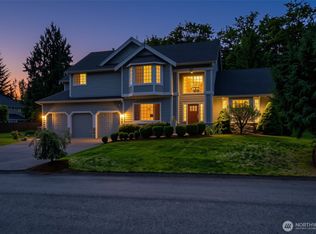 MLS ID #2521150, Tanis Hendershot. NWMLS as distributed by MLS GRID
 - $995,0004 bd3 ba3.2k sqftWeatherby, Snohomish, WA 98290ActiveMLS ID #2511632, Jesse Fish. NWMLS as distributed by MLS GRID
- $1,245,0003 bd3 ba2.5k sqft18727 55th Street SE, Snohomish, WA 98290ActiveMLS ID #2560840, Guy Clements. NWMLS as distributed by MLS GRID
- $907,0004 bd3 ba2.5k sqft20832 104th Street SE, Snohomish, WA 98290ActiveMLS ID #2550993, Genevieve Jones. NWMLS as distributed by MLS GRID
- $960,0003 bd3 ba2.6k sqftFair View Estates Div 02, Snohomish, WA 98290ActiveMLS ID #2510869, Eric Duffer. NWMLS as distributed by MLS GRID
- $999,9904 bd5 ba2.8k sqft14104 Old Snohomish Monroe Road, Snohomish, WA 98290ActiveMLS ID #2544475, Sandeep Sandhu. NWMLS as distributed by MLS GRID
- $1,200,0004 bd3 ba3.2k sqftPanther Lake Estates, Snohomish, WA 98290ActiveMLS ID #2553490, Teresa Fahringer. NWMLS as distributed by MLS GRID
- $939,0005 bd3 ba3k sqft12812 175th Avenue SE, Snohomish, WA 98290ActiveMLS ID #2556344, Krystal Delucchi. NWMLS as distributed by MLS GRID
- $899,9953 bd2 ba2.1k sqft19010 114th Place SE, Snohomish, WA 98290ActiveMLS ID #2524801, Danny Altizer. NWMLS as distributed by MLS GRID
- $959,0005 bd3 ba3k sqftMonroe Woodlands 1, Snohomish, WA 98290ActiveMLS ID #2548232, Richard Whitehill. NWMLS as distributed by MLS GRID
- $845,0004 bd3 ba2.8k sqftFlowing Lake Estates Div 3, Snohomish, WA 98290ActiveMLS ID #2528881, Tanis Costa. NWMLS as distributed by MLS GRID
- $1,075,0004 bd3 ba3.4k sqft7728 213th Avenue SE, Snohomish, WA 98290ActiveMLS ID #2526886, Harry Parker. NWMLS as distributed by MLS GRID
- $949,9504 bd3 ba2.3k sqft825 204th Drive SE, Snohomish, WA 98290ActiveMLS ID #2524261, Holly Blake. NWMLS as distributed by MLS GRID
- $1,075,0003 bd3 ba3.8k sqftDubuque Crest Div 02, Snohomish, WA 98290ActiveMLS ID #2534083, Derenda Sweeney. NWMLS as distributed by MLS GRID
- $915,0004 bd3 ba1.9k sqftSnohomish Highlands, Snohomish, WA 98290ActiveMLS ID #2539053, Terrie J. Schmitt. NWMLS as distributed by MLS GRID
- $1,099,9504 bd2 ba2.4k sqft16716 24th Street SE, Snohomish, WA 98290ActiveMLS ID #2526125, Katharyne Ogle. NWMLS as distributed by MLS GRID
- $1,180,0004 bd3 ba3k sqft17401 125th Street SE, Snohomish, WA 98290ActiveMLS ID #2527826, Nicole Ji. NWMLS as distributed by MLS GRID
