Skip main navigation
Contingent
  • Listed by: The Preview Group • Katharyne Ogle
    Price cut: $50K (7/11)
    $1,099,950

    16716 24th Street SE, Snohomish, WA 98290

    4beds
    2,414sqft
    : 
    Loading
    Get pre-qualified
    Single Family Residence
    Built in 2016
    4.62 Acres Lot
    $1,084,400 Zestimate®
    $456/sqft
    $-- HOA

    What's special

    Quaint covered front porch
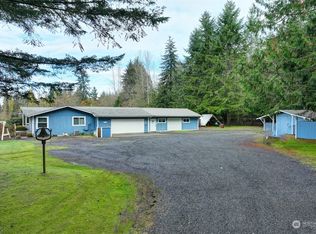
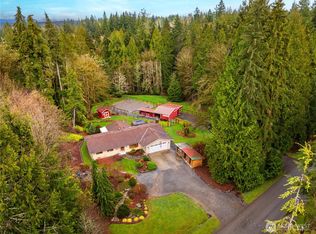
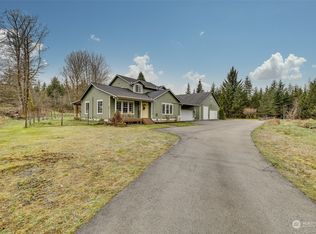
    Serenity & peace await as one travels down the gravel drive leading to this private, personal paradise on almost 5 acres. Enter the home thru the quaint covered front porch & into the entry flowing seamlessly into the spacious great room all open w/vaulted ceilings and perfect for entertaining!A country cook's dream, the kitchen has granite counter tops, undermounted SS sink,dble oven & micro, tons of open counter space & an island w/breakfast bar to feed 5 or more! The LR has a gas FP to warm those chilly PNW nights, xtra storage of built-in cabs capped custom travertine tops.HUGE Din Rm easily seats a table for 12+. BIG picture windows in the LR overlook the lush lawn w/access to new cedar chippd & fenced play yard, patio #1 w/gazebo & rose gardens & #2 covered patio 20'x16'! Primary suite is space galore w/soak tub, oversized shower & GIANT custom w/in closet! Add'l room w/walk-in closet adjacent to primary suite, perfect home off or nursery AND there's 3 more big BRs the other side of the house, YES that's a potential of 5 BRs! BRAND NEW LUXURY Vinyl Plank Floors w/warranty thru-out & fresh paint inside & out = low maintenance! BUT WAIT, there's more! 400sf of finished liv space just off the house perfect for home office/business, Air BNB bedroom only or a nice Papa's shop?Whole House automated generator means never losing power, private well & septic mean you control your costs, Efficient A/C cools in the heat of summer. Great PKG & RV hook ups out front! & so much MORE!
    57 days
    |
    550
    |
    23
    |

    Zillow last checked:

    Listing updated:

    Listed by:

    Katharyne Ogle,

    The Preview Group

    Source: NWMLS as distributed by MLS GRID,MLS#: 2526125MLS Logo

      Facts & features

      Interior

      Bedrooms & bathrooms
      • Bedrooms: 4
      • Bathrooms: 2
      • Full bathrooms: 2
      • Main level bathrooms: 2
      • Main level bedrooms: 4
      Primary bedroom
      • Level: Main
      Bedroom
      • Level: Main
      Bedroom
      • Level: Main
      Bedroom
      • Level: Main
      Bathroom full
      • Level: Main
      Bathroom full
      • Level: Main
      Other
      • Level: Main
      Entry hall
      • Level: Main
      Great room
      • Level: Main
      Kitchen with eating space
      • Level: Main
      Living room
      • Level: Main
      Utility room
      • Level: Main
      Heating
      • Fireplace, Forced Air, Electric, Propane
      Cooling
      • Forced Air, Heat Pump, HEPA Air Filtration
      Appliances
      • Included: Dishwasher, Disposal, Microwave, Stove(s)/Range(s), Dishwasher(s), Garbage Disposal, Microwave(s), Water Heater: Gas Propane, Water Heater Location: Garage
      Features
      • Bath Off Primary, Ceiling Fan(s), Dining Room, High Tech Cabling, Pantry
      • Flooring: Ceramic Tile, Vinyl Plank, Carpet
      • Doors: French Doors
      • Windows: Dbl Pane/Storm Window
      • Number of fireplaces: 1
      • Fireplace features: Gas, Main Level: 1, Fireplace
      Interior area
      • Total structure area: 2,414
      • Total interior livable area: 2,414 sqft
      Video & virtual tour

      Property

      Parking
      • Total spaces: 3
      • Parking features: Attached Carport, Driveway, Attached Garage, RV Parking
      • Has attached garage: Yes
      • Has carport: Yes
      • Covered spaces: 3
      Features
      • Levels: One
      • Stories: 1
      • Entry location: Main
      • Patio & porch: Bath Off Primary, Ceiling Fan(s), Dbl Pane/Storm Window, Dining Room, Fireplace, French Doors, High Tech Cabling, Pantry, Sprinkler System, Vaulted Ceiling(s), Walk-In Closet(s), Water Heater, Wired for Generator
      • Has view: Yes
      • View description: Territorial
      Lot
      • Size: 4.62 Acres
      • Features: Dead End Street, Open Lot, Paved, Secluded, Cabana/Gazebo, Cable TV, Deck, Dog Run, Fenced-Fully, Gated Entry, High Speed Internet, Outbuildings, Outdoor Fireplace, Patio, Propane, RV Parking, Shop, Sprinkler System
      • Topography: Level,Partial Slope
      • Residential vegetation: Brush, Garden Space, Wooded
      Details
      • Parcel number: 29062600201500
      • Zoning description: Jurisdiction: County
      • Special conditions: Standard
      • Other equipment: Leased Equipment: none, Wired for Generator

      Construction

      Type & style
      • Home type: SingleFamily
      • Architectural style: 1 Story
      • Property subtype: Single Family Residence
      Materials
      • Cement/Concrete, Wood Siding
      • Foundation: Concrete Ribbon, Poured Concrete
      • Roof: Composition
      Condition
      • Year built: 2016

      Utilities & green energy

      • Electric: Company: SPUD
      • Sewer: Septic Tank, Company: Private Septic
      • Water: Private, Company: Private Well
      • Utilities for property: Wave, Starlink

      Community & HOA

      Community
      • Subdivision: Machias
      HOA
      • HOA phone: 206-909-6711
      Location
      • Region: Snohomish

      Financial & listing details

      • Price per square foot: $456/sqft
      • Tax assessed value: $920,800
      • Annual tax amount: $10,018
      • Date on market: 5/19/2026
      • Cumulative days on market: 57 days
      • Listing terms: Conventional,FHA,USDA Loan,VA Loan
      • Inclusions: Dishwasher(s), Garbage Disposal, Leased Equipment, Microwave(s), Stove(s)/Range(s)

        Estimated market value

        $1,084,400

        $1.03M - $1.14M

        $4,189/mo

        Price history

        DateEventPrice
        7/11/2026Price change$1,099,950-4.3%$456/sqft
        Source: NWMLS as distributed by MLS GRID #2526125 Report a problem
        5/19/2026Listed for sale$1,149,950+155.5%$476/sqft
        Source: NWMLS as distributed by MLS GRID #2526125 Report a problem
        3/7/2016Sold$450,000+592.3%$186/sqft
        Source: Public Record Report a problem
        6/18/2015Sold$65,000$27/sqft
        Source: NWMLS as distributed by MLS GRID #727603 Report a problem

        Public tax history

        YearProperty taxesTax assessment
        2024$9,308 +2.8%$920,800 +2.6%
        2023$9,050 +3.4%$897,200 -7.1%
        2022$8,751 +6.2%$966,100 +32.4%
        2021$8,240 +8.2%$729,600 +12%
        2020$7,615 +2%$651,200 +5.6%
        2019$7,468 $616,500 +5%
        2018-- $587,200 +37.4%
        2017$7,467 +473.7%$427,400 +302.4%
        2016$1,302 $106,200 +24.1%
        2015$1,302 $85,600
        Find assessor info on the county website

        Monthly payment

        Est. payment

        Payment breakdown

        Explore the cost of this home by adjusting the details. Changes won't be saved.
        All calculations are estimates and provided by Zillow, Inc. for informational purposes only. Actual amounts may vary.
        HOA fees may include property taxes on listings classified as Co-Ops. Contact the listing agent and/or owner for fee details.
        Mortgage interest rates are dependent on a number of factors, including credit score, down payment, and repayment length. Interest rate data provided by Zillow Group Marketplace, Inc. as of 1/1/1970 from various mortgage lenders with which we have lead or other similar arrangements; the Estimated Payment is an average of those rates.
        See how much you could borrow to make a competitive offer.

        Climate risks

        Neighborhood: 98290

        Getting around

        0 / 100
        Car-Dependent
        27 / 100
        Somewhat Bikeable

        Nearby schools

        GreatSchools rating

        A local agent can set up tours, give advice and negotiate with sellers.

        Browse local experts

        Similar homes