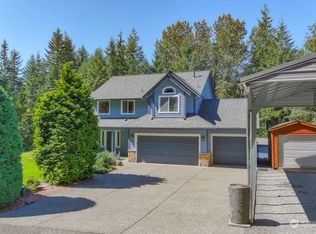
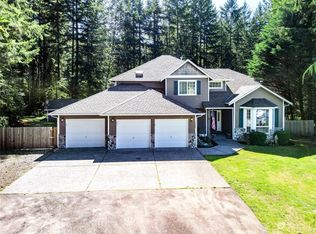
Enjoy nature and local wildlife from the freshly painted deck off both the kitchen and primary suite, overlooking lush gardens and a fully fenced open field—offering privacy, space to roam, and a peaceful Pacific Northwest setting. Designed for flexible living, this rare floor plan is ideal for multi-generational living, private guest quarters, or a dedicated work-from-home retreat. The main level features a beautifully updated chef's kitchen with quartz countertops, a professional-grade gas range, beverage refrigerator, and rich hardwood floors. The spacious main-level primary suite offers comfort and convenience with an oversized walk-in closet and direct access to the beautiful refreshed deck. Septic approved for 4 bedrooms! The expansive lower level creates incredible versatility with a media room, gaming space, bar, cozy fireplace, hot tub, and private entrance. A wet bar wired for a range/oven adds potential for a guest suite or secondary living space. Flex Room/non conforming 4th bedrm. Step outside to your private outdoor sanctuary featuring mature landscaping, gardens, firepit, and fully fenced yard. RV parking with hookups, 220V generator wiring, and a third-car garage/shop provide room for all your hobbies and toys. Minutes to downtown Snohomish, the Centennial Trail, and Snohomish Golf Course. Located in the highly regarded Snohomish School District. Dual-zone mini-split system provides year-round comfort. R5 zoning. Includes a 1-year home warranty.
Sold
Zillow last checked:
Listing updated:
Bought with:
Morgan Reick, 21007530
Real Broker LLC
Source: NWMLS as distributed by MLS GRID,MLS#: 2534083
Price history
| Date | Event | Price |
|---|---|---|
| 9/8/2026 | Sold | $1,075,000$279/sqft |
Source:  NWMLS as distributed by MLS GRID #2534083 Report a problem NWMLS as distributed by MLS GRID #2534083 Report a problem | ||
| 8/12/2026 | Pending sale | $1,075,000$279/sqft |
Source: NWMLS as distributed by MLS GRID #2534083 Report a problem | ||
| 8/9/2026 | Listed for sale | $1,075,000$279/sqft |
Source: NWMLS as distributed by MLS GRID #2534083 Report a problem | ||
| 8/9/2026 | Pending sale | $1,075,000$279/sqft |
Source: NWMLS as distributed by MLS GRID #2534083 Report a problem | ||
| 6/4/2026 | Listed for sale | $1,075,000+9.7%$279/sqft |
Source: NWMLS as distributed by MLS GRID #2534083 Report a problem | ||
| 9/9/2021 | Sold | $980,000+120.2%$254/sqft |
Source: NWMLS as distributed by MLS GRID #1816696 Report a problem | ||
| 11/24/2015 | Sold | $445,000+1.1%$115/sqft |
Source: NWMLS as distributed by MLS GRID #746090 Report a problem | ||
| 8/2/2015 | Pending sale | $439,950$114/sqft |
Source: Windermere Real Estate/North, Inc. #746090 Report a problem | ||
| 7/23/2015 | Price change | $439,950-2.2%$114/sqft |
Source: Windermere Real Estate/North, Inc. #746090 Report a problem | ||
| 7/7/2015 | Price change | $449,950-5.3%$117/sqft |
Source: Windermere Real Estate/North, Inc. #746090 Report a problem | ||
| 6/27/2015 | Price change | $474,950-3.1%$123/sqft |
Source: Windermere Real Estate/North, Inc. #746090 Report a problem | ||
| 6/23/2015 | Price change | $489,950-2%$127/sqft |
Source: Windermere Real Estate/North, Inc. #746090 Report a problem | ||
| 6/11/2015 | Price change | $499,950-1.8%$130/sqft |
Source: Windermere Real Estate/North, Inc. #746090 Report a problem | ||
| 5/20/2015 | Price change | $509,000-2.1%$132/sqft |
Source: Windermere Real Estate/North, Inc. #746090 Report a problem | ||
| 5/3/2015 | Price change | $519,950-1.9%$135/sqft |
Source: Windermere Real Estate/North, Inc. #746090 Report a problem | ||
| 4/2/2015 | Price change | $529,950-2.4%$137/sqft |
Source: Windermere Real Estate/North, Inc. #746090 Report a problem | ||
| 3/18/2015 | Price change | $543,000-3.6%$141/sqft |
Source: Windermere Real Estate/North, Inc. #746090 Report a problem | ||
| 3/5/2015 | Listed for sale | $563,210+29.8%$146/sqft |
Source: Windermere Real Estate/North, Inc. #746090 Report a problem | ||
| 4/30/2003 | Sold | $434,000$113/sqft |
Source: NWMLS as distributed by MLS GRID #23009437 Report a problem | ||

Get a cash offer in 3 minutes
Find out how much your home could sell for in as little as 3 minutes with a no-obligation cash offer.
Estimated market value
$1,069,400
