Skip main navigation
Sold
  • Listed by: Real Broker LLC • Tommy Kanuch
    Bought with: Real Broker LLC
    $1,250,000

    13423 54th Street SE, Snohomish, WA 98290

    4beds
    5,335sqft
    Single Family Residence
    Built in 2002
    1.01 Acres Lot
    $1,242,300 Zestimate®
    $234/sqft
    $7,956 Estimated rent

    Home value

    $1,242,300

    $1.17M - $1.33M

    $7,956/mo

    Zestimate® history
    Loading
    Loading...

    Owner options

    List your home for rent

    $7,956/mo

    Rent Zestimate®

    Find your next renter with Zillow Rental Manager. Plus, with online applications, you can quickly screen prospective tenants – for free.

    Learn more

    $7,956/mo

    Rent Zestimate®

    Refinance and save

    $7,528/mo

    Est. payment

    Refinancing to a lower rate could help reduce your monthly payments and save thousands over the life of the loan.

    See today's rates

    $7,528/mo

    Est. payment

    Explore your selling options

    Work with a Zillow partner agent

    Leverage their expertise and Zillow's premium Showcase listings to get your home seen by more buyers.

    Get started

    List with your own agent

    Get your home in front of millions of buyers by listing it on Zillow.

    Learn how to do it

    Sell it yourself

    Take full control of how buyers see your home on Zillow by listing For Sale by Owner (FSBO).

    List your home

    What's special

    Abundant parkingPrivate wooded acreLight-filled spacesFrench doorsGated entrySweeping circular drivewayWalk-in pantry
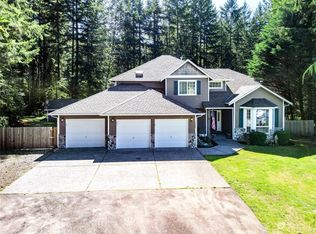
    Tucked behind a gated entry on a private wooded acre in Snohomish, this exceptional estate offers 5,300+ sq ft of versatile living with comfort, function, and quiet luxury. A sweeping circular driveway and abundant parking set an impressive arrival. Inside, light-filled spaces feature skylights, French doors, and hydronic radiant heated floors throughout the entire home. The expansive chef’s kitchen includes abundant cabinetry, generous counter space, and a walk-in pantry, opening to multiple living and dining areas designed for both entertaining and everyday living. The layout offers ideal separation, with private sleeping quarters set apart from main living spaces. The serene primary suite provides a spa-like retreat with jetted tub, joined by a junior suite & private guest suite with en-suite bath. The finished daylight basement adds incredible flexibility with bonus space for a gym, media room, or playroom, plus additional finished rooms, a shop area, and potential wine cellar space. Recent updates include a 2025 roof, new exterior paint, new carpet, and updated dual-purpose water heater serving both radiant heat & hot water. The oversized 874 sqft garage with extra-tall doors and RV access accommodates all your needs with ease. Enjoy peaceful outdoor living with a private hot tub surrounded by nature, backing to protected land for lasting wooded privacy and no future development behind you. Minutes to downtown Snohomish, Hwy 2, Boeing, Eastside tech & Cascade recreation.

    Zillow last checked:

    Listing updated:

    Listed by:

    Tommy Kanuch,

    Real Broker LLC

    Bought with:

    Tommy Kanuch, 22006353

    Real Broker LLC

    Source: NWMLS as distributed by MLS GRID,MLS#: 2507377MLS Logo

    Facts & features

    Interior

    Bedrooms & bathrooms
    • Bedrooms: 4
    • Bathrooms: 7
    • Full bathrooms: 4
    • 3/4 bathrooms: 1
    • 1/2 bathrooms: 2
    • Main level bathrooms: 3
    • Main level bedrooms: 2
    Primary bedroom
    • Level: Second
    Primary bedroom
    • Level: Main
    Bedroom
    • Level: Main
    Bedroom
    • Level: Second
    Bathroom full
    • Level: Main
    Bathroom full
    • Level: Main
    Bathroom full
    • Level: Second
    Bathroom full
    • Level: Second
    Bathroom three quarter
    • Level: Lower
    Other
    • Level: Lower
    Other
    • Level: Lower
    Other
    • Level: Main
    Other
    • Level: Lower
    Other
    • Level: Lower
    Bonus room
    • Level: Lower
    Bonus room
    • Level: Second
    Dining room
    • Level: Main
    Entry hall
    • Level: Main
    Kitchen with eating space
    • Level: Main
    Living room
    • Level: Main
    Rec room
    • Level: Lower
    Utility room
    • Level: Main
    Heating
    • Fireplace, Fireplace Insert, Radiant, Recirculation Pump, Electric, Propane
    Cooling
    • Has cooling: Yes
    Appliances
    • Included: Dishwasher, Disposal, Double Oven, Dryer, Microwave, Refrigerator, Stove(s)/Range(s), Washer, Dishwasher(s), Dryer(s), Garbage Disposal, Microwave(s), Refrigerator(s), Washer(s), Water Heater: Radiant, Water Heater Location: Garage
    Features
    • Bath Off Primary, Central Vacuum, Ceiling Fan(s), Dining Room, High Tech Cabling, Pantry
    • Flooring: Ceramic Tile, Carpet
    • Doors: French Doors
    • Windows: Dbl Pane/Storm Window, Skylight(s)
    • Basement: Daylight,Finished
    • Number of fireplaces: 1
    • Fireplace features: Gas, Main Level: 1, Fireplace
    Interior area
    • Total structure area: 5,335
    • Total interior livable area: 5,335 sqft

    Property

    Parking
    • Total spaces: 3
    • Parking features: Driveway, Attached Garage, RV Parking
    • Has attached garage: Yes
    • Covered spaces: 3
    Features
    • Levels: Two
    • Stories: 2
    • Entry location: Main
    • Patio & porch: Second Primary Bedroom, Bath Off Primary, Built-In Vacuum, Ceiling Fan(s), Dbl Pane/Storm Window, Dining Room, Fireplace, French Doors, High Tech Cabling, Jetted Tub, Pantry, Security System, Skylight(s), Vaulted Ceiling(s), Walk-In Closet(s), Water Heater, Wine Cellar, Wine/Beverage Refrigerator, Wired for Generator
    • Has spa: Yes
    • Spa features: Bath
    Lot
    • Size: 1.01 Acres
    • Features: Corner Lot, Dead End Street, Paved, Cable TV, Deck, Gated Entry, High Speed Internet, Hot Tub/Spa, Patio, Propane, RV Parking, Shop, Sprinkler System
    • Topography: Level
    • Residential vegetation: Garden Space, Wooded
    Details
    • Parcel number: 0091130001700
    • Zoning: R5
    • Zoning description: Jurisdiction: County
    • Special conditions: Standard
    • Other equipment: Wired for Generator

    Construction

    Type & style
    • Home type: SingleFamily
    • Architectural style: 2 Stories w/Bsmnt
    • Property subtype: Single Family Residence
    Materials
    • Wood Siding
    • Foundation: Poured Concrete
    • Roof: Composition
    Condition
    • Very Good
    • Year built: 2002

    Utilities & green energy

    • Electric: Company: Snohomish County PUD
    • Sewer: Septic Tank, Company: Septic
    • Water: Public, Company: Snohomish County PUD
    • Utilities for property: Xfinity

    Community & HOA

    Community
    • Features: CCRs, Gated
    • Security: Security System
    • Subdivision: Three Lakes
    HOA
    • Services included: Common Area Maintenance, Road Maintenance
    • HOA fee: $50 monthly
    • HOA phone: 425-418-9390
    Location
    • Region: Snohomish

    Financial & listing details

    • Price per square foot: $234/sqft
    • Tax assessed value: $1,322,100
    • Annual tax amount: $13,557
    • Date on market: 6/6/2026
    • Cumulative days on market: 12 days
    • Listing terms: Conventional,FHA,VA Loan
    • Inclusions: Dishwasher(s), Double Oven, Dryer(s), Garbage Disposal, Microwave(s), Refrigerator(s), Stove(s)/Range(s), Washer(s)

    Price history

    DateEventPrice
    5/18/2026Sold$1,250,000-1.2%$234/sqft
    Source: NWMLS as distributed by MLS GRID #2507377 Report a problem
    4/27/2026Pending sale$1,265,000$237/sqft
    Source: NWMLS as distributed by MLS GRID #2507377 Report a problem
    4/16/2026Listed for sale$1,265,000+69.8%$237/sqft
    Source: NWMLS as distributed by MLS GRID #2507377 Report a problem
    12/9/2016Sold$745,000-0.7%$140/sqft
    Source: NWMLS as distributed by MLS GRID #1019357 Report a problem
    8/26/2016Listed for sale$750,000+47.1%$141/sqft
    Source: Coldwell Banker BAIN #1019357 Report a problem
    6/3/2011Sold$510,000-4.1%$96/sqft
    Source: NWMLS as distributed by MLS GRID #167526 Report a problem
    6/1/2011Price change$532,000-14.2%$100/sqft
    Source: CENTURY 21 North Homes Realty, Inc. #167526 Report a problem
    2/24/2011Price change$619,777+5.2%$116/sqft
    Source: CENTURY 21 North Homes Realty, Inc. #167526 Report a problem
    1/30/2011Price change$588,888-5%$110/sqft
    Source: Century 21 North Homes Realty, Inc. Report a problem
    11/13/2010Listed for sale$619,777-5.3%$116/sqft
    Source: Coldwell Banker Bain Associates #141780 Report a problem
    10/22/2010Sold$654,600+0.9%$123/sqft
    Source: Public Record Report a problem
    10/14/2010Price change$649,000-5.5%$122/sqft
    Source: Coldwell Banker Bain Associates #141780 Report a problem
    6/19/2010Listed for sale$687,000-10.2%$129/sqft
    Source: Superlative, Inc. #90688 Report a problem
    5/26/2006Sold$765,280$143/sqft
    Source: Public Record Report a problem

    Public tax history

    YearProperty taxesTax assessment
    2024$13,479 +7.6%$1,322,100 +6.8%
    2023$12,532 +8%$1,238,500 -2.8%
    2022$11,608 +12.1%$1,274,600 +38.6%
    2021$10,352 +2.7%$919,300 +8.7%
    2020$10,083 +4.5%$845,900 +6.3%
    2019$9,650 $796,000 +1.9%
    2018-- $781,500 +8.7%
    2017$10,526 +18.4%$718,900 +9.6%
    2016$8,891 $655,900 +11.6%
    2015$8,891 +22.8%$587,900 +28.1%
    2013$7,242 $458,800
    2012-- --
    2011-- --
    2010-- --
    2009-- --
    2008-- --
    2007-- --
    2002-- --
    Find assessor info on the county website

    Neighborhood: 98290

    Nearby schools

    GreatSchools rating
    Get a cash offer in 3 minutes
    Find out how much your home could sell for in as little as 3 minutes with a no-obligation cash offer.
    Estimated market value
    $1,242,300
    Get a cash offer in 3 minutes
    Find out how much your home could sell for in as little as 3 minutes with a no-obligation cash offer.
    Estimated market value
    $1,242,300