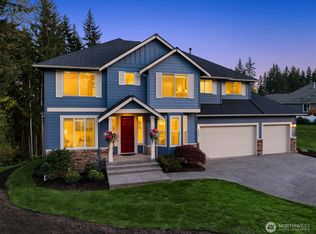
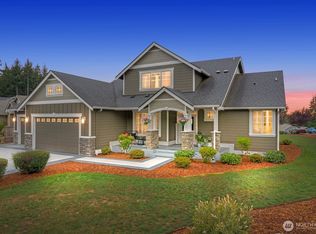
Located in the Meadow Lake Highlands community, this inviting home boasts vibrant landscaping and timeless touches throughout. With easy access to HWY-2, this home offers a seamless connection to both Snohomish and Monroe, blending privacy with everyday convenience. Inside, bright and welcoming living spaces are designed for comfortable daily living and effortless entertaining. A formal sitting room and oversized dining room create the perfect backdrop for holiday gatherings and celebrations, while a main floor flex room with built-in storage and a nearby ¾ bathroom offers room for multigenerational living or a dedicated work-from-home space. The secondary living room is warmed by a cozy fireplace and enhanced with built-in storage, flowing into the spacious kitchen and sunny dining nook. The kitchen features abundant prep space, a walk-in pantry, and a center island with counter seating. Upstairs, the relaxing primary suite has space for a reading nook and offers stunning mountain views, a five-piece ensuite bathroom, and an oversized walk-in closet. Three additional bedrooms and a hall bathroom provide flexibility for growing households/overnight guests, while the expansive bonus room creates the perfect space for entertaining. Step outside to discover a beautifully landscaped backyard where colorful plants fill every corner, and a large patio creates the ideal setting for summer entertaining, and explore new hobbies with multiple raised garden beds.
Active
Listed by: Lamb Real Estate • Miles Lamb
Price cut: $50K (6/19)
$1,050,000
9431 185th Drive SE, Snohomish, WA 98290
4beds
3,506sqft
:
Get pre-qualified$6,384/mo
Single Family Residence
Built in 2008
0.57 Acres Lot
$1,038,500 Zestimate®
$299/sqft
$50/mo HOA
What's special
Cozy fireplaceBeautifully landscaped backyardSpacious kitchenStunning mountain viewsRelaxing primary suiteExpansive bonus roomFive-piece ensuite bathroom
- 63 days |
- 503 |
- 33 |
Likely to sell faster than
Zillow last checked:
Listing updated:
Listed by:
Miles Lamb,
Lamb Real Estate
Source: NWMLS as distributed by MLS GRID,MLS#: 2529783
Facts & features
Interior
Bedrooms & bathrooms
- Bedrooms: 4
- Bathrooms: 3
- Full bathrooms: 2
- 3/4 bathrooms: 1
- Main level bathrooms: 1
Primary bedroom
- Level: Second
Bedroom
- Level: Second
Bedroom
- Level: Second
Bedroom
- Level: Second
Bathroom full
- Level: Second
Bathroom full
- Level: Second
Bathroom three quarter
- Level: Main
Dining room
- Level: Main
Entry hall
- Level: Main
Family room
- Level: Main
Kitchen with eating space
- Level: Main
Living room
- Level: Main
Utility room
- Level: Second
Heating
- Fireplace, Forced Air, Electric, Propane
Cooling
- Forced Air
Appliances
- Included: Dishwasher, Dryer, Microwave, Stove(s)/Range(s), Washer, Dishwasher(s), Dryer(s), Microwave(s), Washer(s), Water Heater: Gas, Water Heater Location: Garage
Features
- Bath Off Primary, Dining Room, Pantry
- Flooring: Hardwood, Vinyl, Carpet
- Windows: Dbl Pane/Storm Window
- Basement: None
- Number of fireplaces: 1
- Fireplace features: Gas, Main Level: 1, Fireplace
Interior area
- Total structure area: 3,506
- Total interior livable area: 3,506 sqft
Property
Parking
- Total spaces: 3
- Parking features: Driveway, Attached Garage
- Has attached garage: Yes
- Covered spaces: 3
Features
- Levels: Two
- Stories: 2
- Entry location: Main
- Patio & porch: Bath Off Primary, Dbl Pane/Storm Window, Dining Room, Fireplace, Pantry, Security System, Vaulted Ceiling(s), Walk-In Closet(s), Water Heater
- Has view: Yes
- View description: Mountain(s), Territorial
Lot
- Size: 0.57 Acres
- Features: Dead End Street, Paved, Patio, Propane, Sprinkler System
- Topography: Level,Partial Slope
- Residential vegetation: Garden Space
Details
- Parcel number: 01062400002200
- Special conditions: Standard
- Other equipment: Leased Equipment: Propane Tanks
Construction
Type & style
- Home type: SingleFamily
- Architectural style: 2 Story
- Property subtype: Single Family Residence
Materials
- Cement Planked, Stone, Wood Products, Cement Plank
- Foundation: Poured Concrete
- Roof: Composition
Condition
- Year built: 2008
Utilities & green energy
- Electric: Company: PUD
- Sewer: Septic Tank
- Water: Public, Company: Roosevelt Water
Community & HOA
Community
- Features: CCRs
- Security: Security System
- Subdivision: Meadow Lake
HOA
- Services included: Common Area Maintenance
- HOA fee: $600 annually
Location
- Region: Snohomish
Financial & listing details
- Price per square foot: $299/sqft
- Tax assessed value: $947,300
- Annual tax amount: $7,886
- Date on market: 5/26/2026
- Cumulative days on market: 64 days
- Listing terms: Conventional,FHA,VA Loan
- Inclusions: Dishwasher(s), Dryer(s), Leased Equipment, Microwave(s), Stove(s)/Range(s), Washer(s)
Estimated market value
$1,038,500
$987,000 - $1.09M
$5,139/mo
Price history
| Date | Event | Price |
|---|---|---|
| 6/19/2026 | Price change | $1,050,000-4.5%$299/sqft |
Source:  NWMLS as distributed by MLS GRID #2529783 Report a problem NWMLS as distributed by MLS GRID #2529783 Report a problem | ||
| 5/27/2026 | Listed for sale | $1,100,000+10%$314/sqft |
Source: NWMLS as distributed by MLS GRID #2529783 Report a problem | ||
| 4/14/2023 | Sold | $1,000,000$285/sqft |
Source: NWMLS as distributed by MLS GRID #2035832 Report a problem | ||
| 3/9/2023 | Pending sale | $1,000,000$285/sqft |
Source: NWMLS as distributed by MLS GRID #NWM2035832 Report a problem | ||
| 3/2/2023 | Listed for sale | $1,000,000+117.4%$285/sqft |
Source: NWMLS as distributed by MLS GRID #NWM2035832 Report a problem | ||
| 9/18/2009 | Sold | $459,950$131/sqft |
Source: NWMLS as distributed by MLS GRID #28156814 Report a problem | ||
Public tax history
| Year | Property taxes | Tax assessment |
|---|---|---|
| 2024 | $7,886 -0.8% | $947,300 -1.3% |
| 2023 | $7,951 +2.7% | $960,200 -6% |
| 2022 | $7,742 +638% | $1,021,100 +31.7% |
| 2021 | $1,049 -5.2% | $775,500 +9.6% |
| 2020 | $1,107 -1.4% | $707,300 +6.4% |
| 2019 | $1,122 | $664,700 +3.4% |
| 2018 | -- | $642,700 +16.5% |
| 2017 | $2,344 -30.4% | $551,500 +7.5% |
| 2016 | $3,368 | $513,000 +6.7% |
| 2015 | $3,368 +23.3% | $480,800 +39.7% |
| 2013 | $2,732 | $344,100 |
| 2012 | -- | -- |
| 2011 | -- | -- |
| 2010 | -- | -- |
| 2009 | -- | -- |
| 2008 | -- | -- |
Find assessor info on the county website
Monthly payment
Est. payment
Payment breakdown
Explore the cost of this home by adjusting the details. Changes won't be saved.Climate risks
Neighborhood: 98290
Getting around
0 / 100
Car-DependentNearby schools
GreatSchools rating
- 9/10Salem Woods Elementary SchoolGrades: PK-5Distance: 2.9 mi
- 6/10Park Place Middle SchoolGrades: 6-8Distance: 4.3 mi
- 6/10Monroe High SchoolGrades: 9-12Distance: 4.8 mi
Schools provided by the listing agent
- Elementary: Salem Woods Elem
- Middle: Park Place Middle Sc
- High: Monroe High
Source: NWMLS as distributed by MLS GRID. This data may not be complete. We recommend contacting the local school district to confirm school assignments for this home.
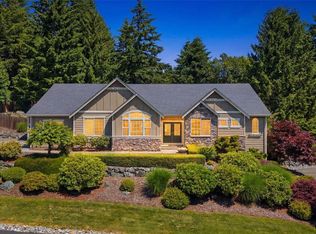
- $1,045,0004 bd3 ba2.6k sqft9419 185th Dr SE, Snohomish, WA 98290For Sale
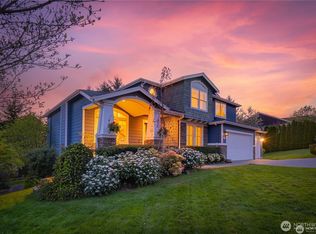
- $1,050,0004 bd4 ba3.5k sqft9420 185th Dr SE, Snohomish, WA 98290Pending
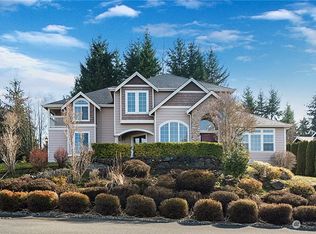
- $950,0004 bd3 ba3.1k sqft9325 185th Dr SE, Snohomish, WA 98290Sold
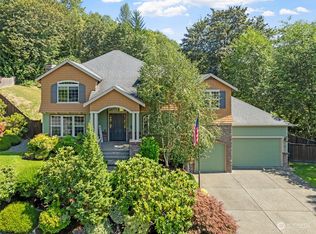
- $1,000,0004 bd4 ba3.7k sqft9609 185th Dr SE, Snohomish, WA 98290Sold
- $1,400,0004 bd3 ba2.7k sqft9314 190th Ave SE, Snohomish, WA 98290Sold
- $985,0003 bd3 ba2.5k sqft9624 185th Dr SE, Snohomish, WA 98290For Sale
- $1,005,0004 bd3 ba2.6k sqft18533 93rd St SE, Snohomish, WA 98290Sold
- $900,0004 bd3 ba1.9k sqft18730 88th Pl SE, Snohomish, WA 98290Sold
A local agent can set up tours, give advice and negotiate with sellers.
Similar homes
- $995,0004 bd3 ba3.2k sqftWeatherby, Snohomish, WA 98290Active
 MLS ID #2511632, Jesse Fish. NWMLS as distributed by MLS GRID
 - $1,180,0004 bd3 ba3k sqft17401 125th Street SE, Snohomish, WA 98290Active
 MLS ID #2527826, Nicole Ji. NWMLS as distributed by MLS GRID
 - $1,075,0003 bd3 ba3.8k sqftDubuque Crest Div 02, Snohomish, WA 98290Active
 MLS ID #2534083, Derenda Sweeney. NWMLS as distributed by MLS GRID
 - $1,099,0004 bd3 ba2.6k sqft18616 33rd Place NE, Snohomish, WA 98290Active
 MLS ID #2498015, Tracey Kirkley. NWMLS as distributed by MLS GRID
 - $1,125,0004 bd4 ba3.1k sqft2805 Newberg Road, Snohomish, WA 98290ActiveMLS ID #2467585, Miles Lamb. NWMLS as distributed by MLS GRID
- $1,399,9994 bd3 ba3.2k sqft7814 199th Avenue SE, Snohomish, WA 98290ActiveMLS ID #2543465, Kelli Toomey. NWMLS as distributed by MLS GRID
- $1,324,9996 bd5 ba3.1k sqftFlowing Lake Wft Estates, Snohomish, WA 98290ActiveMLS ID #2523955, Molly Haines. NWMLS as distributed by MLS GRID
- $1,098,0004 bd3 ba2.9k sqft7011 136th Place SE, Snohomish, WA 98296ActiveMLS ID #2545757, Amod Samnerkar. NWMLS as distributed by MLS GRID
- $1,139,9504 bd3 ba2.6k sqftVan Brocklin, Monroe, WA 98272ActiveMLS ID #2553124, Melissa Cook. NWMLS as distributed by MLS GRID
- $1,199,9504 bd3 ba3.1k sqft13224 81st Avenue SE, Snohomish, WA 98296ActiveMLS ID #2546078, Tommy Kanuch. NWMLS as distributed by MLS GRID
- $1,125,0004 bd3 ba2.4k sqft24710 Florence Road, Monroe, WA 98272ActiveMLS ID #2533595, Jimmy Martin. NWMLS as distributed by MLS GRID
- $975,0003 bd3 ba2.4k sqft18223 Yew Way, Snohomish, WA 98296ActiveMLS ID #2550693, Mark Gallagher. NWMLS as distributed by MLS GRID
- $975,0005 bd3 ba2.8k sqftWild Sky Ridge Div 1, Monroe, WA 98272ActiveMLS ID #2544078, Kelli Leese. NWMLS as distributed by MLS GRID
- $975,0004 bd3 ba2.5k sqft12814 69th Drive SE, Snohomish, WA 98296ActiveMLS ID #2539632, Brett Ahlin. NWMLS as distributed by MLS GRID
- $1,129,0003 bd3 ba2.4k sqft4021 142nd Avenue NE, Lake Stevens, WA 98258ContingentMLS ID #2538825, James McPherson. NWMLS as distributed by MLS GRID
- $975,0004 bd3 ba2.7k sqftPioneer Ridge, Everett, WA 98208ActiveMLS ID #2544397, Jessie L. Grandpre. NWMLS as distributed by MLS GRID
- $1,355,0004 bd3 ba3.6k sqft8204 135th Place SE, Snohomish, WA 98296ActiveMLS ID #2545500, Melissa Challman. NWMLS as distributed by MLS GRID
- $915,0004 bd3 ba2.2k sqft14115 47th Drive SE, Snohomish, WA 98296ActiveMLS ID #2538090, Patti Hill. NWMLS as distributed by MLS GRID
- $1,425,0004 bd3 ba3.1k sqft21128 120th Drive SE, Snohomish, WA 98296ActiveMLS ID #2539418, Won Hwoan Ko. NWMLS as distributed by MLS GRID
- $1,375,0004 bd3 ba3.2k sqft27515 Florence Acres Road, Monroe, WA 98272ActiveMLS ID #2534640, Kiamalise Herres. NWMLS as distributed by MLS GRID
