Down a quiet sidewalk-lined neighborhood, backing to tranquil green space, this timeless Snohomish home welcomes you in with bright, inviting spaces, designed for daily life and effortless entertaining. The open formal living and dining areas are anchored by soaring, light-filled ceilings. Just beyond, the spacious kitchen features abundant storage, stainless steel appliances, casual seating at the center island, and a sunny dining nook. A secondary living room featuring a cozy fireplace offers the perfect setting for relaxed evenings, while the charming patio and low-maintenance backyard are ready for summer BBQs. A main-floor bedroom with a nearby ¾ bathroom creates flexibility for multigenerational living or guest accommodations. Upstairs, a large bonus room offers endless possibilities to fit your lifestyle. The spacious primary suite serves as a peaceful retreat with a relaxing five-piece ensuite bathroom and a walk-in closet. Two additional bedrooms and a full hall bathroom provide room for everyone’s daily routines. Located in the sought-after Highlands East Neighborhood of Snohomish, you’ll enjoy convenient access to local schools, Willis Tucker Park, and both Downtown Snohomish and Mill Creek. Easy access to Highway 9 and I-5 makes commuting simple while keeping you connected to everything the area has to offer.
Active
Listed by: Lamb Real Estate • Brett Ahlin
$975,000
12814 69th Drive SE, Snohomish, WA 98296
4beds
2,503sqft
:
Get pre-qualified$5,943/mo
Single Family Residence
Built in 2002
4,356 Square Feet Lot
$967,300 Zestimate®
$390/sqft
$67/mo HOA
What's special
Cozy fireplaceLow-maintenance backyardSpacious kitchenLarge bonus roomSoaring light-filled ceilingsMain-floor bedroomFull hall bathroom
- 43 days |
- 312 |
- 9 |
Zillow last checked:
Listing updated:
Listed by:
Brett Ahlin,
Lamb Real Estate
Source: NWMLS as distributed by MLS GRID,MLS#: 2539632
Facts & features
Interior
Bedrooms & bathrooms
- Bedrooms: 4
- Bathrooms: 3
- Full bathrooms: 2
- 3/4 bathrooms: 1
- Main level bathrooms: 1
- Main level bedrooms: 1
Primary bedroom
- Level: Second
Bedroom
- Level: Second
Bedroom
- Level: Second
Bedroom
- Level: Main
Bathroom full
- Level: Second
Bathroom full
- Level: Second
Bathroom three quarter
- Level: Main
Bonus room
- Level: Second
Entry hall
- Level: Main
Family room
- Level: Main
Kitchen with eating space
- Level: Main
Living room
- Level: Main
Utility room
- Level: Main
Heating
- Fireplace, Forced Air, Electric, Natural Gas
Cooling
- Forced Air
Appliances
- Included: Dishwasher, Dryer, Microwave, Refrigerator, Stove(s)/Range(s), Washer, Dishwasher(s), Dryer(s), Microwave(s), Refrigerator(s), Washer(s)
Features
- Bath Off Primary
- Flooring: Ceramic Tile, Hardwood, Carpet
- Windows: Dbl Pane/Storm Window
- Basement: None
- Number of fireplaces: 1
- Fireplace features: Gas, Main Level: 1, Fireplace
Interior area
- Total structure area: 2,503
- Total interior livable area: 2,503 sqft
Property
Parking
- Total spaces: 3
- Parking features: Driveway, Attached Garage
- Has attached garage: Yes
- Covered spaces: 3
Features
- Levels: Two
- Stories: 2
- Entry location: Main
- Patio & porch: Bath Off Primary, Dbl Pane/Storm Window, Fireplace, Vaulted Ceiling(s), Walk-In Closet(s)
- Has view: Yes
- View description: Territorial
Lot
- Size: 4,356 Square Feet
- Features: Curbs, Paved, Sidewalk, Fenced-Fully, Gas Available, Patio
- Topography: Level
- Residential vegetation: Garden Space
Details
- Parcel number: 00919900003101
- Special conditions: Standard
Construction
Type & style
- Home type: SingleFamily
- Architectural style: 2 Story
- Property subtype: Single Family Residence
Materials
- Metal/Vinyl, Stone, Wood Siding
- Foundation: Poured Concrete
- Roof: Composition
Condition
- Year built: 2002
Utilities & green energy
- Electric: Company: Snohomish County PUD
- Sewer: Sewer Connected, Company: Silver Lake
- Water: Public, Company: Silver Lake
Community & HOA
Community
- Features: Athletic Court, Park, Playground
- Subdivision: Highlands
HOA
- Services included: Common Area Maintenance
- HOA fee: $67 monthly
Location
- Region: Snohomish
Financial & listing details
- Price per square foot: $390/sqft
- Tax assessed value: $872,400
- Annual tax amount: $9,402
- Date on market: 6/27/2026
- Cumulative days on market: 34 days
- Listing terms: Conventional,FHA,VA Loan
- Inclusions: Dishwasher(s), Dryer(s), Microwave(s), Refrigerator(s), Stove(s)/Range(s), Washer(s)
Estimated market value
$967,300
$919,000 - $1.02M
$3,692/mo
Price history
| Date | Event | Price |
|---|---|---|
| 7/5/2026 | Listed for sale | $975,000$390/sqft |
Source:  NWMLS as distributed by MLS GRID #2539632 Report a problem NWMLS as distributed by MLS GRID #2539632 Report a problem | ||
| 6/27/2026 | Pending sale | $975,000$390/sqft |
Source: NWMLS as distributed by MLS GRID #2539632 Report a problem | ||
| 6/18/2026 | Listed for sale | $975,000+50%$390/sqft |
Source: NWMLS as distributed by MLS GRID #2539632 Report a problem | ||
| 6/4/2018 | Sold | $650,000+4%$260/sqft |
Source: NWMLS as distributed by MLS GRID #1284436 Report a problem | ||
| 5/5/2018 | Pending sale | $625,000$250/sqft |
Source: Windermere Real Estate/JS #1284436 Report a problem | ||
| 5/3/2018 | Listed for sale | $625,000+48.8%$250/sqft |
Source: Windermere Real Estate/JS #1284436 Report a problem | ||
| 9/8/2005 | Sold | $420,000+35.5%$168/sqft |
Source: NWMLS as distributed by MLS GRID #25118054 Report a problem | ||
| 10/22/2002 | Sold | $309,860$124/sqft |
Source: Public Record Report a problem | ||
Public tax history
| Year | Property taxes | Tax assessment |
|---|---|---|
| 2024 | $8,930 -2.8% | $872,400 -3.7% |
| 2023 | $9,187 +7% | $905,800 -3.7% |
| 2022 | $8,590 +9% | $941,000 +34.7% |
| 2021 | $7,883 +7.2% | $698,700 +13.6% |
| 2020 | $7,356 +3.3% | $615,200 +5% |
| 2019 | $7,122 | $585,700 +6% |
| 2018 | -- | $552,400 +25.2% |
| 2017 | $7,082 +17.4% | $441,100 +7% |
| 2016 | $6,032 | $412,100 +4.2% |
| 2015 | $6,032 +21.7% | $395,500 +27.3% |
| 2013 | $4,956 | $310,800 |
| 2012 | -- | -- |
| 2011 | -- | -- |
| 2010 | -- | -- |
| 2009 | -- | -- |
| 2008 | -- | -- |
| 2007 | -- | -- |
| 2002 | -- | -- |
Find assessor info on the county website
Monthly payment
Est. payment
Payment breakdown
Explore the cost of this home by adjusting the details. Changes won't be saved.Climate risks
Neighborhood: 98296
Nearby schools
GreatSchools rating
- 8/10Little Cedars Elementary SchoolGrades: K-6Distance: 1.1 mi
- 8/10Valley View Middle SchoolGrades: 7-8Distance: 1.9 mi
- 8/10Glacier Peak High SchoolGrades: 9-12Distance: 0.9 mi
Schools provided by the listing agent
- Elementary: Little Cedars Elem
- Middle: Valley View Mid
- High: Glacier Peak
Source: NWMLS as distributed by MLS GRID. This data may not be complete. We recommend contacting the local school district to confirm school assignments for this home.
- $1,206,0004 bd3 ba2.5k sqft12810 69th Dr SE, Snohomish, WA 98296Sold

- $925,0004 bd3 ba2k sqft12808 69th Dr SE, Snohomish, WA 98296Sold

- $958,0005 bd3 ba2.5k sqft12803 69th Dr SE, Snohomish, WA 98296Sold

- $934,0004 bd3 ba2.1k sqft12802 69th Dr SE, Snohomish, WA 98296Sold
- $925,0004 bd3 ba2k sqft12732 69th Dr SE, Snohomish, WA 98296Sold
- $1,060,0004 bd3 ba2.5k sqft12917 69th Dr SE, Snohomish, WA 98296Sold
- $1,355,0005 bd3 ba3.4k sqft6932 129th St SE, Snohomish, WA 98296Sold
- $1,250,0004 bd3 ba3.4k sqft7008 129th St SE, Snohomish, WA 98296Sold
A local agent can set up tours, give advice and negotiate with sellers.
Similar homes
- $1,098,0004 bd3 ba2.9k sqft7011 136th Place SE, Snohomish, WA 98296Active
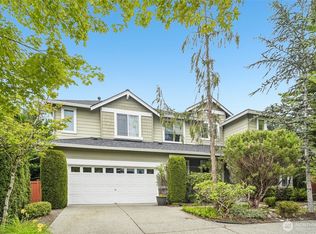 MLS ID #2545757, Amod Samnerkar. NWMLS as distributed by MLS GRID
 - $975,0003 bd3 ba2.4k sqft18223 Yew Way, Snohomish, WA 98296Active
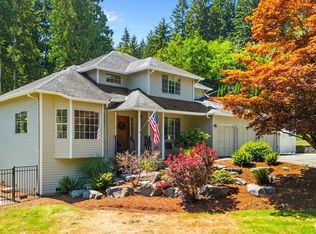 MLS ID #2550693, Mark Gallagher. NWMLS as distributed by MLS GRID
 - $915,0004 bd3 ba2.2k sqft14115 47th Drive SE, Snohomish, WA 98296Active
 MLS ID #2538090, Patti Hill. NWMLS as distributed by MLS GRID
 - $1,199,9504 bd3 ba3.1k sqft13224 81st Avenue SE, Snohomish, WA 98296Active
 MLS ID #2546078, Tommy Kanuch. NWMLS as distributed by MLS GRID
 - $935,0004 bd3 ba2.5k sqft13718 43rd Avenue SE, Mill Creek, WA 98012ActiveMLS ID #2557861, Seth Soumphonphakdy. NWMLS as distributed by MLS GRID
- $995,0004 bd3 ba3.2k sqftWeatherby, Snohomish, WA 98290ActiveMLS ID #2511632, Jesse Fish. NWMLS as distributed by MLS GRID
- $997,4504 bd3 ba2.7k sqft14225 3rd Avenue W, Everett, WA 98208ActiveMLS ID #2555096, Julia Jooae Kim-Cutts. NWMLS as distributed by MLS GRID
- $990,0003 bd3 ba2k sqftLaurelcrest, Bothell, WA 98012ActiveMLS ID #2560195, Hao N. Dang. NWMLS as distributed by MLS GRID
- $950,0004 bd3 ba2.3k sqft14717 Madison Way, Lynnwood, WA 98087ActiveMLS ID #2547084, Danny Dallum. NWMLS as distributed by MLS GRID
- $1,360,0004 bd3 ba2.6k sqft20116 70th Avenue SE, Snohomish, WA 98296ActiveMLS ID #2538822, Valerie Young. NWMLS as distributed by MLS GRID
- $829,9504 bd3 ba2.5k sqft1320 Weaver Way, Snohomish, WA 98290ActiveMLS ID #2530887, Jennifer Murphy. NWMLS as distributed by MLS GRID
- $769,0004 bd3 ba1.5k sqft1100 Grant Place, Snohomish, WA 98290ActiveMLS ID #2555700, Tianle Zhuo. NWMLS as distributed by MLS GRID
- $950,0004 bd3 ba2k sqft19215 25th Avenue SE, Bothell, WA 98012ActiveMLS ID #2552438, Alicia Dawn Brown. NWMLS as distributed by MLS GRID
- $939,9004 bd3 ba2.1k sqft18 167th Place SW, Bothell, WA 98012ActiveMLS ID #2536362, Henry H. Shim. NWMLS as distributed by MLS GRID
- $1,040,0004 bd3 ba3.5k sqft9431 185th Drive SE, Snohomish, WA 98290ActiveMLS ID #2529783, Miles Lamb. NWMLS as distributed by MLS GRID
- $975,0003 bd3 ba2.2k sqftLogan Ridge, Lynnwood, WA 98036ActiveMLS ID #2558277, Sarah L. Reed. NWMLS as distributed by MLS GRID
- $899,0004 bd3 ba2.2k sqftTambark Springs, Bothell, WA 98012ActiveMLS ID #2552584, Deepti Gupta. NWMLS as distributed by MLS GRID
- $995,0005 bd3 ba2.4k sqftCamden Crest, Bothell, WA 98012ActiveMLS ID #2511344, Shelly Theresa Valentine. NWMLS as distributed by MLS GRID
- $875,0003 bd3 ba1.7k sqftPembridge, Everett, WA 98208ActiveMLS ID #2554170, Nick Southard. NWMLS as distributed by MLS GRID
- $1,020,0004 bd3 ba2k sqft18430 11th Drive SE, Bothell, WA 98012ActiveMLS ID #2538030, Tony Marrese Sr. NWMLS as distributed by MLS GRID
