Rare 4.5-acre private estate with a naturally fed stocked pond, beautifully updated Northwest home, and an impressive 40’ × 25’ detached shop with two additional covered bays—offering the perfect blend of privacy, luxury, and Pacific Northwest living. Inside, you’ll find custom cabinetry, granite kitchen countertops, hardwood floors, vaulted ceilings, and a beautifully remodeled primary suite featuring quartz countertops, a freestanding soaking tub, and a custom tile shower. Recent updates include a new roof (2024), fresh interior and exterior paint, new gutters, and a new heat pump. Step outside to enjoy mature evergreens, fruit trees, a greenhouse, raised garden bed, custom chicken coops, and a camp-style BBQ area, creating the perfect setting for entertaining or simply enjoying the peaceful surroundings. Behind a gated entrance with a private well and septic, this exceptional Snohomish property is ideal for car collectors, RV owners, hobbyists, contractors, home-based businesses, or anyone seeking exceptional workspace, storage, and the privacy to enjoy it all. A rare opportunity to own a truly versatile property that offers the best of country living with modern comfort and convenience.
Active
Listed by: MADRIC Real Estate LLC • Jennifer Post
Price cut: $50K (7/16)
$1,099,950
1405 175th Avenue NE, Snohomish, WA 98290
3beds
2,332sqft
:
Get pre-qualified$6,492/mo
Single Family Residence
Built in 2001
4.5 Acres Lot
$-- Zestimate®
$472/sqft
$-- HOA
What's special
Camp-style bbq areaFruit treesGranite kitchen countertopsCustom chicken coopsNaturally fed stocked pondHardwood floorsBeautifully remodeled primary suite
- 54 days |
- 799 |
- 57 |
Zillow last checked:
Listing updated:
Listed by:
Jennifer Post,
MADRIC Real Estate LLC
Source: NWMLS as distributed by MLS GRID,MLS#: 2533058
Facts & features
Interior
Bedrooms & bathrooms
- Bedrooms: 3
- Bathrooms: 2
- Full bathrooms: 2
- Main level bathrooms: 2
- Main level bedrooms: 3
Primary bedroom
- Level: Main
Bedroom
- Level: Main
Bedroom
- Level: Main
Bathroom full
- Level: Main
Bathroom full
- Level: Main
Dining room
- Level: Main
Entry hall
- Level: Main
Family room
- Level: Main
Great room
- Level: Main
Kitchen with eating space
- Level: Main
Living room
- Level: Main
Utility room
- Level: Main
Heating
- Fireplace, Forced Air, Heat Pump, Electric, Propane
Cooling
- Forced Air, Heat Pump
Appliances
- Included: Dishwasher, Disposal, Dryer, Microwave, Refrigerator, Stove(s)/Range(s), Washer, Dishwasher(s), Dryer(s), Garbage Disposal, Microwave(s), Refrigerator(s), Washer(s), Water Heater: Gas, Water Heater Location: Garage
Features
- Bath Off Primary, Ceiling Fan(s), Dining Room
- Flooring: Ceramic Tile, Hardwood, Carpet
- Basement: None
- Number of fireplaces: 1
- Fireplace features: Gas, Main Level: 1, Fireplace
Interior area
- Total structure area: 2,332
- Total interior livable area: 2,332 sqft
Property
Parking
- Total spaces: 10
- Parking features: Attached Carport, Driveway, Attached Garage, Detached Garage, RV Parking
- Has attached garage: Yes
- Has carport: Yes
- Covered spaces: 10
Features
- Levels: One
- Stories: 1
- Entry location: Main
- Patio & porch: Bath Off Primary, Ceiling Fan(s), Dining Room, Fireplace, Vaulted Ceiling(s), Walk-In Closet(s), Water Heater, Wet Bar, Wired for Generator
- Has view: Yes
- View description: Pond, Territorial
- Has water view: Yes
- Water view: Pond
Lot
- Size: 4.5 Acres
- Features: Dead End Street, Secluded, Cable TV, Deck, Gated Entry, Green House, High Speed Internet, Outbuildings, Propane, RV Parking, Shop
- Topography: Level,Partial Slope
- Residential vegetation: Fruit Trees, Garden Space
Details
- Parcel number: 29061100400900
- Special conditions: Standard
- Other equipment: Wired for Generator
Construction
Type & style
- Home type: SingleFamily
- Architectural style: 1 Story
- Property subtype: Single Family Residence
Materials
- Wood Siding, Wood Products
- Foundation: Poured Concrete
- Roof: Composition
Condition
- Year built: 2001
Utilities & green energy
- Electric: Company: PUD
- Sewer: Septic Tank, Company: Septic
- Water: Individual Well, Company: Well
- Utilities for property: Starlink
Community & HOA
Community
- Subdivision: Newberg
Location
- Region: Snohomish
Financial & listing details
- Price per square foot: $472/sqft
- Tax assessed value: $864,300
- Annual tax amount: $8,711
- Date on market: 6/4/2026
- Cumulative days on market: 55 days
- Listing terms: Conventional,VA Loan
- Inclusions: Dishwasher(s), Dryer(s), Garbage Disposal, Microwave(s), Refrigerator(s), Stove(s)/Range(s), Washer(s)
- Road surface type: Dirt
Estimated market value
Not available
Estimated sales range
Not available
Not available
Price history
| Date | Event | Price |
|---|---|---|
| 7/16/2026 | Price change | $1,099,950-4.3%$472/sqft |
Source:  NWMLS as distributed by MLS GRID #2533058 Report a problem NWMLS as distributed by MLS GRID #2533058 Report a problem | ||
| 6/6/2026 | Listed for sale | $1,149,950+38.7%$493/sqft |
Source: NWMLS as distributed by MLS GRID #2533058 Report a problem | ||
| 10/25/2021 | Sold | $829,000$355/sqft |
Source: NWMLS as distributed by MLS GRID #1842061 Report a problem | ||
| 10/9/2021 | Pending sale | $829,000$355/sqft |
Source: NWMLS as distributed by MLS GRID #1842061 Report a problem | ||
| 10/1/2021 | Price change | $829,000-7.9%$355/sqft |
Source: NWMLS as distributed by MLS GRID #1842061 Report a problem | ||
| 9/19/2021 | Listed for sale | $899,999+172.8%$386/sqft |
Source: NWMLS as distributed by MLS GRID #1842061 Report a problem | ||
| 3/2/2011 | Sold | $329,900$141/sqft |
Source: NWMLS as distributed by MLS GRID #164086 Report a problem | ||
| 1/30/2011 | Price change | $329,900-8.4%$141/sqft |
Source: Windermere Real Estate/HKW, Inc. #164086 Report a problem | ||
| 12/24/2010 | Listed for sale | $360,000+3.2%$154/sqft |
Source: Fannie Mae Report a problem | ||
| 11/5/2010 | Listing removed | -- |
Source: foreclosure.com Report a problem | ||
| 10/29/2010 | Price change | -- |
Source: foreclosure.com Report a problem | ||
| 9/24/2010 | Price change | $349,000-5.4%$150/sqft |
Source: Fireside Homes #29115188 Report a problem | ||
| 9/12/2010 | Price change | $369,000+5.7%$158/sqft |
Source: Fireside Homes #29115188 Report a problem | ||
| 9/2/2010 | Price change | $349,000-10.3%$150/sqft |
Source: Fireside Homes #29115188 Report a problem | ||
| 8/29/2010 | Price change | $389,000+5.4%$167/sqft |
Source: Fireside Homes #29115188 Report a problem | ||
| 8/19/2010 | Price change | $369,000-5.1%$158/sqft |
Source: Fireside Homes #29115188 Report a problem | ||
| 8/4/2010 | Price change | $389,000-4.9%$167/sqft |
Source: Fireside Homes #29115188 Report a problem | ||
| 7/17/2010 | Price change | $409,000+5.1%$175/sqft |
Source: Fireside Homes #29115188 Report a problem | ||
| 7/9/2010 | Price change | $389,000-4.9%$167/sqft |
Source: Fireside Homes #29115188 Report a problem | ||
| 6/24/2010 | Price change | $409,000-6.8%$175/sqft |
Source: Fireside Homes #29115188 Report a problem | ||
| 6/19/2010 | Price change | $439,000+2.3%$188/sqft |
Source: Fireside Homes #29115188 Report a problem | ||
| 6/10/2010 | Price change | $429,000-2.3%$184/sqft |
Source: Fireside Homes #29115188 Report a problem | ||
| 4/23/2010 | Price change | $439,000-2.2%$188/sqft |
Source: Fireside Homes #29115188 Report a problem | ||
| 2/13/2010 | Price change | $449,000-2.2%$193/sqft |
Source: Fireside Homes #29115188 Report a problem | ||
| 12/30/2009 | Listed for sale | $459,000-9.8%$197/sqft |
Source: Owner Report a problem | ||
| 5/4/2007 | Sold | $509,000$218/sqft |
Source: Public Record Report a problem | ||
Public tax history
| Year | Property taxes | Tax assessment |
|---|---|---|
| 2024 | $8,748 +5.5% | $864,300 +5.4% |
| 2023 | $8,289 +3.9% | $820,300 -6.7% |
| 2022 | $7,978 +7% | $879,100 +33.4% |
| 2021 | $7,457 +6.9% | $658,900 +10.6% |
| 2020 | $6,979 +2.4% | $595,700 +6.1% |
| 2019 | $6,817 | $561,600 +3.9% |
| 2018 | -- | $540,500 +23% |
| 2017 | $6,779 +26.5% | $439,400 +9.5% |
| 2016 | $5,358 | $401,200 +14.2% |
| 2015 | $5,358 +9.8% | $351,200 +14.4% |
| 2013 | $4,881 | $306,900 |
| 2012 | -- | -- |
| 2011 | -- | -- |
| 2010 | -- | -- |
| 2009 | -- | -- |
| 2008 | -- | -- |
| 2007 | -- | -- |
| 2002 | -- | -- |
| 2001 | $843 | $183,200 |
Find assessor info on the county website
Monthly payment
Est. payment
Payment breakdown
Explore the cost of this home by adjusting the details. Changes won't be saved.Climate risks
Neighborhood: 98290
Getting around
0 / 100
Car-DependentNearby schools
GreatSchools rating
- 6/10Machias Elementary SchoolGrades: K-6Distance: 1.9 mi
- 4/10Centennial Middle SchoolGrades: 7-8Distance: 4.3 mi
- 8/10Snohomish High SchoolGrades: 9-12Distance: 7.9 mi
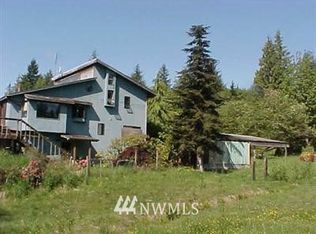
- $892,400-- bd-- ba2.5k sqft1527 Newberg Rd NE, Snohomish, WA 98290Off Market
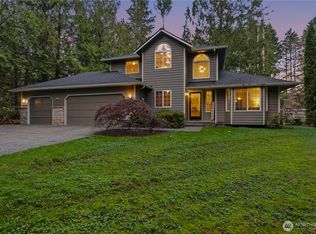
- $840,0003 bd3 ba1.8k sqft1209 177th Ave NE, Snohomish, WA 98290Sold
- $1,209,9004 bd3 ba3.3k sqft1816 177th Ave NE, Snohomish, WA 98290For Sale

- $585,0002 bd1 ba1.3k sqft1920 177th Ave NE, Snohomish, WA 98290Sold
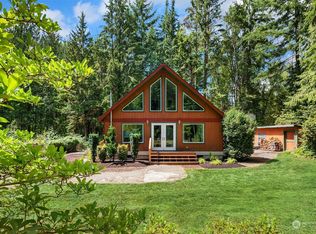
- $1,050,0004 bd3 ba2.5k sqft17315 22nd St NE, Snohomish, WA 98290Sold
- $1,198,0007 bd5 ba5.3k sqft1808 181st Ave NE, Snohomish, WA 98290Sold
- $1,360,0004 bd3 ba3k sqft17317 22nd St NE, Snohomish, WA 98290Sold
- $775,0003 bd2 ba1.6k sqft16824 22nd St NE, Snohomish, WA 98290Sold
A local agent can set up tours, give advice and negotiate with sellers.
Similar homes
- $1,209,9004 bd3 ba3.3k sqft1816 177th Avenue NE, Snohomish, WA 98290ActiveMLS ID #2536199, Jesse Roach. NWMLS as distributed by MLS GRID
- $1,245,0003 bd3 ba2.5k sqft18727 55th Street SE, Snohomish, WA 98290Active
 MLS ID #2560840, Guy Clements. NWMLS as distributed by MLS GRID
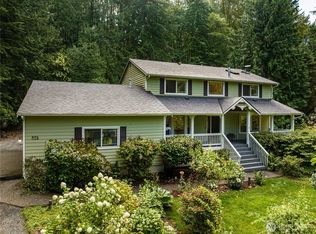
 - $949,9504 bd3 ba2.3k sqft825 204th Drive SE, Snohomish, WA 98290Active
 MLS ID #2524261, Holly Blake. NWMLS as distributed by MLS GRID
 - $1,129,0003 bd3 ba2.4k sqft4021 142nd Avenue NE, Lake Stevens, WA 98258Contingent
 MLS ID #2538825, James McPherson. NWMLS as distributed by MLS GRID
 - $1,075,0004 bd3 ba3.4k sqft7728 213th Avenue SE, Snohomish, WA 98290ActiveMLS ID #2526886, Harry Parker. NWMLS as distributed by MLS GRID
- $960,0003 bd3 ba2.6k sqftFair View Estates Div 02, Snohomish, WA 98290ActiveMLS ID #2510869, Eric Duffer. NWMLS as distributed by MLS GRID
- $1,100,0004 bd3 ba2.5k sqft11011 210th Street SE, Snohomish, WA 98296ActiveMLS ID #2542375, Greg R. Benson. NWMLS as distributed by MLS GRID
- $999,9904 bd5 ba2.8k sqft14104 Old Snohomish Monroe Road, Snohomish, WA 98290ActiveMLS ID #2544475, Sandeep Sandhu. NWMLS as distributed by MLS GRID
- $990,0004 bd3 ba2.3k sqft8206 211th Avenue SE, Snohomish, WA 98290ActiveMLS ID #2521150, Tanis Hendershot. NWMLS as distributed by MLS GRID
- $845,0004 bd3 ba2.8k sqftFlowing Lake Estates Div 3, Snohomish, WA 98290ActiveMLS ID #2528881, Tanis Costa. NWMLS as distributed by MLS GRID
- $998,0003 bd5 ba2.3k sqft1109 S Davies Road, Lake Stevens, WA 98258ActiveMLS ID #2557818, Bryan Janssen. NWMLS as distributed by MLS GRID
- $915,0004 bd3 ba1.9k sqftSnohomish Highlands, Snohomish, WA 98290ActiveMLS ID #2539053, Terrie J. Schmitt. NWMLS as distributed by MLS GRID
- $1,233,0004 bd3 ba2.6k sqft12500 60th Street NE, Lake Stevens, WA 98258ActiveMLS ID #2557571, Amie K. Sprague. NWMLS as distributed by MLS GRID
- $959,0003 bd2 ba1.6k sqft5919 Scherrer Road, Granite Falls, WA 98252ActiveMLS ID #2535703, Joni Kerley. NWMLS as distributed by MLS GRID
- $1,180,0004 bd3 ba3k sqft17401 125th Street SE, Snohomish, WA 98290ActiveMLS ID #2527826, Nicole Ji. NWMLS as distributed by MLS GRID
- $1,075,0003 bd4 ba2.6k sqft21416 161st Avenue SE, Monroe, WA 98272ActiveMLS ID #2527233, Kathy Clark. NWMLS as distributed by MLS GRID
- $1,299,0003 bd3 ba3.1k sqftHidden Ridge Ii, Snohomish, WA 98290ActiveMLS ID #2536531, Lynette Thomas. NWMLS as distributed by MLS GRID
- $849,0003 bd3 ba1.9k sqftBrookwood Estates, Lake Stevens, WA 98258ActiveMLS ID #2559006, Tracy Duncan. NWMLS as distributed by MLS GRID
- $910,0003 bd3 ba2.2k sqftCampbells Glen, Snohomish, WA 98296ActiveMLS ID #2557510, Bonnie DeGroff. NWMLS as distributed by MLS GRID
- $975,0003 bd3 ba2.4k sqft18223 Yew Way, Snohomish, WA 98296ActiveMLS ID #2550693, Mark Gallagher. NWMLS as distributed by MLS GRID
