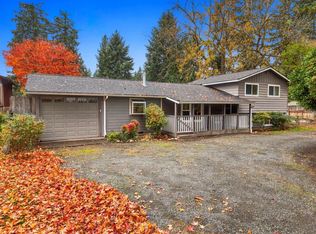
Welcome to your peaceful Dutch Hill retreat in the coveted Snohomish School District! A tree-lined driveway leads to this thoughtfully updated home balancing secluded country living with urban convenience. Freshly painted inside & out! The modernized kitchen shines with brand-new quartz counters and new appliances. With up to 5 spacious bedrooms(2 non-conforming) and three baths, the layout offers endless flexibility. Downstairs, the massive lower-level rec room is open to possibilities—perfect for an ultimate game room, home theater, or potential MIL conversion(plumbing in place). Additional features include a large laundry room, an attached rear storage shed, and a 2-car garage that can obviously "house" your vehicles...or...transform in to a home fitness retreat, work shop or art studio. Tucked away in a serene setting yet just 3 minutes from the highway. Enjoy quick access to all your shopping, dining & entertainment in Snohomish, Lake Stevens and Monroe. You're right in the sweet spot of it all...Welcome home!
Active
Listed by: Champions Real Estate • Kerri Krause • 206-795-2712
$749,900
13806 80th Street SE, Snohomish, WA 98290
5beds
2,210sqft
Single Family Residence
Built in 1977
0.25 Acres Lot
$742,700 Zestimate®
$339/sqft
$-- HOA
What's special
- --
- on Zillow
- 1,147
- views
- 126
- saves
Likely to sell faster than
Zillow last checked:
Listing updated:
Offers reviewed: Nov 04
Listed by:
Kerri Krause 206-795-2712 krause.homes@gmail.com,
Champions Real Estate
Source: NWMLS as distributed by MLS GRID,MLS#: 2598596
Facts & features
Interior
Bedrooms & bathrooms
- Bedrooms: 5
- Bathrooms: 3
- Full bathrooms: 2
- 3/4 bathrooms: 1
Bedroom
- Level: Lower
Bedroom
- Level: Lower
Bathroom full
- Level: Lower
Rec room
- Level: Lower
Utility room
- Level: Lower
Heating
- Fireplace, Forced Air, Electric
Cooling
- None
Appliances
- Included: Dishwasher, Dryer, Microwave, Refrigerator, Stove(s)/Range(s), Washer, Dishwasher(s), Dryer(s), Microwave(s), Refrigerator(s), Washer(s), Water Heater: Electric, Water Heater Location: Laundry Room
Features
- Bath Off Primary, Dining Room
- Flooring: Ceramic Tile, Vinyl, Vinyl Plank, Carpet
- Windows: Dbl Pane/Storm Window
- Basement: Finished
- Number of fireplaces: 2
- Fireplace features: Wood Burning, Lower Level: 1, Upper Level: 1, Fireplace
Interior area
- Total structure area: 2,210
- Total interior livable area: 2,210 sqft
Video & virtual tour
Property
Parking
- Total spaces: 8
- Parking features: Attached Garage
- Has attached garage: Yes
- Covered spaces: 2
- Uncovered spaces: 6
Features
- Levels: Multi/Split
- Entry location: Split
- Patio & porch: Bath Off Primary, Dbl Pane/Storm Window, Dining Room, Fireplace, Water Heater
Lot
- Size: 0.25 Acres
- Features: Dead End Street, Paved, Cable TV, Deck, Fenced-Partially, High Speed Internet
- Topography: Level
Details
- Parcel number: 0057920000603
- Special conditions: Standard
Construction
Type & style
- Home type: SingleFamily
- Architectural style: Split Entry
- Property subtype: Single Family Residence
Materials
- Wood Siding
- Foundation: Poured Concrete
- Roof: Composition
Condition
- Good
- Year built: 1977
Utilities & green energy
- Sewer: Septic Tank
- Water: Public
Community & HOA
Community
- Subdivision: Dutch Hill
Location
- Region: Snohomish
Financial & listing details
- Price per square foot: $339/sqft
- Tax assessed value: $704,600
- Annual tax amount: $7,218
- Offers reviewed: 11/04/2026
- Date on market: 10/27/2026
- Listing terms: Conventional,FHA,VA Loan
- Inclusions: Dishwasher(s), Dryer(s), Microwave(s), Refrigerator(s), Stove(s)/Range(s), Washer(s)
Estimated market value
$742,700
$706,000 - $780,000
$3,652/mo
Price history
| Date | Event | Price |
|---|---|---|
| 10/29/2026 | Listed for sale | $749,900+114.3%$339/sqft |
Source:  NWMLS as distributed by MLS GRID #2598596 Report a problem | ||
| 6/5/2009 | Sold | $350,000-4.1%$158/sqft |
Source: NWMLS as distributed by MLS GRID #29012677 Report a problem | ||
| 6/20/2006 | Sold | $365,000+89.6%$165/sqft |
Source: NWMLS as distributed by MLS GRID #26077629 Report a problem | ||
| 8/26/1998 | Sold | $192,500$87/sqft |
Source: Public Record Report a problem | ||
Public tax history
| Year | Property taxes | Tax assessment |
|---|---|---|
| 2025 | $7,219 +4.2% | $704,600 +4.6% |
| 2024 | $6,931 +11.8% | $673,800 +11.1% |
| 2023 | $6,198 +0.6% | $606,300 -9.5% |
| 2022 | $6,160 +13.1% | $670,300 +39.9% |
| 2021 | $5,449 +4.2% | $479,100 +10.4% |
| 2020 | $5,230 +2.7% | $434,100 +4.4% |
| 2019 | $5,094 | $415,800 +9.6% |
| 2018 | -- | $379,400 +20.4% |
| 2017 | $4,988 +25.3% | $315,000 +9.4% |
| 2016 | $3,982 | $287,900 +10.6% |
| 2015 | $3,982 +12.7% | $260,300 +17.7% |
| 2013 | $3,532 | $221,200 |
| 2012 | -- | -- |
| 2011 | -- | -- |
| 2010 | -- | -- |
| 2009 | -- | -- |
| 2008 | -- | -- |
| 2007 | -- | -- |
| 2002 | -- | -- |
| 2001 | $2,743 +10.8% | $198,600 +16.2% |
| 2000 | $2,476 | $170,900 |
Find assessor info on the county website
Monthly payment
Est. payment
Payment breakdown
Explore the cost of this home by adjusting the details. Changes won't be saved.Climate risks
Neighborhood: 98290
Nearby schools
Schools provided by the listing agent
- Elementary: Dutch Hill Elem
- Middle: Centennial Mid
- High: Snohomish High
Source: NWMLS as distributed by MLS GRID. This data may not be complete. We recommend contacting the local school district to confirm school assignments for this home.

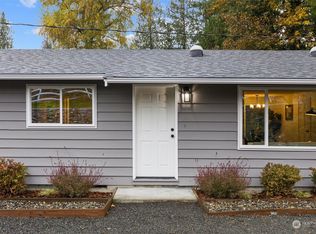
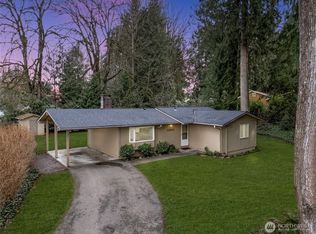

Similar homes
- $799,9994 bd2 ba1.6k sqft12222 Robinhood Lane, Snohomish, WA 98290Active
 MLS ID #2604714, Aleksandr Frankov. NWMLS as distributed by MLS GRID
- $789,9504 bd3 ba2.8k sqftFlowing Lake Estates Div 3, Snohomish, WA 98290Active
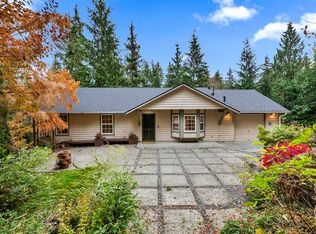 MLS ID #2601269, Rietta Costa. NWMLS as distributed by MLS GRID
- $850,0005 bd4 ba2.3k sqft8115 145th Drive SE, Snohomish, WA 98290Active
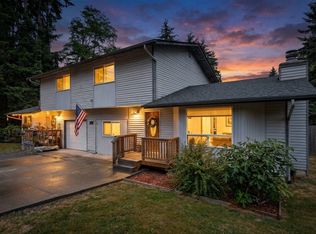 MLS ID #2555321, Robert Serviss. NWMLS as distributed by MLS GRID
- $785,9503 bd2 ba1.7k sqftEngland & Pauls Sub, Snohomish, WA 98290Active
 MLS ID #2574059, Julianne McKeown. NWMLS as distributed by MLS GRID
