Welcome to Dutch Hill Farm, a luxury equestrian estate on five sun-drenched acres in the heart of Snohomish. Pass through the gates to open pastures, grazing horses, and the quiet silhouette of the Cascades stretching across the horizon. Inside, the farmhouse is at once refined and deeply comfortable, with rich hardwood floors, crown molding, and wainscoting setting a gracious tone from the moment you enter. The chef's kitchen is anchored by a La Cornue French range, marble countertops, and a walk-in pantry. The great room gathers around a brick fireplace, with walls of windows framing the lush green grounds. A sunlit office with French doors and a formal dining room with statement chandelier complete the main level. The temperature-controlled wine cellar adds a quiet luxury all its own. Outside, a sprawling lawn, spacious brick patio, and firepit create an effortless backdrop for entertaining. Covered porches invite quiet evenings, while the hot tub offers a perfect end to a day in the saddle. Equestrian amenities are unmatched: a beautifully appointed 6-stall barn, heated tack room, wash rack, and arena with dedicated viewing area. Minutes from Dutch Hill Elementary, Highway 2, and historic downtown Snohomish. A homestead dream realized.
Sold
Listed by: Windermere Real Estate/East • John A. Kritsonis
Bought with: Real Residential
$3,000,000
8423 139th Avenue SE, Snohomish, WA 98290
4beds
4,017sqft
Single Family Residence
Built in 1993
5.05 Acres Lot
$2,985,400 Zestimate®
$747/sqft
$7,203 Estimated rent
Home value
$2,985,400
$2.81M - $3.16M
$7,203/mo
Zestimate® history
Owner options
List your home for rent
$7,203/mo
Rent Zestimate®
Find your next renter with Zillow Rental Manager. Plus, with online applications, you can quickly screen prospective tenants – for free.
$7,203/mo
Rent Zestimate®
Refinance and save
$18,281/mo
Est. payment
Refinancing to a lower rate could help reduce your monthly payments and save thousands over the life of the loan.
$18,281/mo
Est. payment
Explore your selling options
Work with a Zillow partner agent
Leverage their expertise and Zillow's premium Showcase listings to get your home seen by more buyers.
Get startedList with your own agent
Get your home in front of millions of buyers by listing it on Zillow.
Learn how to do itSell it yourself
Take full control of how buyers see your home on Zillow by listing For Sale by Owner (FSBO).
List your homeWhat's special
Spacious brick patioOpen pasturesWash rackRich hardwood floorsCrown moldingTemperature-controlled wine cellarSprawling lawn
Zillow last checked:
Listing updated:
Listed by:
John A. Kritsonis,
Windermere Real Estate/East,
Colin Dalrymple,
Windermere Real Estate/East
Bought with:
Kevin Ruedi, 110491
Real Residential
Source: NWMLS as distributed by MLS GRID,MLS#: 2516030
Facts & features
Interior
Bedrooms & bathrooms
- Bedrooms: 4
- Bathrooms: 5
- Full bathrooms: 2
- 3/4 bathrooms: 1
- 1/2 bathrooms: 2
- Main level bathrooms: 1
Primary bedroom
- Level: Second
Bedroom
- Level: Second
Bedroom
- Level: Second
Bedroom
- Level: Second
Bathroom full
- Level: Second
Bathroom full
- Level: Second
Bathroom three quarter
- Level: Second
Other
- Level: Main
Other
- Level: Garage
Bonus room
- Level: Second
Den office
- Level: Main
Dining room
- Level: Main
Entry hall
- Level: Main
Family room
- Level: Main
Kitchen with eating space
- Level: Main
Living room
- Level: Main
Utility room
- Level: Main
Heating
- Fireplace, Forced Air, Heat Pump, Electric, Propane, Wood
Cooling
- Forced Air, Heat Pump
Appliances
- Included: Dishwasher, Disposal, Double Oven, Microwave, Refrigerator, Stove(s)/Range(s), Tankless Water Heater, Dishwasher(s), Garbage Disposal, Microwave(s), Refrigerator(s), Water Heater: Electric, Water Heater Location: Garage
Features
- Bath Off Primary, Dining Room, Pantry
- Flooring: Ceramic Tile, Hardwood, Carpet
- Doors: French Doors
- Windows: Dbl Pane/Storm Window, Skylight(s)
- Basement: None
- Number of fireplaces: 3
- Fireplace features: Electric, Gas, Wood Burning, Main Level: 2, Upper Level: 1, Fireplace
Interior area
- Total structure area: 4,017
- Total interior livable area: 4,017 sqft
Property
Parking
- Total spaces: 3
- Parking features: Attached Garage, RV Parking
- Has attached garage: Yes
- Covered spaces: 3
Features
- Levels: Two
- Stories: 2
- Entry location: Main
- Patio & porch: Bath Off Primary, Dbl Pane/Storm Window, Dining Room, Fireplace, Fireplace (Primary Bedroom), French Doors, Pantry, Security System, Skylight(s), Walk-In Closet(s), Water Heater, Wine Cellar, Wired for Generator
- Has spa: Yes
- Has view: Yes
- View description: Mountain(s), Territorial
Lot
- Size: 5.05 Acres
- Features: Corner Lot, Dead End Street, Open Lot, Paved, Secluded, Arena-Outdoor, Barn, Cabana/Gazebo, Cable TV, Fenced-Fully, Gated Entry, High Speed Internet, Hot Tub/Spa, Outbuildings, Outdoor Fireplace, Patio, Propane, RV Parking, Sprinkler System, Stable
- Topography: Equestrian,Level
- Residential vegetation: Fruit Trees, Garden Space, Pasture
Details
- Parcel number: 28061600101900
- Special conditions: Standard
- Other equipment: Wired for Generator
Construction
Type & style
- Home type: SingleFamily
- Architectural style: Craftsman,2 Story
- Property subtype: Single Family Residence
Materials
- Brick, Wood Siding
- Foundation: Poured Concrete
- Roof: Composition
Condition
- Very Good
- Year built: 1993
- Major remodel year: 2015
Utilities & green energy
- Electric: Company: Snohomish County PUD No. 1
- Sewer: Septic Tank, Company: Private/Septic
- Water: Public, Company: Snohomish County PUD No. 1
Community & HOA
Community
- Security: Security System
- Subdivision: Dutch Hill
Location
- Region: Snohomish
Financial & listing details
- Price per square foot: $747/sqft
- Tax assessed value: $2,461,500
- Annual tax amount: $24,922
- Date on market: 7/4/2026
- Cumulative days on market: 18 days
- Listing terms: Conventional
- Inclusions: Dishwasher(s), Double Oven, Garbage Disposal, Microwave(s), Refrigerator(s), Stove(s)/Range(s)
Price history
| Date | Event | Price |
|---|---|---|
| 6/18/2026 | Sold | $3,000,000-6.2%$747/sqft |
Source:  NWMLS as distributed by MLS GRID #2516030 Report a problem NWMLS as distributed by MLS GRID #2516030 Report a problem | ||
| 5/16/2026 | Pending sale | $3,198,000$796/sqft |
Source: NWMLS as distributed by MLS GRID #2516030 Report a problem | ||
| 5/1/2026 | Listed for sale | $3,198,000+4%$796/sqft |
Source: NWMLS as distributed by MLS GRID #2516030 Report a problem | ||
| 8/26/2022 | Sold | $3,076,400-0.3%$766/sqft |
Source: NWMLS as distributed by MLS GRID #1966961 Report a problem | ||
| 8/6/2022 | Pending sale | $3,085,000$768/sqft |
Source: NWMLS as distributed by MLS GRID #1966961 Report a problem | ||
| 7/13/2022 | Listed for sale | $3,085,000+157.3%$768/sqft |
Source: NWMLS as distributed by MLS GRID #1966961 Report a problem | ||
| 6/30/2018 | Listing removed | $1,199,000$298/sqft |
Source: RE/MAX Elite #1305300 Report a problem | ||
| 6/30/2018 | Listed for sale | $1,199,000-0.1%$298/sqft |
Source: RE/MAX Elite #1305300 Report a problem | ||
| 6/29/2018 | Sold | $1,200,000+0.1%$299/sqft |
Source: NWMLS as distributed by MLS GRID #1305300 Report a problem | ||
| 6/9/2018 | Pending sale | $1,199,000$298/sqft |
Source: RE/MAX Elite #1305300 Report a problem | ||
| 6/6/2018 | Listed for sale | $1,199,000$298/sqft |
Source: RE/MAX Elite #1305300 Report a problem | ||
Public tax history
| Year | Property taxes | Tax assessment |
|---|---|---|
| 2024 | $24,922 +8.5% | $2,461,500 +7.7% |
| 2023 | $22,965 +60.4% | $2,286,100 +44.8% |
| 2022 | $14,317 +10.5% | $1,578,900 +36.6% |
| 2021 | $12,951 -0.5% | $1,155,800 +5.4% |
| 2020 | $13,014 -0.1% | $1,097,100 +1.6% |
| 2019 | $13,025 | $1,080,200 +14.2% |
| 2018 | -- | $945,500 +26% |
| 2017 | $12,057 +21.3% | $750,300 +7.6% |
| 2016 | $9,941 | $697,000 +5.7% |
| 2015 | $9,941 +40.7% | $659,400 +47% |
| 2013 | $7,064 | $448,500 |
| 2012 | -- | -- |
| 2011 | -- | -- |
| 2010 | -- | -- |
| 2001 | $5,467 +10.1% | $398,300 +15.4% |
| 2000 | $4,967 | $345,100 |
Find assessor info on the county website
Neighborhood: 98290
Nearby homes
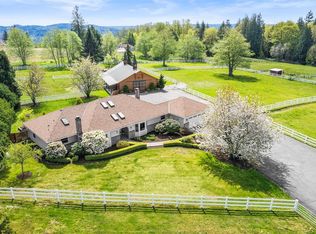
- $1,640,0003 bd3 ba2.3k sqft8621 139th Ave SE, Snohomish, WA 98290Sold
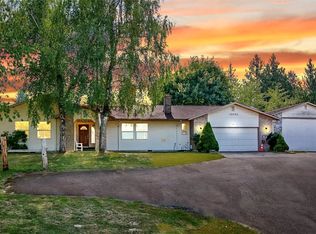
- $825,0004 bd3 ba2.6k sqft13932 80th St SE, Snohomish, WA 98290Sold
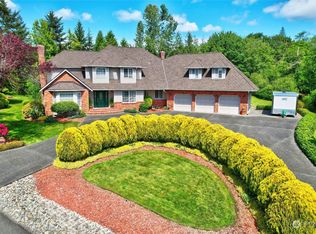
- $1,700,0004 bd3 ba3.5k sqft8620 144th Dr SE, Snohomish, WA 98290Sold

- $1,525,0003 bd3 ba3.4k sqft8907 135th Dr SE, Snohomish, WA 98290Sold
- $1,115,0004 bd3 ba2.9k sqft8107 144th Dr SE, Snohomish, WA 98290Sold
- $840,0003 bd2 ba1.8k sqft14430 81st Pl SE, Snohomish, WA 98290Sold
- $625,0003 bd1 ba1k sqft7924 137th Ave SE, Snohomish, WA 98290Sold
- $620,0003 bd1 ba1k sqft7907 137th Ave SE, Snohomish, WA 98290Sold
Nearby schools
GreatSchools rating
- 7/10Dutch Hill Elementary SchoolGrades: K-6Distance: 0.5 mi
- 4/10Centennial Middle SchoolGrades: 7-8Distance: 3.5 mi
- 8/10Snohomish High SchoolGrades: 9-12Distance: 2.6 mi
Schools provided by the listing agent
- Elementary: Dutch Hill Elem
- Middle: Centennial Mid
- High: Snohomish High
Source: NWMLS as distributed by MLS GRID. This data may not be complete. We recommend contacting the local school district to confirm school assignments for this home.
Get a cash offer in 3 minutes
Find out how much your home could sell for in as little as 3 minutes with a no-obligation cash offer.
Estimated market value
$2,985,400
Get a cash offer in 3 minutes
Find out how much your home could sell for in as little as 3 minutes with a no-obligation cash offer.
Estimated market value
$2,985,400
- Washington
- Snohomish County
- Snohomish
- 98290
- 8423 139th Avenue SE
Nearby cities
Nearby neighborhoods
Nearby zip codes
Other Snohomish Topics
