Tucked minutes from historic downtown Snohomish, this stunning Sunrise Estates home offers a blend of refined comfort and PNW beauty. Exquisitely updated with the highest quality designer finishes at every turn. A true gem that must be experienced in person. Upon entering you are welcomed by a gorgeous custom-built banister and gleaming hardwood floors, setting the warm, luxurious tone. Two living spaces provide flexibility for relaxation and entertaining, one centered around a cozy fireplace, the other framed by picture windows showcasing Cascade Mountain views. The kitchen features brilliant cabinetry, deluxe finishes, and top-tier appliances. All complemented by a dining nook and formal dining room. A main-level office and nearby powder bath provide a quiet work-from-home setup. Upstairs, two spacious guest bedrooms provide comfort, including walk-in closets, and a Jack-and-Jill-style bath. The primary suite is filled with natural light and complete with a reading nook and double-sided fireplace. The spa-like ensuite features a soaking tub, walk-in shower, and a walk-in closet with custom walnut storage. Downstairs, a bonus room offers additional living space. Outdoors, the home continues to impress with park-like landscaping, sprinkler systems, and a spacious batu deck positioned to take in mountain views. An oversized three-car garage boasts RaceDeck flooring & built-in storage, while ample parking & a well-designed backyard complete this exceptional property.
Sold
Listed by: Lamb Real Estate • Matthew J Kearney
Bought with: John L. Scott Snohomish
$1,700,000
8620 144th Drive SE, Snohomish, WA 98290
4beds
3,549sqft
Single Family Residence
Built in 1999
1.12 Acres Lot
$1,674,800 Zestimate®
$479/sqft
$5,307 Estimated rent
Home value
$1,674,800
$1.57M - $1.79M
$5,307/mo
Zestimate® history
Owner options
List your home for rent
$5,307/mo
Rent Zestimate®
Find your next renter with Zillow Rental Manager. Plus, with online applications, you can quickly screen prospective tenants – for free.
$5,307/mo
Rent Zestimate®
Refinance and save
$10,659/mo
Est. payment
Refinancing to a lower rate could help reduce your monthly payments and save thousands over the life of the loan.
$10,659/mo
Est. payment
Explore your selling options
Work with a Zillow partner agent
Leverage their expertise and Zillow's premium Showcase listings to get your home seen by more buyers.
Get startedList with your own agent
Get your home in front of millions of buyers by listing it on Zillow.
Learn how to do itSell it yourself
Take full control of how buyers see your home on Zillow by listing For Sale by Owner (FSBO).
List your homeWhat's special
Double-sided fireplaceCozy fireplaceAmple parkingCascade mountain viewsDeluxe finishesWell-designed backyardMain-level office
Zillow last checked:
Listing updated:
Listed by:
Matthew J Kearney,
Lamb Real Estate
Bought with:
Marlie Pesek, 133526
John L. Scott Snohomish
Source: NWMLS as distributed by MLS GRID,MLS#: 2505444
Facts & features
Interior
Bedrooms & bathrooms
- Bedrooms: 4
- Bathrooms: 3
- Full bathrooms: 2
- 1/2 bathrooms: 1
- Main level bathrooms: 1
Primary bedroom
- Level: Second
Bedroom
- Level: Lower
Bedroom
- Level: Second
Bedroom
- Level: Second
Bathroom full
- Level: Second
Bathroom full
- Level: Second
Other
- Level: Main
Den office
- Level: Main
Dining room
- Level: Main
Entry hall
- Level: Main
Family room
- Level: Main
Kitchen with eating space
- Level: Main
Living room
- Level: Main
Utility room
- Level: Main
Heating
- Fireplace, Forced Air, Heat Pump, Electric, Propane
Cooling
- Forced Air, Heat Pump
Appliances
- Included: Dishwasher, Dryer, Microwave, Refrigerator, Stove(s)/Range(s), Washer, Dishwasher(s), Dryer(s), Microwave(s), Refrigerator(s), Washer(s)
Features
- Bath Off Primary, Central Vacuum, Dining Room, Pantry
- Flooring: Ceramic Tile, Hardwood, Slate, Stone, Carpet
- Doors: French Doors
- Windows: Dbl Pane/Storm Window, Skylight(s)
- Number of fireplaces: 2
- Fireplace features: Gas, Main Level: 1, Upper Level: 1, Fireplace
Interior area
- Total structure area: 3,549
- Total interior livable area: 3,549 sqft
Property
Parking
- Total spaces: 3
- Parking features: Driveway, Attached Garage, RV Parking
- Has attached garage: Yes
- Covered spaces: 3
Features
- Levels: Two
- Stories: 2
- Entry location: Main
- Patio & porch: Bath Off Primary, Built-In Vacuum, Dbl Pane/Storm Window, Dining Room, Fireplace, Fireplace (Primary Bedroom), French Doors, Pantry, Skylight(s), Vaulted Ceiling(s), Walk-In Closet(s), Wine/Beverage Refrigerator
- Has view: Yes
- View description: Mountain(s), Territorial
Lot
- Size: 1.12 Acres
- Features: Paved, Deck, Fenced-Partially, High Speed Internet, Irrigation, Outbuildings, Patio, Propane, RV Parking, Sprinkler System
- Topography: Level,Partial Slope
- Residential vegetation: Fruit Trees, Garden Space
Details
- Parcel number: 00885800000300
- Special conditions: Standard
- Other equipment: Leased Equipment: Propane Tank
Construction
Type & style
- Home type: SingleFamily
- Architectural style: 2 Stories w/Bsmnt
- Property subtype: Single Family Residence
Materials
- Stone, Wood Siding, Wood Products
- Foundation: Poured Concrete
- Roof: Composition
Condition
- Year built: 1999
Utilities & green energy
- Electric: Company: PUD
- Sewer: Septic Tank
- Water: Public, Company: Snohomish County PUD
Community & HOA
Community
- Features: CCRs
- Subdivision: Dutch Hill
HOA
- Services included: Common Area Maintenance
- HOA fee: $300 annually
Location
- Region: Snohomish
Financial & listing details
- Price per square foot: $479/sqft
- Tax assessed value: $1,218,400
- Annual tax amount: $12,435
- Date on market: 6/13/2026
- Cumulative days on market: 39 days
- Listing terms: Conventional
- Inclusions: Dishwasher(s), Dryer(s), Leased Equipment, Microwave(s), Refrigerator(s), Stove(s)/Range(s), Washer(s)
Price history
| Date | Event | Price |
|---|---|---|
| 5/18/2026 | Sold | $1,700,000$479/sqft |
Source:  NWMLS as distributed by MLS GRID #2505444 Report a problem NWMLS as distributed by MLS GRID #2505444 Report a problem | ||
| 4/20/2026 | Pending sale | $1,700,000$479/sqft |
Source: NWMLS as distributed by MLS GRID #2505444 Report a problem | ||
| 4/16/2026 | Listed for sale | $1,700,000+140.3%$479/sqft |
Source: NWMLS as distributed by MLS GRID #2505444 Report a problem | ||
| 4/27/2017 | Sold | $707,500-2.4%$199/sqft |
Source: NWMLS as distributed by MLS GRID #1070060 Report a problem | ||
| 3/27/2017 | Pending sale | $725,000$204/sqft |
Source: Windermere Real Estate/East, Inc. #1070060 Report a problem | ||
| 3/23/2017 | Price change | $725,000-1.1%$204/sqft |
Source: Windermere Real Estate/East, Inc. #1070060 Report a problem | ||
| 3/7/2017 | Price change | $733,000-0.9%$207/sqft |
Source: Windermere Real Estate/East, Inc. #1070060 Report a problem | ||
| 2/6/2017 | Listed for sale | $740,000+55.8%$209/sqft |
Source: Windermere Real Estate/East, Inc. #1070060 Report a problem | ||
| 2/8/2000 | Sold | $475,000$134/sqft |
Source: NWMLS as distributed by MLS GRID #20003558 Report a problem | ||
Public tax history
| Year | Property taxes | Tax assessment |
|---|---|---|
| 2024 | $12,435 +12.1% | $1,218,400 +11.3% |
| 2023 | $11,092 +2.4% | $1,094,300 -7.9% |
| 2022 | $10,829 +10.3% | $1,187,800 +36.3% |
| 2021 | $9,821 +2.1% | $871,400 +8% |
| 2020 | $9,621 +2.4% | $806,600 +4.1% |
| 2019 | $9,395 | $774,600 +3.8% |
| 2018 | -- | $746,000 +22.5% |
| 2017 | $9,751 +15.7% | $608,900 -3.1% |
| 2016 | $8,428 | $628,400 +12.8% |
| 2015 | $8,428 +25.9% | $556,900 +31.5% |
| 2013 | $6,695 | $423,600 |
| 2012 | -- | -- |
| 2011 | -- | -- |
| 2010 | -- | -- |
| 2009 | -- | -- |
| 2008 | -- | -- |
| 2007 | -- | -- |
| 2002 | -- | -- |
| 2001 | $5,975 -5.8% | $434,400 -1.6% |
| 2000 | $6,342 | $441,300 |
Find assessor info on the county website
Neighborhood: 98290
Nearby homes
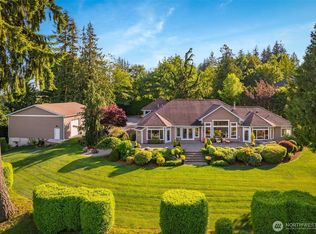
- $1,771,5003 bd5 ba3.1k sqft8713 144th Dr SE, Snohomish, WA 98290Sold
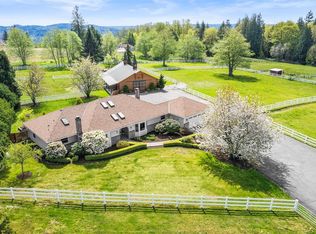
- $1,640,0003 bd3 ba2.3k sqft8621 139th Ave SE, Snohomish, WA 98290Sold
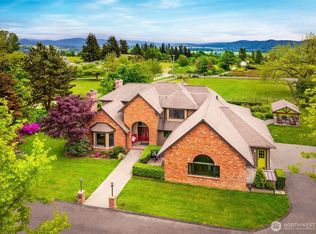
- $2,250,0004 bd3 ba3.5k sqft14333 92nd St SE, Snohomish, WA 98290Sold
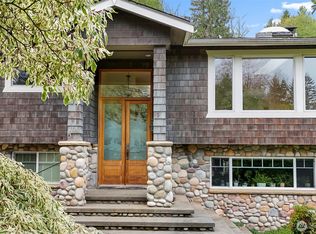
- $1,065,0006 bd3 ba3.2k sqft8326 147th Ave SE, Snohomish, WA 98290Sold
- $1,070,0003 bd3 ba1.9k sqft8318 147th Ave SE, Snohomish, WA 98290Sold
- $3,000,0004 bd5 ba4k sqft8423 139th Ave SE, Snohomish, WA 98290Sold
- $1,295,0004 bd3 ba3.2k sqft8515 147th Ave SE, Snohomish, WA 98290For Sale
- $2,145,0006 bd5 ba5.6k sqft14421 92nd St SE, Snohomish, WA 98290Sold
Nearby schools
GreatSchools rating
- 7/10Dutch Hill Elementary SchoolGrades: K-6Distance: 0.8 mi
- 4/10Centennial Middle SchoolGrades: 7-8Distance: 3.7 mi
- 8/10Snohomish High SchoolGrades: 9-12Distance: 2.8 mi
Schools provided by the listing agent
- Elementary: Dutch Hill Elem
- Middle: Centennial Mid
- High: Snohomish High
Source: NWMLS as distributed by MLS GRID. This data may not be complete. We recommend contacting the local school district to confirm school assignments for this home.
Get a cash offer in 3 minutes
Find out how much your home could sell for in as little as 3 minutes with a no-obligation cash offer.
Estimated market value
$1,674,800
Get a cash offer in 3 minutes
Find out how much your home could sell for in as little as 3 minutes with a no-obligation cash offer.
Estimated market value
$1,674,800
- Washington
- Snohomish County
- Snohomish
- 98290
- 8620 144th Drive SE
Nearby cities
Nearby neighborhoods
Nearby zip codes
Other Snohomish Topics
