Exceptional home with flexible living options! Located on a quiet residential street near shopping, dining, local amenities & the seasonal farmers market. The main level features hardwood floors, a spacious living room with fireplace, formal dining room, sun-filled morning room with French doors to a private deck, & an updated kitchen with granite countertops and stainless-steel appliances. The primary suite offers a private 3/4 bath & walk-in closet, plus 2 additional bedrooms, a full tile bath, & convenient walk-in laundry/pantry. Solar panels add energy-conscious appeal. The lower level provides a wonderful opportunity for multigenerational living, featuring 2 bedrooms, including one with an office nook, a separate living area, full kitchen, full bath, second laundry, & private exterior entrance. Perfect for extended family, a mother-in-law suite, guests, or added flexibility for your household. Outside, enjoy ample parking, a detached carport with RV-height clearance, & a covered patio. Whether you're looking for room to grow, space for loved ones, or the flexibility to accommodate changing needs, this home offers a rare combination of comfort, versatility, & convenience in Snohomish!
Active
Listed by: COMPASS • Tyler Hopp • 206-769-8821
$750,000
927 Van Jan Street, Snohomish, WA 98290
7beds
3,033sqft
Single Family Residence
Built in 1960
7,405 Square Feet Lot
$737,100 Zestimate®
$247/sqft
$-- HOA
What's special
Covered patioAmple parkingSolar panelsHardwood floorsFull tile bathFormal dining room
- --
- on Zillow
- 1,638
- views
- 121
- saves
Likely to sell faster than
Zillow last checked:
Listing updated:
Listed by:
Tyler Hopp 206-769-8821 tyler.hopp@compass.com,
COMPASS
Source: NWMLS as distributed by MLS GRID,MLS#: 2594658
Facts & features
Interior
Bedrooms & bathrooms
- Bedrooms: 7
- Bathrooms: 4
- Full bathrooms: 3
- 3/4 bathrooms: 1
- Main level bathrooms: 2
- Main level bedrooms: 3
Heating
- Fireplace, Baseboard, Ductless, Radiant, Wall Furnace, Electric, Oil, Solar PV
Cooling
- None
Appliances
- Included: Dishwasher, Disposal, Dryer, Microwave, Refrigerator, Stove(s)/Range(s), Washer, Dishwasher(s), Dryer(s), Garbage Disposal, Microwave(s), Refrigerator(s), Washer(s), Water Heater: Electric, Water Heater Location: Basement
Features
- Bath Off Primary, Ceiling Fan(s), Dining Room
- Flooring: Ceramic Tile, Hardwood, Vinyl, Carpet
- Doors: French Doors
- Basement: Finished
- Number of fireplaces: 1
- Fireplace features: Wood Burning, Main Level: 1, Fireplace
Interior area
- Total structure area: 3,033
- Total interior livable area: 3,033 sqft
Property
Parking
- Total spaces: 1
- Parking features: Detached Carport, Off Street, RV Parking
- Has carport: Yes
- Covered spaces: 1
Features
- Levels: One
- Stories: 1
- Entry location: Main
- Patio & porch: Second Kitchen, Bath Off Primary, Ceiling Fan(s), Dining Room, Fireplace, French Doors, Walk-In Closet(s), Water Heater
- Has view: Yes
- View description: Mountain(s), Territorial
Lot
- Size: 7,405 Square Feet
- Features: Paved, Cable TV, Deck, Fenced-Partially, RV Parking
- Topography: Level
- Residential vegetation: Garden Space
Details
- Additional structures: ADU Beds: 2, ADU Baths: 1
- Parcel number: 00519100000300
- Special conditions: Standard
Construction
Type & style
- Home type: SingleFamily
- Architectural style: 1 Story w/Bsmnt.
- Property subtype: Single Family Residence
Materials
- Brick
- Foundation: Poured Concrete
- Roof: Composition
Condition
- Year built: 1960
Utilities & green energy
- Electric: Company: Snohomish PUD
- Sewer: Sewer Connected, Company: City of Snohomish
- Water: Public, Company: City of Snohomish
Green energy
- Energy generation: Solar
Community & HOA
Community
- Subdivision: In Town - Snohomish
Location
- Region: Snohomish
Financial & listing details
- Price per square foot: $247/sqft
- Tax assessed value: $655,100
- Annual tax amount: $6,414
- Date on market: 10/17/2026
- Listing terms: Conventional
- Inclusions: Dishwasher(s), Dryer(s), Garbage Disposal, Microwave(s), Refrigerator(s), Stove(s)/Range(s), Washer(s)
Estimated market value
$737,100
$700,000 - $774,000
$4,026/mo
Price history
| Date | Event | Price |
|---|---|---|
| 10/17/2026 | Listed for sale | $750,000-5.1%$247/sqft |
Source:  NWMLS as distributed by MLS GRID #2594658 Report a problem | ||
| 3/11/2022 | Sold | $790,000$260/sqft |
Source: NWMLS as distributed by MLS GRID #1881738 Report a problem | ||
| 2/3/2022 | Pending sale | $790,000$260/sqft |
Source: NWMLS as distributed by MLS GRID #1881738 Report a problem | ||
| 1/27/2022 | Listed for sale | $790,000+83.7%$260/sqft |
Source: NWMLS as distributed by MLS GRID #1881738 Report a problem | ||
| 9/30/2019 | Sold | $430,000+7.5%$142/sqft |
Source: NWMLS as distributed by MLS GRID #1507927 Report a problem | ||
| 8/27/2019 | Pending sale | $399,975$132/sqft |
Source: Windermere Real Estate/Snohomish, Inc. #1507927 Report a problem | ||
| 8/23/2019 | Listed for sale | $399,975+233.3%$132/sqft |
Source: Windermere Real Estate/Snohomish, Inc. #1507927 Report a problem | ||
| 9/24/1999 | Sold | $120,000$40/sqft |
Source: Public Record Report a problem | ||
Public tax history
| Year | Property taxes | Tax assessment |
|---|---|---|
| 2025 | $6,415 +4.8% | $655,100 +5% |
| 2024 | $6,124 +13.8% | $623,900 +12.8% |
| 2023 | $5,380 -0.5% | $552,900 -10.2% |
| 2022 | $5,406 +8.4% | $616,000 +33.4% |
| 2021 | $4,987 +3.6% | $461,800 +9.5% |
| 2020 | $4,812 +17.8% | $421,600 +19.9% |
| 2019 | $4,085 | $351,500 +5.4% |
| 2018 | -- | $333,500 +22.7% |
| 2017 | $577 -8.6% | $271,900 +9.4% |
| 2016 | $631 | $248,500 +10.9% |
| 2015 | $631 +20.6% | $224,100 +23.3% |
| 2013 | $523 | $181,700 |
| 2012 | -- | -- |
| 2011 | -- | -- |
| 2010 | -- | -- |
| 2009 | -- | -- |
| 2008 | -- | -- |
| 2007 | -- | -- |
| 2002 | -- | -- |
| 2001 | $1,736 +6.3% | $134,300 +13.8% |
| 2000 | $1,633 | $118,000 |
Find assessor info on the county website
Monthly payment
Est. payment
Payment breakdown
Explore the cost of this home by adjusting the details. Changes won't be saved.Climate risks
Neighborhood: 98290
Similar homes
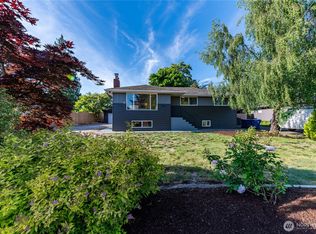
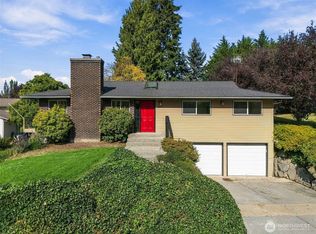
- $749,0006 bd2 ba2.7k sqft1820 2nd Street, Snohomish, WA 98290Active
 MLS ID #2591904, Susanna Hurd. NWMLS as distributed by MLS GRID
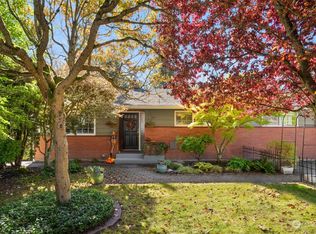
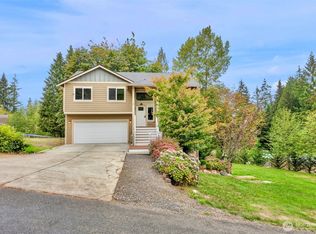
- $700,0004 bd2 ba2.1k sqft6629 63rd Street SE, Snohomish, WA 98290Active
 MLS ID #2589787, Sunshine S. Burruss. NWMLS as distributed by MLS GRID
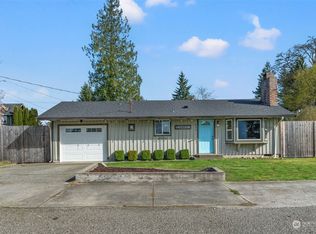
- $849,9004 bd3 ba2.3k sqft5511 96th Drive SE, Snohomish, WA 98290Active
 MLS ID #2549514, Brandon Judy. NWMLS as distributed by MLS GRID
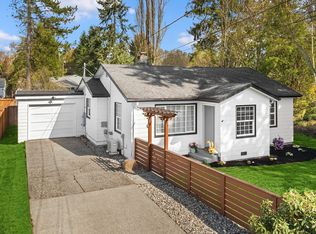
- $725,0004 bd3 ba1.9k sqft16225 24th Street SE, Snohomish, WA 98290Active
 MLS ID #2591554, Lance Otto. NWMLS as distributed by MLS GRID
