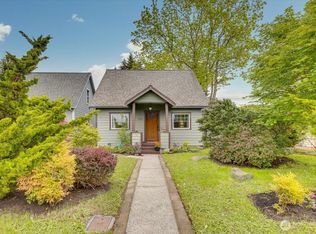
Restored 1925 Donovan Home in Historic North Everett! This charming Craftsman blends timeless character with thoughtful modern updates. The spacious living room features hardwood floors and a wood-burning fireplace with insert, while the extra-large dining room is ideal for entertaining. The beautifully renovated kitchen is the natural gathering place. The main floor offers a bedroom and full bath, with two additional bedrooms upstairs. A versatile rear studio with separate entrance includes a potential kitchenette, 3/4 bath and laundry—perfect for guests or flexible living space. Updates include newly refinished hardwood floors, premium vinyl/laminate flooring, updated wiring, gas heat, A/C, tankless water heater and roof. The full unfinished basement offers abundant storage and future expansion potential. Enjoy your own private urban oasis on a fully fenced, beautifully landscaped lot with privacy hedge, patio, garden space and fruit trees. An oversized detached 2-car garage with 220V service plus three additional secured/gated off-street parking spaces provide exceptional parking and storage. Ideally located in coveted North Everett, just minutes from EvCC. A rare opportunity to own a beautifully maintained historic home with character and flexibility! Pre-home inspected!
Active
Listed by: 1 Percent Lists Northwest • Jeff Dickinson • 206-852-9711
Price cut: $5K (9/22)
$735,000
1515 Lombard Avenue, Everett, WA 98201
4beds
2,996sqft
Single Family Residence
Built in 1925
6,098 Square Feet Lot
$731,800 Zestimate®
$245/sqft
$-- HOA
What's special
Fruit treesGarden spaceHardwood floorsWood-burning fireplace with insertPrivacy hedge
- --
- on Zillow
- 391
- views
- 20
- saves
Zillow last checked:
Listing updated:
Listed by:
Jeff Dickinson 206-852-9711 jeffdickinson55@gmail.com,
1 Percent Lists Northwest
Source: NWMLS as distributed by MLS GRID,MLS#: 2568065
Facts & features
Interior
Bedrooms & bathrooms
- Bedrooms: 4
- Bathrooms: 2
- Full bathrooms: 1
- 3/4 bathrooms: 1
- Main level bathrooms: 2
- Main level bedrooms: 2
Heating
- Fireplace, Forced Air, Electric
Cooling
- Heat Pump, None
Appliances
- Included: Dishwasher, Disposal, Dryer, Microwave, Refrigerator, Stove(s)/Range(s), Washer, Dishwasher(s), Dryer(s), Garbage Disposal, Microwave(s), Refrigerator(s), Washer(s), Water Heater: Electric, Water Heater Location: Basement
Features
- Dining Room, Loft
- Flooring: Hardwood, Vinyl, Carpet
- Windows: Dbl Pane/Storm Window
- Basement: Unfinished
- Number of fireplaces: 1
- Fireplace features: Wood Burning, Main Level: 1, Fireplace
Interior area
- Total structure area: 2,996
- Total interior livable area: 2,996 sqft
Property
Parking
- Total spaces: 2
- Parking features: Detached Garage, RV Parking
- Has garage: Yes
- Covered spaces: 2
Features
- Levels: One and One Half
- Stories: 1
- Entry location: Main
- Patio & porch: Second Kitchen, Dbl Pane/Storm Window, Dining Room, Fireplace, Loft, Vaulted Ceiling(s), Water Heater
- Has view: Yes
- View description: Territorial
Lot
- Size: 6,098 Square Feet
- Dimensions: 50 x 120
- Features: Curbs, Paved, Sidewalk, Fenced-Fully, RV Parking
- Topography: Level
- Residential vegetation: Fruit Trees, Garden Space
Details
- Parcel number: 00553631700400
- Zoning: R2
- Zoning description: Jurisdiction: City
- Special conditions: Standard
Construction
Type & style
- Home type: SingleFamily
- Architectural style: Craftsman,1 1/2 Stry w/Bsmt
- Property subtype: Single Family Residence
Materials
- Cement Planked, Metal/Vinyl, Wood Siding, Cement Plank
- Foundation: Poured Concrete
- Roof: Metal
Condition
- Very Good
- Year built: 1925
- Major remodel year: 1925
Details
- Builder name: Donovan
Utilities & green energy
- Electric: Company: Snoh PUD
- Sewer: Sewer Connected, Company: City of Everett
- Water: Public, Company: City of Everett
- Utilities for property: Xfinity, Xfinity
Community & HOA
Community
- Subdivision: Historic N Everett
Location
- Region: Everett
Financial & listing details
- Price per square foot: $245/sqft
- Tax assessed value: $601,600
- Annual tax amount: $953
- Date on market: 8/12/2026
- Listing terms: Conventional,FHA,VA Loan
- Inclusions: Dishwasher(s), Dryer(s), Garbage Disposal, Microwave(s), Refrigerator(s), Stove(s)/Range(s), Washer(s)
Estimated market value
$731,800
$695,000 - $768,000
$3,194/mo
Price history
| Date | Event | Price |
|---|---|---|
| 9/22/2026 | Price change | $735,000-0.7%$245/sqft |
Source:  NWMLS as distributed by MLS GRID #2568065 Report a problem | ||
| 9/1/2026 | Price change | $740,000-1.3%$247/sqft |
Source: NWMLS as distributed by MLS GRID #2568065 Report a problem | ||
| 8/12/2026 | Listed for sale | $749,950+15.9%$250/sqft |
Source: NWMLS as distributed by MLS GRID #2568065 Report a problem | ||
| 7/29/2021 | Listing removed | -- |
Source: Owner Report a problem | ||
| 7/23/2021 | Listed for sale | $647,000+45.4%$216/sqft |
Source: Owner Report a problem | ||
| 10/28/2019 | Listing removed | $445,000$149/sqft |
Source: Keller Williams Realty Bothell #1513716 Report a problem | ||
| 10/8/2019 | Pending sale | $445,000$149/sqft |
Source: Keller Williams Realty Bothell #1513716 Report a problem | ||
| 9/29/2019 | Price change | $445,000-4.3%$149/sqft |
Source: Keller Williams Realty Bothell #1513716 Report a problem | ||
| 8/21/2019 | Price change | $465,000-2.1%$155/sqft |
Source: Priority One Realty Inc. #1449331 Report a problem | ||
| 8/14/2019 | Price change | $475,000-1%$159/sqft |
Source: Priority One Realty Inc. #1449331 Report a problem | ||
| 7/25/2019 | Price change | $480,000-3.8%$160/sqft |
Source: Priority One Realty Inc. #1449331 Report a problem | ||
| 7/12/2019 | Price change | $499,000-2.2%$167/sqft |
Source: Priority One Realty Inc. #1449331 Report a problem | ||
| 6/20/2019 | Price change | $510,000-2.9%$170/sqft |
Source: Priority One Realty Inc. #1449331 Report a problem | ||
| 6/2/2019 | Price change | $525,000-2.8%$175/sqft |
Source: Priority One Realty Inc. #1449331 Report a problem | ||
| 5/10/2019 | Price change | $540,000-8.5%$180/sqft |
Source: Priority One Realty Inc. #1449331 Report a problem | ||
| 4/9/2019 | Price change | $590,000-2.5%$197/sqft |
Source: Owner Report a problem | ||
| 4/6/2019 | Listed for sale | $605,000+190.9%$202/sqft |
Source: Owner Report a problem | ||
| 8/19/2011 | Sold | $208,000-5.4%$69/sqft |
Source: NWMLS as distributed by MLS GRID #245237 Report a problem | ||
| 7/6/2011 | Listed for sale | $219,950$73/sqft |
Source: Lamoureux Real Estate #245237 Report a problem | ||
Public tax history
| Year | Property taxes | Tax assessment |
|---|---|---|
| 2025 | $923 -3.1% | $601,600 +6.9% |
| 2024 | $953 -80.2% | $562,800 +0.4% |
| 2023 | $4,812 -6.4% | $560,300 -10.5% |
| 2022 | $5,143 +18.6% | $626,300 +32.2% |
| 2021 | $4,338 +0.9% | $473,800 +9.5% |
| 2020 | $4,300 -6.9% | $432,800 +5.2% |
| 2019 | $4,619 | $411,500 +10.1% |
| 2018 | -- | $373,900 +25.4% |
| 2017 | $4,013 +43.8% | $298,200 +7% |
| 2016 | $2,790 | $278,700 +23.3% |
| 2015 | $2,790 +5.1% | $226,100 +19.1% |
| 2013 | $2,655 | $189,900 |
| 2012 | -- | -- |
| 2011 | -- | -- |
| 2010 | -- | -- |
| 2009 | -- | -- |
| 2008 | -- | -- |
| 2007 | -- | -- |
| 2002 | -- | -- |
| 2001 | $2,310 -0.6% | $148,700 |
| 2000 | $2,324 | $148,700 |
Find assessor info on the county website
Monthly payment
Est. payment
Payment breakdown
Explore the cost of this home by adjusting the details. Changes won't be saved.Climate risks
Neighborhood: Northwest Everett
Nearby schools
Schools provided by the listing agent
- Elementary: Whittier Elem
- Middle: North Mid
- High: Everett High
Source: NWMLS as distributed by MLS GRID. This data may not be complete. We recommend contacting the local school district to confirm school assignments for this home.

Similar homes
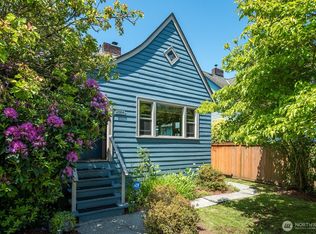
- $680,0003 bd2 ba2.8k sqft1021 Lombard Avenue, Everett, WA 98201Active
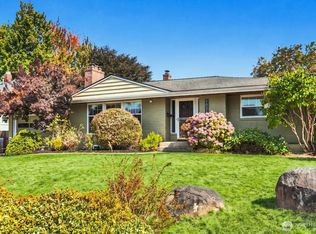 MLS ID #2579896, Brooke Danielle Knight. NWMLS as distributed by MLS GRID
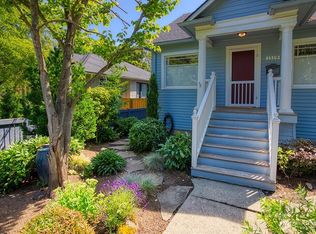
- $799,9904 bd4 ba2.9k sqftNorth Everett, Everett, WA 98201Active
 MLS ID #2578103, Jeff Sievers. NWMLS as distributed by MLS GRID
- $730,0004 bd3 ba1.8k sqftNoble Court Blk, Lake Stevens, WA 98258Active
 MLS ID #2595104, Daniel Ramirez. NWMLS as distributed by MLS GRID
- $512,0003 bd2 ba1.6k sqft1911 13th Street, Everett, WA 98201Active
 MLS ID #2515130, Julie Lutovsky. NWMLS as distributed by MLS GRID
