Skip main navigation
Pending inspection
  • Listed by: Windermere Northlake • Shauna M Willner
    $475,000

    1505 Lombard Avenue, Everett, WA 98201

    3beds
    1,272sqft
    : 
    Loading
    Get pre-qualified
    Single Family Residence
    Built in 1926
    6,098 Square Feet Lot
    $473,700 Zestimate®
    $373/sqft
    $-- HOA

    What's special

    High ceilingsOriginal millworkFully fenced backyardQuiet tree-lined streetWelcoming entry
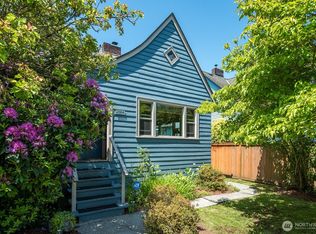
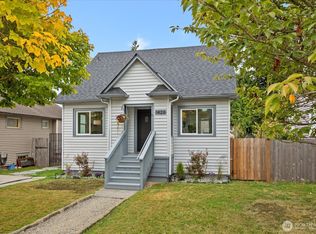
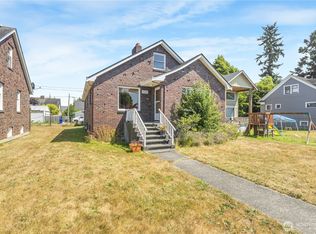
    Nestled in the heart of North Everett, this charming 1900s-era residence offers the perfect blend of historic character and modern convenience. Situated on a quiet, tree-lined street just blocks from the waterfront and downtown, this property presents a fantastic opportunity for those looking to enjoy the classic Everett lifestyle.: Enjoy the timeless appeal of high ceilings, original millwork, and the distinct craftsmanship found in early 20th-century homes.The layout features a welcoming entry, a spacious living room with large windows that flood the home with natural light, and a dedicated dining area perfect for hosting.The fully fenced backyard is a rare find in the city—ideal for weekend gardening, summer BBQs, or providing a secure space for pets.With its solid bones and classic aesthetic, there is ample room to add your personal touch and build equity in a rapidly appreciating neighborhood.Walk Score of 75, which is classified as "Very Walkable." This means most errands can be accomplished on foot.In addition to the high walkability, the property features the following scores:Transit Score: 45 (Some Transit)Bike Score: 60 (Bikeable)Its location in the Bayside neighborhood makes it particularly convenient for walking to local amenities like Clark Park, the Everett Public Library, and various downtown cafes and shops.
    57 days
    |
    735
    |
    54
    |

    Zillow last checked:

    Listing updated:

    Listed by:

    Shauna M Willner,

    Windermere Northlake

    Source: NWMLS as distributed by MLS GRID,MLS#: 2520438MLS Logo

      Facts & features

      Interior

      Bedrooms & bathrooms
      • Bedrooms: 3
      • Bathrooms: 1
      • Full bathrooms: 1
      • Main level bathrooms: 1
      • Main level bedrooms: 1
      Primary bedroom
      • Level: Main
      Bedroom
      • Level: Second
      Bedroom
      • Level: Second
      Bathroom full
      • Level: Main
      Entry hall
      • Level: Main
      Kitchen with eating space
      • Level: Main
      Living room
      • Level: Main
      Utility room
      • Level: Main
      Heating
      • Forced Air, Wall Furnace, Natural Gas
      Cooling
      • None
      Appliances
      • Included: Dryer, Refrigerator, Stove(s)/Range(s), Washer, Dryer(s), Refrigerator(s), Washer(s), Water Heater: Gas, Water Heater Location: Utility room
      Features
      • Ceiling Fan(s)
      • Flooring: Vinyl Plank
      • Windows: Dbl Pane/Storm Window
      • Basement: None
      • Has fireplace: No
      Interior area
      • Total structure area: 1,272
      • Total interior livable area: 1,272 sqft
      Video & virtual tour

      Property

      Parking
      • Total spaces: 3
      • Parking features: Detached Garage, Off Street, RV Parking
      • Has garage: Yes
      • Covered spaces: 1
      • Uncovered spaces: 2
      Features
      • Levels: Two
      • Stories: 2
      • Entry location: Main
      • Patio & porch: Ceiling Fan(s), Dbl Pane/Storm Window, Security System, Water Heater
      Lot
      • Size: 6,098 Square Feet
      • Features: Curbs, Paved, Sidewalk, Fenced-Partially, RV Parking
      • Topography: Level
      • Residential vegetation: Garden Space
      Details
      • Parcel number: 00475431300300
      • Zoning: R2
      • Zoning description: Jurisdiction: City
      • Special conditions: Standard
      • Other equipment: Leased Equipment: n/a

      Construction

      Type & style
      • Home type: SingleFamily
      • Architectural style: 2 Story
      • Property subtype: Single Family Residence
      Materials
      • Cement/Concrete
      • Roof: Composition
      Condition
      • Good
      • Year built: 1926
      • Major remodel year: 1985

      Utilities & green energy

      • Electric: Company: PUD
      • Sewer: Sewer Connected, Company: City of Everett
      • Water: Public, Company: City of Everett

      Community & HOA

      Community
      • Security: Security System
      • Subdivision: Everett
      Location
      • Region: Everett

      Financial & listing details

      • Price per square foot: $373/sqft
      • Tax assessed value: $462,600
      • Annual tax amount: $4,260
      • Date on market: 7/2/2026
      • Cumulative days on market: 17 days
      • Listing terms: Conventional,FHA,VA Loan
      • Inclusions: Dryer(s), Leased Equipment, Refrigerator(s), Stove(s)/Range(s), Washer(s)

        Estimated market value

        $473,700

        $450,000 - $497,000

        $2,608/mo

        Price history

        DateEventPrice
        7/14/2026Pending sale$475,000$373/sqft
        Source: NWMLS as distributed by MLS GRID #2520438 Report a problem
        7/10/2026Listed for sale$475,000$373/sqft
        Source: NWMLS as distributed by MLS GRID #2520438 Report a problem
        5/30/2026Pending sale$475,000$373/sqft
        Source: NWMLS as distributed by MLS GRID #2520438 Report a problem
        5/22/2026Listed for sale$475,000+167.2%$373/sqft
        Source: NWMLS as distributed by MLS GRID #2520438 Report a problem
        1/14/2005Sold$177,750$140/sqft
        Source: NWMLS as distributed by MLS GRID #24148306 Report a problem

        Public tax history

        YearProperty taxesTax assessment
        2024$4,033 +2.1%$462,600 +0.5%
        2023$3,951 -4.5%$460,100 -8.7%
        2022$4,139 +22.2%$504,000 +36.3%
        2021$3,386 +1.3%$369,800 +9.9%
        2020$3,342 -7.1%$336,400 +4.9%
        2019$3,599 $320,600 +13.1%
        2018-- $283,500 +75.8%
        2017$3,020 +93.6%$161,300 +9.5%
        2016$1,560 $147,300 +16.5%
        2015$1,560 +4.2%$126,400 +18.1%
        2013$1,496 $107,000
        2012-- --
        2011-- --
        2010-- --
        2009-- --
        2008-- --
        2007-- --
        2002-- --
        2001$1,543 -0.6%$99,300
        2000$1,552 $99,300
        Find assessor info on the county website

        Monthly payment

        Est. payment

        Payment breakdown

        Explore the cost of this home by adjusting the details. Changes won't be saved.
        All calculations are estimates and provided by Zillow, Inc. for informational purposes only. Actual amounts may vary.
        HOA fees may include property taxes on listings classified as Co-Ops. Contact the listing agent and/or owner for fee details.
        Mortgage interest rates are dependent on a number of factors, including credit score, down payment, and repayment length. Interest rate data provided by Zillow Group Marketplace, Inc. as of 1/1/1970 from various mortgage lenders with which we have lead or other similar arrangements; the Estimated Payment is an average of those rates.
        See how much you could borrow to make a competitive offer.

        Climate risks

        Neighborhood: Northwest Everett

        Getting around

        77 / 100
        Very Walkable
        43 / 100
        Some Transit
        64 / 100
        Bikeable

        Nearby schools

        GreatSchools rating

        A local agent can set up tours, give advice and negotiate with sellers.

        Browse local experts

        Similar homes