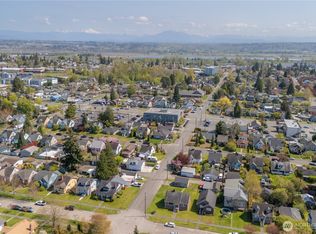
Stylishly renovated, light-filled home on a 4,792 sf lot w/a 720sf garage offering incredible potential for additional living space and/or rental income! Extensive 2026 improvements include new roof & garage gutters, windows, front stairs, back deck, insulation, tankless gas water heater & mini-split heating/cooling system with transferrable warranty. Permitted electrical & plumbing improvements include new main panel, basement sub-panel, power to garage, PEX water lines and updated drainage & venting. Newly remodeled kitchen features quartz countertops, marble tile backsplash, handmade ceramic farmhouse sink & stainless appliances including 5-burner range & smart refrigerator. Fresh interior finishes include new LVP flooring & carpet, paint, cabinetry, sinks, real wood baseboard trim, dimmable lighting, outlets, plumbing fixtures & hardware. The unfinished 861 sf basement with 7' ceilings offers potential to convert to a 2-bed/1-bath living space or utilize as-is for a workshop, home gym, hobby space or storage. The spacious garage can be divided to create a 1-bed/1-bath apartment w/kitchen—offering flexibility for multigenerational living, guest space or rental income. Ideally located near Providence, Seattle Children’s, Everett High School, Everett Community College, Naval Station, Everett Station & waterfront. Walk to Grand Avenue Park & pedestrian bridge connecting to the Waterfront District, w/scenic walking/biking paths, restaurants, marina, concerts & seasonal events.
Pending
Listed by: Windermere Real Estate/M2, LLC • Jessie L. Grandpre • 425-248-5000
$689,000
1426 Lombard Avenue, Everett, WA 98201
3beds
2,056sqft
Single Family Residence
Built in 1930
4,791 Square Feet Lot
$-- Zestimate®
$335/sqft
$-- HOA
What's special
Pex water linesNewly remodeled kitchenStylishly renovatedTankless gas water heaterDimmable lightingSpacious garagePower to garage
- --
- on Zillow
- 495
- views
- 27
- saves
Likely to sell faster than
Zillow last checked:
Listing updated:
Listed by:
Jessie L. Grandpre 425-248-5000 Jessie@JessieGrandpre.com,
Windermere Real Estate/M2, LLC
Source: NWMLS as distributed by MLS GRID,MLS#: 2587496
Facts & features
Interior
Bedrooms & bathrooms
- Bedrooms: 3
- Bathrooms: 1
- Full bathrooms: 1
- Main level bathrooms: 1
- Main level bedrooms: 1
Bedroom
- Level: Second
Bedroom
- Level: Second
Bedroom
- Level: Main
Bathroom full
- Level: Main
Dining room
- Level: Main
Entry hall
- Level: Main
Kitchen with eating space
- Level: Main
Living room
- Level: Main
Utility room
- Level: Lower
Heating
- Ductless, Electric, Natural Gas
Cooling
- Ductless
Appliances
- Included: Dishwasher, Disposal, Dryer, Microwave, Refrigerator, Stove(s)/Range(s), Tankless Water Heater, Washer, Dishwasher(s), Dryer(s), Garbage Disposal, Microwave(s), Refrigerator(s), Washer(s), Water Heater: Gas/Tankless, Water Heater Location: Basement Closet
Features
- Dining Room
- Flooring: Vinyl Plank, Carpet
- Windows: Dbl Pane/Storm Window
- Basement: Unfinished
- Has fireplace: No
Interior area
- Total structure area: 2,056
- Total interior livable area: 2,056 sqft
Video & virtual tour
Property
Parking
- Total spaces: 6
- Parking features: Driveway, Detached Garage, Off Street
- Has garage: Yes
- Covered spaces: 4
- Uncovered spaces: 2
Features
- Levels: One and One Half
- Stories: 1
- Entry location: Main
- Patio & porch: Dbl Pane/Storm Window, Dining Room, Water Heater
Lot
- Size: 4,791 Square Feet
- Features: Curbs, Paved, Sidewalk, Deck, Fenced-Fully, High Speed Internet, Patio, Shop
- Topography: Level
- Residential vegetation: Garden Space
Details
- Parcel number: 00475428902000
- Special conditions: Standard
Construction
Type & style
- Home type: SingleFamily
- Architectural style: 1 1/2 Stry w/Bsmt
- Property subtype: Single Family Residence
Materials
- Metal/Vinyl
- Foundation: Poured Concrete
- Roof: Composition,See Remarks
Condition
- Very Good
- Year built: 1930
Utilities & green energy
- Electric: Company: Snohomish County PUD
- Sewer: Sewer Connected, Company: City of Everett
- Water: Public, Company: City of Everett
Community & HOA
Community
- Subdivision: Historic N Everett
Location
- Region: Everett
Financial & listing details
- Price per square foot: $335/sqft
- Tax assessed value: $519,400
- Annual tax amount: $4,461
- Date on market: 9/25/2026
- Listing terms: Conventional,FHA,VA Loan
- Inclusions: Dishwasher(s), Dryer(s), Garbage Disposal, Microwave(s), Refrigerator(s), Stove(s)/Range(s), Washer(s)
Estimated market value
Not available
Estimated sales range
Not available
Not available
Price history
| Date | Event | Price |
|---|---|---|
| 10/5/2026 | Pending sale | $689,000$335/sqft |
Source:  NWMLS as distributed by MLS GRID #2587496 Report a problem NWMLS as distributed by MLS GRID #2587496 Report a problem | ||
| 9/25/2026 | Listed for sale | $689,000$335/sqft |
Source: NWMLS as distributed by MLS GRID #2587496 Report a problem | ||
Public tax history
| Year | Property taxes | Tax assessment |
|---|---|---|
| 2025 | $4,461 +5.7% | $519,400 +7.2% |
| 2024 | $4,222 -0.1% | $484,300 -1.6% |
| 2023 | $4,228 -5.1% | $492,300 -9.3% |
| 2022 | $4,457 +22.7% | $542,800 +36.8% |
| 2021 | $3,634 +2.4% | $396,900 +11.1% |
| 2020 | $3,550 -8% | $357,300 +4% |
| 2019 | $3,858 | $343,700 +14.5% |
| 2018 | -- | $300,200 +37.2% |
| 2017 | $3,018 +48.9% | $218,800 +8.7% |
| 2016 | $2,027 | $201,200 +22.5% |
| 2015 | $2,027 +3% | $164,300 +16.7% |
| 2013 | $1,969 | $140,800 |
| 2012 | -- | -- |
| 2011 | -- | -- |
| 2010 | -- | -- |
| 2009 | -- | -- |
| 2008 | -- | -- |
| 2007 | -- | -- |
| 2002 | -- | -- |
| 2001 | $1,779 -0.6% | $114,500 |
| 2000 | $1,789 | $114,500 |
Find assessor info on the county website
Monthly payment
Est. payment
Payment breakdown
Explore the cost of this home by adjusting the details. Changes won't be saved.Climate risks
Neighborhood: Northwest Everett
Nearby schools
Schools provided by the listing agent
- Elementary: Whittier Elem
- Middle: North Mid
- High: Everett High
Source: NWMLS as distributed by MLS GRID. This data may not be complete. We recommend contacting the local school district to confirm school assignments for this home.

Similar homes
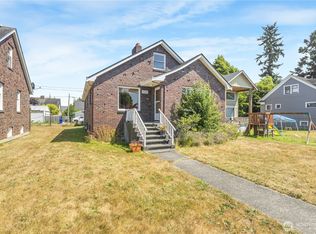
- $725,0004 bd2 ba2.6k sqft1710 Baker Avenue, Everett, WA 98201Active
 MLS ID #2595027, Kiersten Ann Custer. NWMLS as distributed by MLS GRID
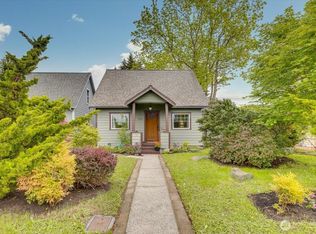
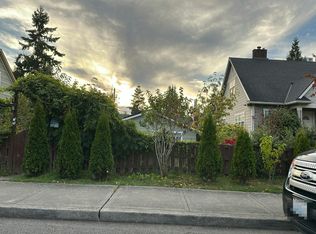
 - $--2 bd1 ba1.1k sqft1414 Lombard Ave, Everett, WA 98201Auction
 Auction.com 2
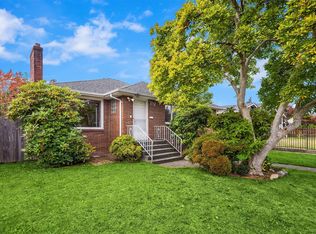
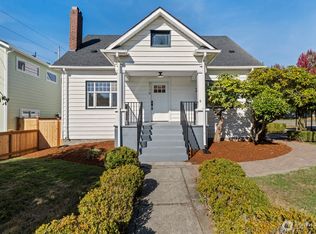
 - $539,9503 bd1 ba2.4k sqft3119 20th St Hoa, Everett, WA 98201Active
 MLS ID #2594265, Ryker Young. NWMLS as distributed by MLS GRID
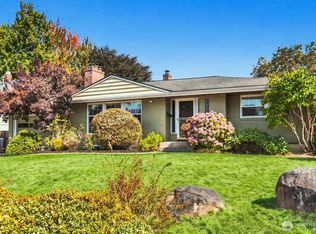
 - $680,0003 bd2 ba2.8k sqft1021 Lombard Avenue, Everett, WA 98201Active
 MLS ID #2579896, Brooke Danielle Knight. NWMLS as distributed by MLS GRID
