Investor Alert! Hot Opportunity at $450,000 in North Everett! Seller is negotiable for a clean offer! Located just 2 blocks off of Broadway just south of the Everett Boys and Girls Club and a short walk to Providence Hospital. The home is a 2 Bedroom / 1.5 Bath set on a fenced lot with alley access. The configuration may be Ideal for the popular new trend to add an DADU (Detached Auxiliary Dwelling Unit). Spacious Garage (Approximately 24’ x 14’) attached by a breezeway, plus a large covered carport. Bonus Structure off the alley is 26’ x 10’ (Makes for a Great Home Office). New roof on main home and garage. This property is ready for some LOVE, bring your renovation plans to build quick sweat equity. Features include devs front and rear, an active chicken coupe. Plenty of off-street parking right off the alley adds everyday convenience, and the versatile 26’ x 10’ outbuilding offers great potential as a home office, studio, or workshop. Garden space provides room for growing vegetables or flowers, and the lot's size and configuration may make it well-suited for a future DADU or accessory living space — a feature buyers are increasingly seeking in this walkable North Everett neighborhood (buyer to verify with the City of Everett).
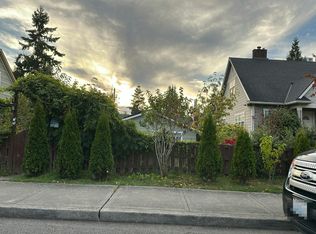
Active
Listed by: Keller Williams Realty Bothell • Edward Gillis Jr • 425-422-7107
$450,000
1516 Rainier Avenue, Everett, WA 98201
2beds
1,088sqft
Single Family Residence
Built in 1955
6,098 Square Feet Lot
$-- Zestimate®
$414/sqft
$-- HOA
What's special
Large covered carport
- --
- on Zillow
- 323
- views
- 26
- saves
Likely to sell faster than
Zillow last checked:
Listing updated:
Offers reviewed: Oct 19
Listed by:
Edward Gillis Jr 425-422-7107 Ed@InfinityRidge.com,
Keller Williams Realty Bothell
Source: NWMLS as distributed by MLS GRID,MLS#: 2594022
Facts & features
Interior
Bedrooms & bathrooms
- Bedrooms: 2
- Bathrooms: 2
- Full bathrooms: 1
- 1/2 bathrooms: 1
- Main level bathrooms: 2
- Main level bedrooms: 2
Primary bedroom
- Level: Main
Bedroom
- Level: Main
Bathroom full
- Level: Main
Other
- Level: Main
Dining room
- Level: Main
Entry hall
- Level: Main
Kitchen without eating space
- Level: Main
Living room
- Level: Main
Utility room
- Level: Main
Heating
- Fireplace, Baseboard, Electric
Cooling
- None
Appliances
- Included: Disposal, Dryer, Microwave, Refrigerator, Stove(s)/Range(s), Washer, Dryer(s), Garbage Disposal, Microwave(s), Refrigerator(s), Washer(s), Water Heater Location: Kitchen
Features
- Flooring: Vinyl, Carpet
- Windows: Dbl Pane/Storm Window
- Basement: None
- Number of fireplaces: 1
- Fireplace features: Wood Burning, Main Level: 1, Fireplace
Interior area
- Total structure area: 1,088
- Total interior livable area: 1,088 sqft
Property
Parking
- Total spaces: 6
- Parking features: Detached Carport, Driveway, Detached Garage, Off Street
- Has garage: Yes
- Has carport: Yes
- Covered spaces: 4
- Uncovered spaces: 2
Features
- Levels: One
- Stories: 1
- Entry location: Main
- Patio & porch: Dbl Pane/Storm Window, Fireplace
Lot
- Size: 6,098 Square Feet
- Dimensions: 50 x 120
- Features: Curbs, Paved, Sidewalk, Fenced-Partially, Outbuildings
- Topography: Level
- Residential vegetation: Garden Space
Details
- Parcel number: 00553631502800
- Zoning: R2
- Zoning description: Jurisdiction: City
- Special conditions: Standard
Construction
Type & style
- Home type: SingleFamily
- Architectural style: 1 Story
- Property subtype: Single Family Residence
Materials
- Wood Siding
- Foundation: Block
- Roof: Composition
Condition
- Year built: 1955
Utilities & green energy
- Sewer: Sewer Connected, Company: City of Everett Sewer Service
- Water: Public, Company: City of Everett Public Works Department
Community & HOA
Community
- Subdivision: Everett
Location
- Region: Everett
Financial & listing details
- Price per square foot: $414/sqft
- Tax assessed value: $496,000
- Annual tax amount: $4,260
- Offers reviewed: 10/19/2026
- Date on market: 10/14/2026
- Listing terms: Conventional
- Inclusions: Dryer(s), Garbage Disposal, Microwave(s), Refrigerator(s), Stove(s)/Range(s), Washer(s)
Estimated market value
Not available
Estimated sales range
Not available
Not available
Price history
| Date | Event | Price |
|---|---|---|
| 10/14/2026 | Listed for sale | $450,000+200%$414/sqft |
Source:  NWMLS as distributed by MLS GRID #2594022 Report a problem NWMLS as distributed by MLS GRID #2594022 Report a problem | ||
| 7/25/2014 | Sold | $150,000+3.5%$138/sqft |
Source: NWMLS as distributed by MLS GRID #460754 Report a problem | ||
| 3/1/2014 | Listing removed | $144,900$133/sqft |
Source: Keller Williams Western Realty #460754 Report a problem | ||
| 12/17/2013 | Listed for sale | $144,900$133/sqft |
Source: Keller Williams Western Realty #460754 Report a problem | ||
| 9/21/2013 | Listing removed | $144,900$133/sqft |
Source: Keller Williams - Bellingham #460754 Report a problem | ||
| 3/19/2013 | Listed for sale | $144,900-14.8%$133/sqft |
Source: Keller Williams Western Realty #460754 Report a problem | ||
| 3/5/2004 | Sold | $170,000$156/sqft |
Source: NWMLS as distributed by MLS GRID #24014485 Report a problem | ||
Public tax history
| Year | Property taxes | Tax assessment |
|---|---|---|
| 2025 | $4,260 +4.2% | $496,000 +5.7% |
| 2024 | $4,089 +5.6% | $469,100 +4% |
| 2023 | $3,874 -3.2% | $451,100 -7.4% |
| 2022 | $4,002 +22.9% | $487,400 +37% |
| 2021 | $3,257 +9.1% | $355,700 +18.3% |
| 2020 | $2,986 -5.7% | $300,600 +6.6% |
| 2019 | $3,167 | $282,100 +7.8% |
| 2018 | -- | $261,600 +27.5% |
| 2017 | $2,871 +23.5% | $205,200 +10.5% |
| 2016 | $2,325 | $185,700 -1.4% |
| 2015 | $2,325 +12.3% | $188,400 +27.3% |
| 2013 | $2,069 | $148,000 |
| 2012 | -- | -- |
| 2011 | -- | -- |
| 2010 | -- | -- |
| 2009 | -- | -- |
| 2008 | -- | -- |
| 2007 | -- | -- |
| 2002 | -- | -- |
| 2001 | $1,720 -0.6% | $110,700 |
| 2000 | $1,730 | $110,700 |
Find assessor info on the county website
Monthly payment
Est. payment
Payment breakdown
Explore the cost of this home by adjusting the details. Changes won't be saved.Climate risks
Neighborhood: Delta
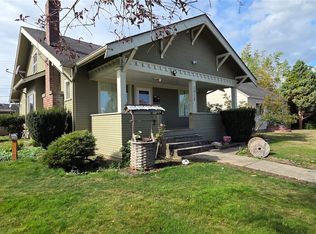
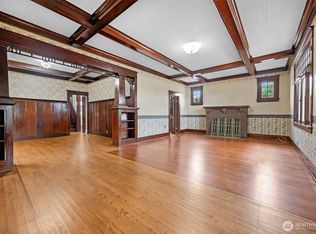
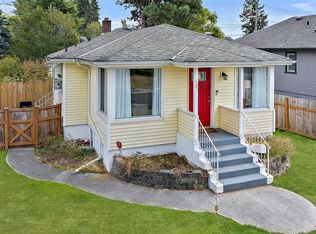
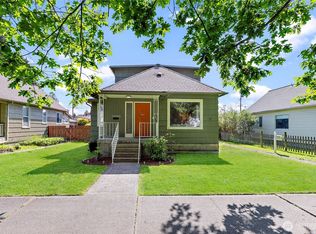
Similar homes
- $--2 bd1 ba1.1k sqft1414 Lombard Ave, Everett, WA 98201Auction
 Auction.com 2
 - $500,0004 bd2 ba1k sqft2407 Lombard Avenue Condominium Owners Association, Everett, WA 98201Active
 MLS ID #2594582, Todd D. Duitsman. NWMLS as distributed by MLS GRID
 - $549,9503 bd2 ba997 sqft3005 Victor Place, Everett, WA 98201Active
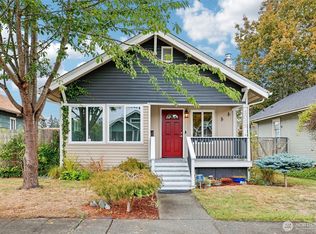 MLS ID #2592443, Francisco Javier Lopez. NWMLS as distributed by MLS GRID
 - $500,0004 bd1 ba1.5k sqftUnion Trust Co 1st Addition, Everett, WA 98201Active
 MLS ID #2588386, Kari Haas. NWMLS as distributed by MLS GRID
