Charming 1920's Cottage near downtown Everett. White picket fence and brick path lead you under the arbor to the front door. Feels private as home is set back from road. Living room with big windows to let in the light and view of the yard. Custom desk and bookcases built for the entry can stay or go as buyer wishes. Lovely hardwood floors. Updated kitchen with maple cabinets and breakfast nook. Primary bedroom with attached full bath. Second bedroom perfect for guests or office. Laundry/mud room with lots of storage. Home was renovated in 2008 (lifted with foundation poured, electrical panel replaced, kitchen rewired, vinyl double pane windows, and roof with 50-year shingle) Detached garage has loft storage and alley access. Relax by the outdoor firepit or on the backyard patio. Yard is fully fenced. Raised garden boxes. Open the front door and the breeze from the bay keeps home cool. Easy angled street parking on Wetmore Ave.
Pending inspection
Listed by: The Preview Group • Kathryn Hawkes • 206-669-0169
Price cut: $16K (10/15)
$409,000
1927 Wetmore Avenue, Everett, WA 98201
2beds
738sqft
Single Family Residence
Built in 1920
3,049 Square Feet Lot
$403,700 Zestimate®
$554/sqft
$-- HOA
What's special
Backyard patioLovely hardwood floorsView of the yardRaised garden boxesBrick pathBreakfast nookYard is fully fenced
- --
- on Zillow
- 695
- views
- 29
- saves
Likely to sell faster than
Zillow last checked:
Listing updated:
Listed by:
Kathryn Hawkes 206-669-0169 Kath@TheHomeHawk.com,
The Preview Group
Source: NWMLS as distributed by MLS GRID,MLS#: 2589446
Facts & features
Interior
Bedrooms & bathrooms
- Bedrooms: 2
- Bathrooms: 1
- Full bathrooms: 1
- Main level bathrooms: 1
- Main level bedrooms: 2
Bedroom
- Level: Main
Bedroom
- Level: Main
Bathroom full
- Level: Main
Entry hall
- Level: Main
Kitchen with eating space
- Level: Main
Living room
- Level: Main
Utility room
- Level: Main
Heating
- Baseboard, Electric
Cooling
- None
Appliances
- Included: Dishwasher, Dryer, Refrigerator, Stove(s)/Range(s), Washer, Dishwasher(s), Dryer(s), Refrigerator(s), Washer(s), Water Heater: Electric, Water Heater Location: Laundry Room - Cupboard
Features
- Bath Off Primary, Ceiling Fan(s)
- Flooring: Hardwood, Vinyl, Carpet
- Windows: Dbl Pane/Storm Window
- Basement: None
- Has fireplace: No
Interior area
- Total structure area: 738
- Total interior livable area: 738 sqft
Property
Parking
- Total spaces: 1
- Parking features: Detached Garage
- Has garage: Yes
- Covered spaces: 1
Features
- Levels: One
- Stories: 1
- Entry location: Main
- Patio & porch: Bath Off Primary, Ceiling Fan(s), Dbl Pane/Storm Window, Water Heater
Lot
- Size: 3,049 Square Feet
- Dimensions: 25 x 120
- Features: Curbs, Paved, Sidewalk, Cable TV, Fenced-Fully
- Topography: Level
- Residential vegetation: Garden Space
Details
- Parcel number: 43703800140004
- Zoning description: Jurisdiction: City
- Special conditions: Standard
Construction
Type & style
- Home type: SingleFamily
- Architectural style: Craftsman,1 Story
- Property subtype: Single Family Residence
Materials
- Wood Siding
- Foundation: Poured Concrete
- Roof: Composition
Condition
- Good
- Year built: 1920
Utilities & green energy
- Electric: Company: Snohomish PUD
- Sewer: Sewer Connected, Company: City of Everett
- Water: Public, Company: City of Everett
- Utilities for property: Comcast
Community & HOA
Community
- Subdivision: Downtown
Location
- Region: Everett
Financial & listing details
- Price per square foot: $554/sqft
- Tax assessed value: $392,400
- Annual tax amount: $3,370
- Date on market: 10/6/2026
- Listing terms: Conventional,FHA
- Inclusions: Dishwasher(s), Dryer(s), Refrigerator(s), Stove(s)/Range(s), Washer(s)
Estimated market value
$403,700
$384,000 - $424,000
$2,077/mo
Price history
| Date | Event | Price |
|---|---|---|
| 11/11/2026 | Pending sale | $409,000$554/sqft |
Source:  NWMLS as distributed by MLS GRID #2589446 Report a problem | ||
| 10/15/2026 | Price change | $409,000-3.8%$554/sqft |
Source: NWMLS as distributed by MLS GRID #2589446 Report a problem | ||
| 10/9/2026 | Listed for sale | $425,000+311.2%$576/sqft |
Source: NWMLS as distributed by MLS GRID #2589446 Report a problem | ||
| 3/26/1998 | Sold | $103,350$140/sqft |
Source: Public Record Report a problem | ||
Public tax history
| Year | Property taxes | Tax assessment |
|---|---|---|
| 2025 | $3,370 -0.9% | $392,400 +0.6% |
| 2024 | $3,400 +4.8% | $390,000 +3.3% |
| 2023 | $3,244 -5.6% | $377,700 -9.8% |
| 2022 | $3,437 +24.9% | $418,600 +39.2% |
| 2021 | $2,753 +11.1% | $300,700 +20.5% |
| 2020 | $2,479 -4% | $249,500 +8.4% |
| 2019 | $2,583 | $230,100 +3.6% |
| 2018 | -- | $222,200 +22.3% |
| 2017 | $2,442 +38.9% | $181,700 +8.8% |
| 2016 | $1,758 | $167,000 +17.2% |
| 2015 | $1,758 +3.1% | $142,500 +16.8% |
| 2013 | $1,706 | $122,000 |
| 2012 | -- | -- |
| 2011 | -- | -- |
| 2010 | -- | -- |
| 2009 | -- | -- |
| 2008 | -- | -- |
| 2007 | -- | -- |
| 2002 | -- | -- |
| 2001 | $1,002 -0.6% | $64,500 |
| 2000 | $1,008 | $64,500 |
Find assessor info on the county website
Monthly payment
Est. payment
Payment breakdown
Explore the cost of this home by adjusting the details. Changes won't be saved.Climate risks
Neighborhood: Bayside
Nearby schools
Schools provided by the listing agent
- Elementary: Hawthorne Elem
- Middle: North Mid
- High: Everett High
Source: NWMLS as distributed by MLS GRID. This data may not be complete. We recommend contacting the local school district to confirm school assignments for this home.

Similar homes
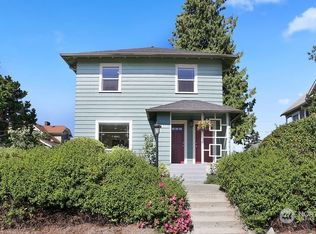
- $449,9502 bd1 ba811 sqft3714 22nd Street, Everett, WA 98201Active
 MLS ID #2540834, Daniel Emborg. NWMLS as distributed by MLS GRID
- $330,0002 bd1 ba700 sqft1812 23rd Street, Everett, WA 98201Active
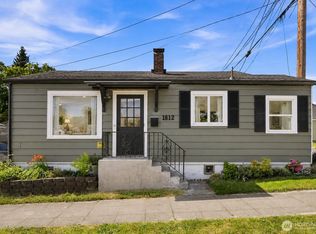 MLS ID #2554885, Sara Laush. NWMLS as distributed by MLS GRID
- $375,0002 bd2 ba855 sqftEverett Condominiums, Everett, WA 98201Active
 MLS ID #2590445, Jeff T. Latham. NWMLS as distributed by MLS GRID
- $535,0002 bd1 ba714 sqftEverett, Everett, WA 98201Active
 MLS ID #2540353, Bill Townsend. NWMLS as distributed by MLS GRID
