
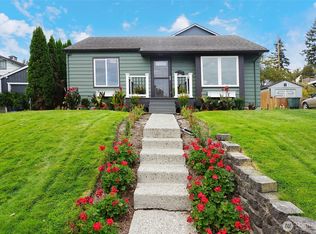
A great opportunity for first-time buyers, VA buyers, or anyone looking for a move-in-ready home with character, outdoor space, and flexibility. This charming 2-bedroom, 1-bath Everett home offers beautiful peek-a-boo views of the North Cascades and Snohomish River, plus a fully fenced yard and plenty of extra storage. Inside, vintage charm meets thoughtful updates. The remodeled kitchen features white shaker cabinets, butcher-block counters, a workstation sink, stainless steel appliances, and a cozy window seat. Additional improvements include an updated roof, vinyl windows, flooring, interior and exterior paint, lighting, doors, insulation, gutters, and vapor barrier. Enjoy covered front and back porch areas, a spacious approximately 10x20 basement for storage or hobbies, and a detached 160-square-foot garage offering even more flexibility for tools, gear, or workspace. Conveniently located near downtown Everett, parks, shopping, dining, commuter routes, and I-5 while still feeling tucked away from the hustle. VA assumable financing option available for qualified buyers, creating a potentially valuable opportunity for eligible purchasers. A comfortable, updated home with room to grow and plenty of possibilities.
Active
Listed by: KW North Sound • Daniel Emborg
$460,000
3714 22nd Street, Everett, WA 98201
2beds
811sqft
Single Family Residence
Built in 1915
3,920 Square Feet Lot
$-- Zestimate®
$567/sqft
$-- HOA
What's special
Remodeled kitchenInterior and exterior paintCozy window seatFully fenced yardButcher-block countersWhite shaker cabinetsStainless steel appliances
- --
- on Zillow
- 634
- views
- 52
- saves
Zillow last checked:
Listing updated:
Listed by:
Daniel Emborg,
KW North Sound,
Shane Klevgard,
KW North Sound
Source: NWMLS as distributed by MLS GRID,MLS#: 2540834
Facts & features
Interior
Bedrooms & bathrooms
- Bedrooms: 2
- Bathrooms: 1
- Full bathrooms: 1
- Main level bathrooms: 1
- Main level bedrooms: 2
Primary bedroom
- Level: Main
Bedroom
- Level: Main
Bathroom full
- Level: Main
Dining room
- Level: Main
Entry hall
- Level: Main
Kitchen without eating space
- Level: Main
Living room
- Level: Main
Heating
- Baseboard, Electric
Cooling
- None
Appliances
- Included: Dishwasher, Disposal, Dryer, Microwave, Refrigerator, Stove(s)/Range(s), Washer, Dishwasher(s), Dryer(s), Garbage Disposal, Microwave(s), Refrigerator(s), Washer(s), Water Heater: electric, Water Heater Location: basement
Features
- Flooring: Vinyl Plank, Carpet
- Basement: Bath/Stubbed
- Has fireplace: No
Interior area
- Total structure area: 811
- Total interior livable area: 811 sqft
Video & virtual tour
Property
Parking
- Total spaces: 1
- Parking features: Detached Garage
- Has garage: Yes
- Covered spaces: 1
Features
- Levels: One
- Stories: 1
- Entry location: Main
- Patio & porch: Water Heater
- Has view: Yes
- View description: Mountain(s), River
- Has water view: Yes
- Water view: River
Lot
- Size: 3,920 Square Feet
- Features: Curbs, Paved, Deck, Fenced-Fully, High Speed Internet
- Topography: Level
Details
- Parcel number: 00377445900102
- Zoning: R2
- Zoning description: Jurisdiction: City
- Special conditions: Standard
- Other equipment: Leased Equipment: none
Construction
Type & style
- Home type: SingleFamily
- Architectural style: Craftsman,1 Story w/Bsmnt.
- Property subtype: Single Family Residence
Materials
- Wood Siding, Wood Products
- Foundation: Poured Concrete
- Roof: Composition
Condition
- Year built: 1915
Utilities & green energy
- Electric: Company: Sno PUD
- Sewer: Sewer Connected, Company: City of Everett
- Water: Public, Company: City of Everett
Community & HOA
Community
- Subdivision: Riverside
Location
- Region: Everett
Financial & listing details
- Price per square foot: $567/sqft
- Tax assessed value: $458,700
- Annual tax amount: $3,940
- Date on market: 7/30/2026
- Listing terms: Conventional,FHA,VA Loan
- Inclusions: Dishwasher(s), Dryer(s), Garbage Disposal, Leased Equipment, Microwave(s), Refrigerator(s), Stove(s)/Range(s), Washer(s)
Estimated market value
Not available
Estimated sales range
Not available
$2,286/mo
Price history
| Date | Event | Price |
|---|---|---|
| 7/30/2026 | Listed for sale | $460,000+2.2%$567/sqft |
Source:  NWMLS as distributed by MLS GRID #2540834 Report a problem NWMLS as distributed by MLS GRID #2540834 Report a problem | ||
| 4/6/2023 | Sold | $450,000+6.1%$555/sqft |
Source: NWMLS as distributed by MLS GRID #2046600 Report a problem | ||
| 3/24/2023 | Pending sale | $424,000$523/sqft |
Source: NWMLS as distributed by MLS GRID #NWM2046600 Report a problem | ||
| 3/22/2023 | Listed for sale | $424,000+123.2%$523/sqft |
Source: NWMLS as distributed by MLS GRID #NWM2046600 Report a problem | ||
| 2/10/2023 | Sold | $190,000$234/sqft |
Source: Public Record Report a problem | ||
Public tax history
| Year | Property taxes | Tax assessment |
|---|---|---|
| 2025 | $3,940 +4.5% | $458,700 +6% |
| 2024 | $3,771 +4.2% | $432,600 +2.7% |
| 2023 | $3,618 +16.7% | $421,300 +11.5% |
| 2022 | $3,102 +19.6% | $377,700 +33.3% |
| 2021 | $2,594 +3.3% | $283,300 +12.1% |
| 2020 | $2,510 -4.9% | $252,700 +7.4% |
| 2019 | $2,640 | $235,200 +16.4% |
| 2018 | -- | $202,100 +47.7% |
| 2017 | $2,049 +50.8% | $136,800 +4.5% |
| 2016 | $1,359 | $130,900 +18.9% |
| 2015 | $1,359 +15.3% | $110,100 +30.6% |
| 2013 | $1,179 | $84,300 |
| 2012 | -- | -- |
| 2011 | -- | -- |
| 2010 | -- | -- |
| 2009 | -- | -- |
| 2008 | -- | -- |
| 2007 | -- | -- |
| 2002 | -- | -- |
| 2001 | $1,176 -0.6% | $75,700 |
| 2000 | $1,183 | $75,700 |
Find assessor info on the county website
Monthly payment
Est. payment
Payment breakdown
Explore the cost of this home by adjusting the details. Changes won't be saved.Climate risks
Neighborhood: Riverside
Similar homes
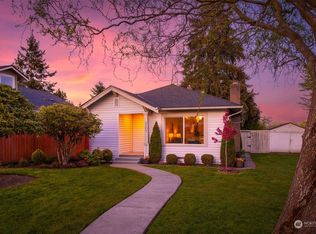
- $484,9502 bd1 ba771 sqft1624 Pine Street, A Condominium, Everett, WA 98201Active
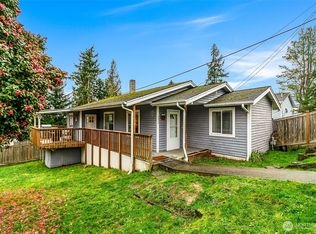
 MLS ID #2587668, Dominique G. Ruybal. NWMLS as distributed by MLS GRID
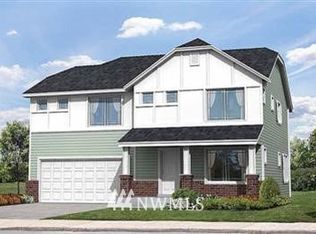
 - $505,0002 bd1 ba936 sqftSaint Nicholas Add To Everett, Everett, WA 98201Active
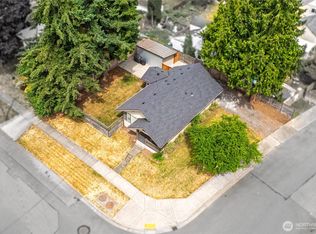
 MLS ID #2496806, Erin Clayton. NWMLS as distributed by MLS GRID
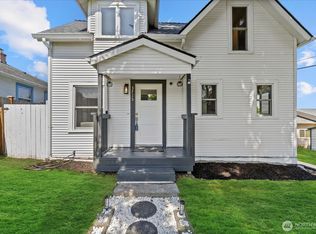
 - $579,0002 bd2 ba961 sqft3615 26th Street, Everett, WA 98201Active
 MLS ID #2558007, Garrett E. Breda. NWMLS as distributed by MLS GRID
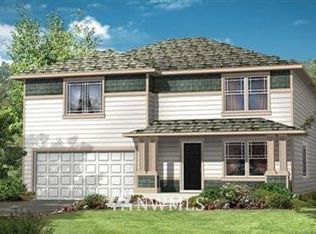
 - $499,9502 bd1 ba896 sqft2928 Nassau Street, Everett, WA 98201Active
 MLS ID #2533902, Vadym Kriuchek. NWMLS as distributed by MLS GRID
