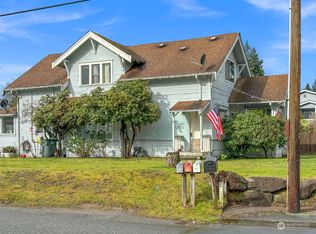
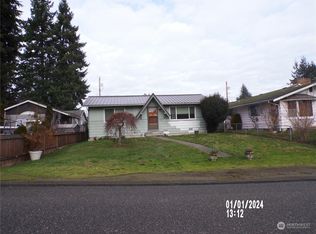
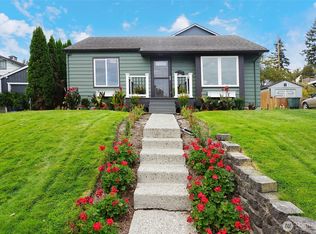
Welcome to this charming 2-bedroom home in Everett's desirable Pinehurst neighborhood! The standout feature is the oversized 2-car attached garage with abundant storage, plus an exceptionally large attached shop with alley access—a rare find for car enthusiasts, hobbyists, contractors, or anyone needing extra workspace. the home is filled with natural light and features beautiful fir hardwood floors in the living room and both bedrooms, vinyl windows, and a comfortable, functional layout. Recent updates include a new water heater updated washer and dryer and refreshed shower tile. The kitchen is equipped with stainless steel appliances, all of which stay with the home. Outside, enjoy a spacious backyard with plenty of room for gardening, entertaining, or relaxing on the patio. Conveniently located just minutes from I-5, Highway 526 (Boeing Freeway), shopping, dining, parks, and major employers, this home offers an outstanding combination of comfort, versatility, and location. Whether you're looking for your first home or a property with or a property with exceptional garage and shop space, this Pinehurst gem is a rare opportunity you won't want to miss!
Active
Listed by: Skyline Properties, Inc. • Nader Nessim • 206-941-4918
$499,995
2205 Columbia Ave, Everett, WA 98203
2beds
840sqft
Single Family Residence
Built in 1933
5,662 Square Feet Lot
$492,800 Zestimate®
$595/sqft
$-- HOA
What's special
Comfortable functional layoutVinyl windows
- --
- on Zillow
- 365
- views
- 26
- saves
Zillow last checked:
Listing updated:
Listed by:
Nader Nessim 206-941-4918 mmnj1925@gmail.com,
Skyline Properties, Inc.
Source: NWMLS as distributed by MLS GRID,MLS#: 2586660
Facts & features
Interior
Bedrooms & bathrooms
- Bedrooms: 2
- Bathrooms: 1
- Full bathrooms: 1
- Main level bathrooms: 1
- Main level bedrooms: 2
Bedroom
- Level: Main
Bedroom
- Level: Main
Bathroom full
- Level: Main
Great room
- Level: Main
Kitchen with eating space
- Level: Main
Heating
- Forced Air, Wall Furnace, Electric, Natural Gas
Cooling
- Has cooling: Yes
Appliances
- Included: Dishwasher, Disposal, Dryer, Microwave, Refrigerator, Stove(s)/Range(s), Dishwasher(s), Dryer(s), Garbage Disposal, Microwave(s), Refrigerator(s)
Features
- Flooring: Hardwood
- Has fireplace: No
- Fireplace features: See Remarks
Interior area
- Total structure area: 840
- Total interior livable area: 840 sqft
Property
Parking
- Total spaces: 4
- Parking features: Detached Garage
- Has garage: Yes
- Covered spaces: 2
- Uncovered spaces: 2
Features
- Levels: One
- Stories: 1
Lot
- Size: 5,662 Square Feet
Details
- Parcel number: 00545001701901
- Special conditions: Standard
Construction
Type & style
- Home type: SingleFamily
- Architectural style: 1 Story
- Property subtype: Single Family Residence
Materials
- Wood Siding
- Foundation: Block, See Remarks
- Roof: Composition
Condition
- Year built: 1933
- Major remodel year: 1933
Utilities & green energy
- Sewer: Sewer Connected
- Water: Public
Community & HOA
Community
- Subdivision: Everett
Location
- Region: Everett
Financial & listing details
- Price per square foot: $595/sqft
- Tax assessed value: $420,900
- Annual tax amount: $3,624
- Date on market: 9/24/2026
- Listing terms: Conventional,FHA,VA Loan
- Inclusions: Dishwasher(s), Dryer(s), Garbage Disposal, Microwave(s), Refrigerator(s), Stove(s)/Range(s)
Estimated market value
$492,800
$468,000 - $517,000
$2,185/mo
Price history
| Date | Event | Price |
|---|---|---|
| 9/24/2026 | Listed for sale | $499,995+21.9%$595/sqft |
Source:  NWMLS as distributed by MLS GRID #2586660 Report a problem NWMLS as distributed by MLS GRID #2586660 Report a problem | ||
| 6/30/2021 | Sold | $410,000+17.1%$488/sqft |
Source: NWMLS as distributed by MLS GRID #1771469 Report a problem | ||
| 5/18/2021 | Pending sale | $350,000$417/sqft |
Source: NWMLS as distributed by MLS GRID #1771469 Report a problem | ||
| 5/12/2021 | Listed for sale | $350,000+32.6%$417/sqft |
Source: NWMLS as distributed by MLS GRID #1771469 Report a problem | ||
| 3/24/2021 | Listing removed | -- |
Source: Owner Report a problem | ||
| 7/20/2017 | Sold | $264,000$314/sqft |
Source: Public Record Report a problem | ||
| 5/27/2017 | Price change | $264,000-8.7%$314/sqft |
Source: Owner Report a problem | ||
| 5/2/2017 | Listed for sale | $289,000$344/sqft |
Source: Owner Report a problem | ||
Public tax history
| Year | Property taxes | Tax assessment |
|---|---|---|
| 2025 | $3,625 +5.8% | $420,900 +7.4% |
| 2024 | $3,426 +1% | $391,900 -0.5% |
| 2023 | $3,393 +16.5% | $393,900 +11.5% |
| 2022 | $2,911 +17.3% | $353,300 +30.8% |
| 2021 | $2,482 +5.2% | $270,200 +14.2% |
| 2020 | $2,358 -0.7% | $236,600 +12.2% |
| 2019 | $2,374 | $210,800 +8.5% |
| 2018 | -- | $194,200 +9.4% |
| 2017 | $2,430 +48% | $177,500 +19.4% |
| 2016 | $1,642 | $148,600 +12% |
| 2015 | $1,642 +15.1% | $132,700 +30.5% |
| 2013 | $1,427 | $101,700 |
| 2012 | -- | -- |
| 2011 | -- | -- |
| 2010 | -- | -- |
| 2007 | -- | -- |
Find assessor info on the county website
Monthly payment
Est. payment
Payment breakdown
Explore the cost of this home by adjusting the details. Changes won't be saved.Climate risks
Neighborhood: Pinehurst
Nearby schools
Schools provided by the listing agent
- Elementary: Emerson Elem
- Middle: Evergreen Mid
- High: Cascade High
Source: NWMLS as distributed by MLS GRID. This data may not be complete. We recommend contacting the local school district to confirm school assignments for this home.

Similar homes
- $545,0002 bd1 ba812 sqft307 S Cabot Road, Everett, WA 98203Active
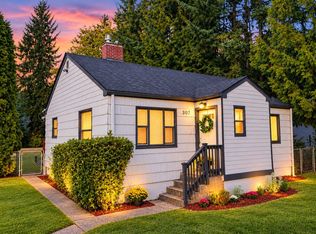 MLS ID #2595189, Evarose A Rule. NWMLS as distributed by MLS GRID
 - $550,0003 bd1 ba1k sqft6014 Fleming Street, Everett, WA 98203Active
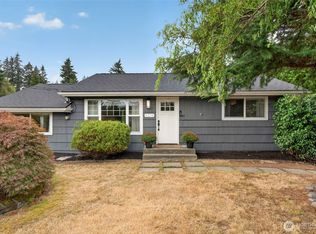 MLS ID #2593730, Phil Nelson. NWMLS as distributed by MLS GRID
 - $484,9502 bd1 ba771 sqft1624 Pine Street, A Condominium, Everett, WA 98201Active
 MLS ID #2587668, Dominique G. Ruybal. NWMLS as distributed by MLS GRID
 - $--2 bd2 ba1.1k sqft120 124th St SW APT H5, Everett, WA 98204Auction
 Auction.com 2
