Step into a piece of Everett’s history where timeless character meets thoughtful modern living. Nestled in the heart of downtown, this beautifully preserved turn-of-the-century home has been lovingly maintained & tastefully updated, offering the perfect blend of historic charm & everyday comfort. Original architectural details create a warm, inviting atmosphere, while modern improvements provide the convenience today’s buyers are looking for. Offering 2 bedrooms, 1 full bath, & a charming 1½-story layout filled with natural light & character. Upstairs, the expansive attic offers incredible potential to create an additional bedroom, bonus room, office, or private retreat—allowing you to tailor the home to your needs while adding valuable living space. Outside, you’ll find a large, detached workshop perfect for hobbyists, craftspeople, extra storage, or future creative projects. Off-street parking plus convenient alley access provides ample parking. With a newer roof & fresh paint, many of the major updates have already been completed, allowing you to simply move in and enjoy. Located minutes from Everett’s vibrant waterfront, restaurants, coffee shops, boutiques, parks, entertainment, transit, & major commuter routes, you’ll enjoy the convenience of urban living while coming home to a residence rich with history & character. Whether you’re searching for your first home, a charming downsizing opportunity, or a property with room to grow, this has it all.
Active
Listed by: Real Broker LLC • Jesse Franklin Maddox
$515,000
2212 Columbia Avenue, Everett, WA 98203
2beds
814sqft
:
Get pre-qualified$3,107/mo
Single Family Residence
Built in 1916
5,662 Square Feet Lot
$-- Zestimate®
$633/sqft
$-- HOA
What's special
- 5 hours |
- 63 |
- 7 |
Zillow last checked:
Listing updated:
Listed by:
Jesse Franklin Maddox,
Real Broker LLC,
Joe Kautz,
Real Broker LLC
Source: NWMLS as distributed by MLS GRID,MLS#: 2558256
Facts & features
Interior
Bedrooms & bathrooms
- Bedrooms: 2
- Bathrooms: 1
- Full bathrooms: 1
- Main level bathrooms: 1
- Main level bedrooms: 2
Primary bedroom
- Level: Main
Bedroom
- Level: Main
Bathroom full
- Level: Main
Dining room
- Level: Main
Entry hall
- Level: Main
Living room
- Level: Main
Utility room
- Level: Main
Heating
- Baseboard, Electric
Cooling
- None
Appliances
- Included: Dryer, Microwave, Refrigerator, Stove(s)/Range(s), Washer, Dryer(s), Microwave(s), Refrigerator(s), Washer(s)
Features
- Flooring: Vinyl, Carpet
- Windows: Dbl Pane/Storm Window
- Basement: None
- Has fireplace: No
Interior area
- Total structure area: 814
- Total interior livable area: 814 sqft
Property
Parking
- Parking features: Driveway, Off Street
Features
- Levels: One and One Half
- Stories: 1
- Entry location: Main
- Patio & porch: Dbl Pane/Storm Window
- Has view: Yes
- View description: Territorial
Lot
- Size: 5,662 Square Feet
- Features: Paved, Cable TV, Deck, Fenced-Fully, Outbuildings, Shop
- Topography: Level
- Residential vegetation: Garden Space
Details
- Parcel number: 00545002201100
- Special conditions: Standard
Construction
Type & style
- Home type: SingleFamily
- Architectural style: 1 1/2 Story
- Property subtype: Single Family Residence
Materials
- Wood Siding
- Roof: Composition
Condition
- Year built: 1916
- Major remodel year: 1916
Utilities & green energy
- Sewer: Sewer Connected
- Water: Public
Community & HOA
Community
- Subdivision: Everett
Location
- Region: Everett
Financial & listing details
- Price per square foot: $633/sqft
- Tax assessed value: $410,600
- Annual tax amount: $1,709
- Date on market: 7/22/2026
- Cumulative days on market: 1 day
- Listing terms: Conventional,FHA,State Bond,VA Loan
- Inclusions: Dryer(s), Microwave(s), Refrigerator(s), Stove(s)/Range(s), Washer(s)
Estimated market value
Not available
Estimated sales range
Not available
Not available
Price history
| Date | Event | Price |
|---|---|---|
| 7/23/2026 | Listed for sale | $515,000+255.2%$633/sqft |
Source:  NWMLS as distributed by MLS GRID #2558256 Report a problem NWMLS as distributed by MLS GRID #2558256 Report a problem | ||
| 3/25/2004 | Sold | $145,000-7.2%$178/sqft |
Source: NWMLS as distributed by MLS GRID #24015069 Report a problem | ||
| 12/5/2003 | Sold | $156,179+8%$192/sqft |
Source: Public Record Report a problem | ||
| 11/9/2000 | Sold | $144,550+75.2%$178/sqft |
Source: Public Record Report a problem | ||
| 12/8/1999 | Sold | $82,500$101/sqft |
Source: Public Record Report a problem | ||
Public tax history
| Year | Property taxes | Tax assessment |
|---|---|---|
| 2024 | $1,755 -50.6% | $410,600 -0.5% |
| 2023 | $3,553 -0.2% | $412,600 -4.6% |
| 2022 | $3,561 +169% | $432,400 +27.9% |
| 2021 | $1,324 -4.7% | $338,100 +12.3% |
| 2020 | $1,389 -53.6% | $301,200 +13.3% |
| 2019 | $2,992 | $265,800 +7% |
| 2018 | -- | $248,400 +23.6% |
| 2017 | $2,689 +46% | $200,900 +17.3% |
| 2016 | $1,842 | $171,300 +15% |
| 2015 | $1,842 +7.3% | $148,900 +21.7% |
| 2013 | $1,717 | $122,400 |
| 2012 | -- | -- |
| 2011 | -- | -- |
| 2010 | -- | -- |
| 2009 | -- | -- |
| 2008 | -- | -- |
| 2007 | -- | -- |
| 2002 | -- | -- |
| 2001 | $1,288 -0.6% | $82,900 +161.5% |
| 2000 | $1,296 | $31,700 |
Find assessor info on the county website
Monthly payment
Est. payment
Payment breakdown
Explore the cost of this home by adjusting the details. Changes won't be saved.Climate risks
Neighborhood: Pinehurst
Nearby schools
GreatSchools rating
- 6/10Emerson Elementary SchoolGrades: PK-5Distance: 1.5 mi
- 6/10Evergreen Middle SchoolGrades: 6-8Distance: 1.3 mi
- 7/10Everett High SchoolGrades: 9-12Distance: 3.5 mi
- $625,5003 bd2 ba1.2k sqft2209 Adams Ave, Everett, WA 98203Sold
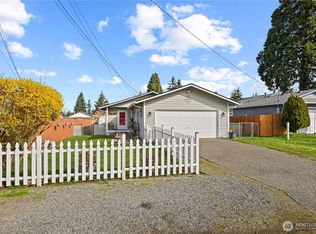
- $527,0002 bd1 ba840 sqft2205 Columbia Ave, Everett, WA 98203For Sale

- $699,9003 bd3 ba1.7k sqft2215 Columbia Ave, Everett, WA 98203Sold
- $496,0002 bd1 ba859 sqft2131 Columbia Ave, Everett, WA 98203Sold
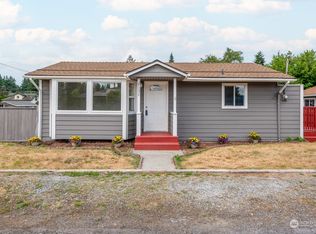
- $460,0002 bd1 ba864 sqft2225 Columbia Ave, Everett, WA 98203Sold
- $579,0003 bd1 ba1.5k sqft2224 Adams Ave, Everett, WA 98203Sold
- $692,800-- bd-- ba2k sqft2230 Madison St, Everett, WA 98203Off Market
- $730,000-- bd-- ba2.5k sqft2120 Madison St, Everett, WA 98203Sold
A local agent can set up tours, give advice and negotiate with sellers.
Similar homes
- $527,0002 bd1 ba840 sqft2205 Columbia Ave, Everett, WA, Everett, WA 98203ActiveMLS ID #2551186, Nader Nessim. NWMLS as distributed by MLS GRID
- $575,0003 bd1 ba1k sqft6018 4th Drive W, Everett, WA 98203Active
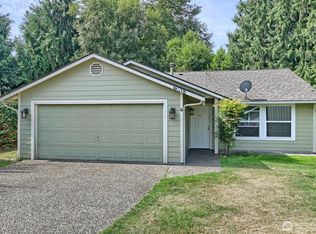 MLS ID #2558970, David Ferrouge. NWMLS as distributed by MLS GRID
 - $519,9502 bd2 ba960 sqftLowell, Everett, WA 98203Active
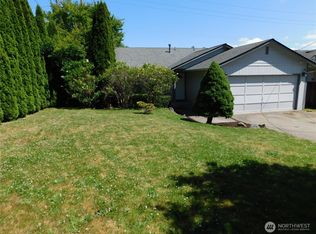 MLS ID #2551781, Daniel Jeffrey Johnson. NWMLS as distributed by MLS GRID
 - $545,0003 bd1 ba1k sqftLarsen Park Div 1 &2, Everett, WA 98208Active
 MLS ID #2554505, Kim Witzig. NWMLS as distributed by MLS GRID
 - $--2 bd1 ba936 sqft404 60th St SE, Everett, WA 98203AuctionAuction.com 2
- $595,0002 bd2 ba961 sqft3615 26th Street, Everett, WA 98201ActiveMLS ID #2558007, Garrett E. Breda. NWMLS as distributed by MLS GRID
- $614,9992 bd1 ba1.2k sqftBeverly Park Frist Add, Everett, WA 98203ActiveMLS ID #2527536, Vanna Bui. NWMLS as distributed by MLS GRID
- $535,0002 bd1 ba714 sqftEverett, Everett, WA 98201ActiveMLS ID #2540353, Bill Townsend. NWMLS as distributed by MLS GRID
- $510,0002 bd1 ba936 sqftSaint Nicholas Add To Everett, Everett, WA 98201ActiveMLS ID #2496806, Erin Clayton. NWMLS as distributed by MLS GRID
- $322,0002 bd1 ba896 sqftPark Place Condominiums, Everett, WA 98203ActiveMLS ID #2558466, Nick Southard. NWMLS as distributed by MLS GRID
- $685,0002 bd2 ba1.1k sqft2115 Main Street, Everett, WA 98203ActiveMLS ID #2534767, Darin Rosellini. NWMLS as distributed by MLS GRID
- $550,0002 bd1 ba798 sqftRiverside, Everett, WA 98201ActiveMLS ID #2540702, Zachary Hensrude. NWMLS as distributed by MLS GRID
- $499,8002 bd2 ba890 sqftPine Street Home, A Condominium, Everett, WA 98201ActiveMLS ID #2556209, Mark Gallagher. NWMLS as distributed by MLS GRID
- $--2 bd3 ba1.2k sqft3911 Wetmore Ave APT B4, Everett, WA 98201AuctionAuction.com 2
- $499,9502 bd1 ba771 sqft1624 Pine Street, A Condominium, Everett, WA 98201ActiveMLS ID #2535274, Dominique G. Ruybal. NWMLS as distributed by MLS GRID
- $574,9953 bd2 ba1k sqft2312 75th St Se, Everett, WA 98203ActiveMLS ID #2550723, Ronald C. Allen. NWMLS as distributed by MLS GRID
- $--2 bd2 ba969 sqft11510 12th Ave W Unit C302, Everett, WA 98204AuctionAuction.com 2
- $449,9503 bd1 ba1k sqft2410 State Street, Everett, WA 98201ActiveMLS ID #2547156, Ryan Thune. NWMLS as distributed by MLS GRID
- $539,9503 bd2 ba1k sqftRock Condominium Association, Everett, WA 98203ActiveMLS ID #2546278, Karim F. Khoury. NWMLS as distributed by MLS GRID
- $420,0001 bd1 ba504 sqft1035 Temple Drive, Everett, WA 98201ActiveMLS ID #2555260, Mike Pavone. NWMLS as distributed by MLS GRID
