Beautifully Remodeled Rambler, 2 Bedroom 1.75 Baths, Gorgeous Newer Kitchen, SS Appliances, White Shaker Cabinets, Quartz Countertops, Remodeled Bathrooms, Large Living Room, Waterproof Vinyl Plank Flooring Throughout, Nice Sized Primary Bedroom, Energy Efficient Gas Heat and H20, Open Floor Plan, RV Parking, Fully Fenced Yard, Nice Deck for Summertime BBQ's, Approx 960 Square Feet, 2 Car Garage, Long Driveway Lots of Parking, FHA and VA Terms, All Appliances Included, Quick I5 Access for Commuting, Partial Mountain Views, Hurry! Hurry!
Pending inspection
Listed by: Realty One Group Turn Key • Daniel Jeffrey Johnson
Price cut: $10K (7/20)
$519,950
4301 S 4th Avenue, Everett, WA 98203
2beds
960sqft
Single Family Residence
Built in 1990
5,662 Square Feet Lot
$518,000 Zestimate®
$542/sqft
$-- HOA
What's special
Open floor planRv parkingPartial mountain viewsGorgeous newer kitchenRemodeled bathroomsNice sized primary bedroomAll appliances included
- --
- on Zillow
- 21
- views
- 0
- saves
Likely to sell faster than
Zillow last checked:
Listing updated:
Listed by:
Daniel Jeffrey Johnson,
Realty One Group Turn Key
Source: NWMLS as distributed by MLS GRID,MLS#: 2551781
Facts & features
Interior
Bedrooms & bathrooms
- Bedrooms: 2
- Bathrooms: 2
- Full bathrooms: 1
- 3/4 bathrooms: 1
- Main level bathrooms: 2
- Main level bedrooms: 2
Primary bedroom
- Level: Main
Bedroom
- Level: Main
Dining room
- Level: Main
Kitchen without eating space
- Level: Main
Living room
- Level: Main
Heating
- Forced Air, Electric, Natural Gas
Cooling
- None
Appliances
- Included: Dishwasher, Disposal, Dryer, Microwave, Refrigerator, Stove(s)/Range(s), Washer, Dishwasher(s), Dryer(s), Garbage Disposal, Microwave(s), Refrigerator(s), Washer(s), Water Heater: Gas, Water Heater Location: Garage
Features
- Bath Off Primary, Ceiling Fan(s), Dining Room, High Tech Cabling
- Flooring: Vinyl Plank
- Windows: Dbl Pane/Storm Window, Skylight(s)
- Basement: None
- Has fireplace: No
Interior area
- Total structure area: 960
- Total interior livable area: 960 sqft
Property
Parking
- Total spaces: 6
- Parking features: Driveway, Attached Garage, RV Parking
- Has attached garage: Yes
- Covered spaces: 2
- Uncovered spaces: 4
Features
- Levels: One
- Stories: 1
- Patio & porch: Bath Off Primary, Ceiling Fan(s), Dbl Pane/Storm Window, Dining Room, High Tech Cabling, Skylight(s), Water Heater
- Has view: Yes
- View description: Mountain(s)
Lot
- Size: 5,662 Square Feet
- Dimensions: 119 x 50
- Features: Corner Lot, Paved, Cable TV, Deck, Fenced-Fully, RV Parking
- Topography: Level
Details
- Parcel number: 00500400703100
- Zoning: R2
- Zoning description: Jurisdiction: County
- Special conditions: Standard
- Other equipment: Leased Equipment: none
Construction
Type & style
- Home type: SingleFamily
- Architectural style: 1 Story
- Property subtype: Single Family Residence
Materials
- Wood Products
- Foundation: Poured Concrete
- Roof: Composition
Condition
- Very Good
- Year built: 1990
- Major remodel year: 1990
Utilities & green energy
- Electric: Company: PUD
- Sewer: Sewer Connected, Company: City of Everett
- Water: Public, Company: City of Everett
- Utilities for property: Ziply Fiber, Ziply
Green energy
- Energy efficient items: Double Wall
Community & HOA
Community
- Subdivision: Lowell
Location
- Region: Everett
Financial & listing details
- Price per square foot: $542/sqft
- Tax assessed value: $463,800
- Annual tax amount: $3,993
- Date on market: 7/8/2026
- Listing terms: Conventional,FHA,VA Loan
- Inclusions: Dishwasher(s), Dryer(s), Garbage Disposal, Leased Equipment, Microwave(s), Refrigerator(s), Stove(s)/Range(s), Washer(s)
Estimated market value
$518,000
$492,000 - $544,000
$2,329/mo
Price history
| Date | Event | Price |
|---|---|---|
| 8/6/2026 | Pending sale | $519,950$542/sqft |
Source:  NWMLS as distributed by MLS GRID #2551781 Report a problem NWMLS as distributed by MLS GRID #2551781 Report a problem | ||
| 7/20/2026 | Price change | $519,950-1.9%$542/sqft |
Source: NWMLS as distributed by MLS GRID #2551781 Report a problem | ||
| 7/8/2026 | Listed for sale | $529,950+106.2%$552/sqft |
Source: NWMLS as distributed by MLS GRID #2551781 Report a problem | ||
| 6/30/2021 | Sold | $257,000+114.2%$268/sqft |
Source: Public Record Report a problem | ||
| 8/3/1995 | Sold | $120,000$125/sqft |
Source: Public Record Report a problem | ||
Public tax history
| Year | Property taxes | Tax assessment |
|---|---|---|
| 2025 | $3,993 -0.9% | $463,800 +0.6% |
| 2024 | $4,030 +1.8% | $461,100 +0.3% |
| 2023 | $3,957 +1.9% | $459,600 -2.5% |
| 2022 | $3,883 +26.6% | $471,600 +41.2% |
| 2021 | $3,066 -6% | $334,000 +2% |
| 2020 | $3,261 -3.1% | $327,500 +9.5% |
| 2019 | $3,364 | $299,000 +11.9% |
| 2018 | -- | $267,100 +34.2% |
| 2017 | $2,993 +53.5% | $199,100 +12.3% |
| 2016 | $1,950 | $177,300 +12.5% |
| 2015 | $1,950 +15.7% | $157,600 +31.1% |
| 2013 | $1,686 | $120,200 |
| 2012 | -- | -- |
| 2011 | -- | -- |
| 2010 | -- | -- |
| 2009 | -- | -- |
| 2008 | -- | -- |
| 2007 | -- | -- |
| 2002 | -- | -- |
| 2001 | $1,583 -0.6% | $101,900 |
| 2000 | $1,592 | $101,900 |
Find assessor info on the county website
Monthly payment
Est. payment
Payment breakdown
Explore the cost of this home by adjusting the details. Changes won't be saved.Climate risks
Neighborhood: Lowell
Similar homes
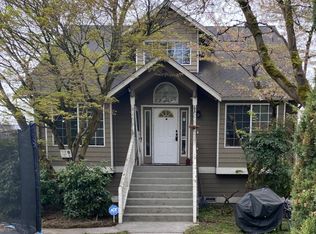
- $559,0003 bd2 ba1.2k sqft7507 Lower Ridge Road, Everett, WA 98203Active
 MLS ID #2566758, Sharon Parmenter. NWMLS as distributed by MLS GRID
 - $425,0002 bd1 ba738 sqftEverett Div B, Everett, WA 98201Active
 MLS ID #2589446, Kathryn Hawkes. NWMLS as distributed by MLS GRID
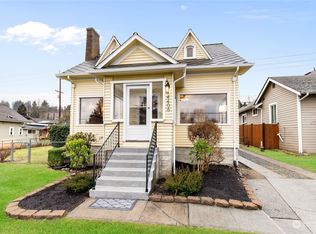
 - $599,0003 bd2 ba1.4k sqft10610 4th Drive SE, Everett, WA 98208Active
 MLS ID #2572122, Mary Hendrickson. NWMLS as distributed by MLS GRID
 - $599,0003 bd2 ba1.4k sqft8930 7th Avenue SE, Everett, WA 98208Active
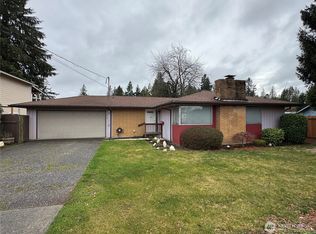 MLS ID #2556914, Tim Phan. NWMLS as distributed by MLS GRID
