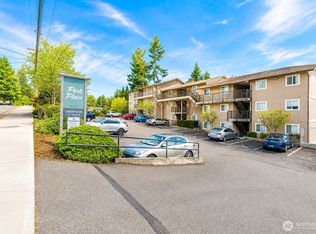
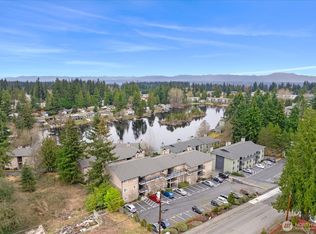
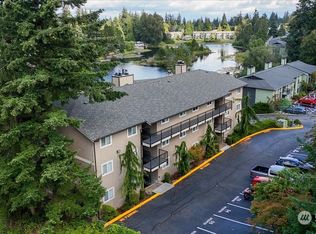
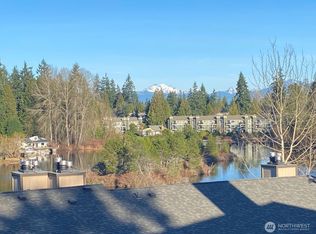
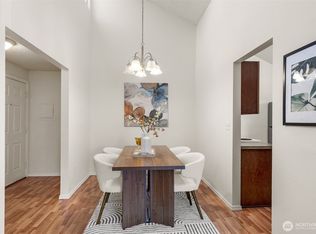
Enjoy breathtaking 180° views of Beverly Lake at an unrivaled value in your lavishly upgraded top floor end-unit waterfront oasis! Perched high atop the lake with stunning views at every turn, this luxuriously remodeled open concept 2 bedroom jewel box boasts a spacious living room with corner fireplace & covered open-rail balcony, formal dining with oversized picture window & high-end open kitchen with designer cabinetry, quartz counters, full-height tile backsplash, recessed lighting & stainless steel appliances. Immaculately maintained with pristine paint, white millwork & LVP floors throughout. Gorgeous bath features upscale vanity with dual glass vessel sinks, wrap-around tiled-walls, backlit mirror & full-size front-load washer/dryer. Ample closet space + bonus storage unit. Rare forced-air electric furnace heating for ultimate comfort and efficiency. Prime reserved parking spot just steps from unit door. Healthy HOA with low dues, fitness center, clubhouse & private beachfront access!
Active
Listed by: Upgrade Realty • Nick Southard
$322,000
323 75th Street SE #C66, Everett, WA 98203
2beds
896sqft
:
Get pre-qualified$2,361/mo
Condominium
Built in 1980
-- sqft lot
$316,500 Zestimate®
$359/sqft
$354/mo HOA
What's special
Backlit mirrorAmple closet spaceRecessed lightingWhite millworkLvp floors throughoutBonus storage unitFull-height tile backsplash
- 2 days |
- 137 |
- 4 |
Likely to sell faster than
Zillow last checked:
Listing updated:
Listed by:
Nick Southard,
Upgrade Realty
Source: NWMLS as distributed by MLS GRID,MLS#: 2558466
Facts & features
Interior
Bedrooms & bathrooms
- Bedrooms: 2
- Bathrooms: 1
- Full bathrooms: 1
- Main level bathrooms: 1
- Main level bedrooms: 2
Primary bedroom
- Level: Main
Bedroom
- Level: Main
Bathroom full
- Level: Main
Dining room
- Level: Main
Entry hall
- Level: Main
Kitchen without eating space
- Level: Main
Living room
- Level: Main
Utility room
- Level: Main
Heating
- Fireplace, Baseboard, Electric
Cooling
- None
Appliances
- Included: Dishwasher, Disposal, Dryer, Refrigerator, Stove(s)/Range(s), Washer, Dishwasher(s), Dryer(s), Garbage Disposal, Refrigerator(s), Washer(s), Water Heater: Electric, Water Heater Location: Closet
Features
- Flooring: Laminate
- Windows: Insulated Windows
- Number of fireplaces: 1
- Fireplace features: Wood Burning, Main Level: 1, Fireplace
Interior area
- Total structure area: 896
- Total interior livable area: 896 sqft
Video & virtual tour
Property
Parking
- Total spaces: 1
- Parking features: Uncovered
- Uncovered spaces: 1
Features
- Levels: One
- Stories: 1
- Entry location: Main
- Patio & porch: Fireplace, Insulated Windows, Top Floor, Water Heater
- Has view: Yes
- View description: Lake
- Has water view: Yes
- Water view: Lake
- Waterfront features: Lake
Lot
- Features: Curbs, Paved, Sidewalk
Details
- Parcel number: 00703600306600
- Special conditions: Standard
Construction
Type & style
- Home type: Condo
- Architectural style: Condo (1 Level)
- Property subtype: Condominium
Materials
- Stucco, Wood Siding
- Roof: Composition
Condition
- Year built: 1980
- Major remodel year: 1985
Utilities & green energy
- Electric: Company: Snohomish County PUD
- Utilities for property: Xfinity, Xfinity
Green energy
- Energy efficient items: Insulated Windows
Community & HOA
Community
- Features: Clubhouse, Fitness Center, Outside Entry
- Subdivision: Beverly Park
HOA
- Services included: Common Area Maintenance, Sewer, Water
- HOA fee: $354 monthly
- HOA phone: 425-998-6305
Location
- Region: Everett
Financial & listing details
- Price per square foot: $359/sqft
- Tax assessed value: $308,500
- Annual tax amount: $2,700
- Date on market: 7/22/2026
- Cumulative days on market: 4 days
- Listing terms: Conventional
- Inclusions: Dishwasher(s), Dryer(s), Garbage Disposal, Refrigerator(s), Stove(s)/Range(s), Washer(s)
Estimated market value
$316,500
$301,000 - $332,000
$1,979/mo
Price history
| Date | Event | Price |
|---|---|---|
| 7/23/2026 | Listed for sale | $322,000+48.4%$359/sqft |
Source:  NWMLS as distributed by MLS GRID #2558466 Report a problem NWMLS as distributed by MLS GRID #2558466 Report a problem | ||
| 6/20/2019 | Sold | $217,000-1.4%$242/sqft |
Source: NWMLS as distributed by MLS GRID #1464565 Report a problem | ||
| 6/5/2019 | Pending sale | $220,000$246/sqft |
Source: The Preview Group #1464565 Report a problem | ||
| 5/28/2019 | Price change | $220,000+4.8%$246/sqft |
Source: Realty One Group Preview #1464565 Report a problem | ||
| 5/13/2019 | Listed for sale | $209,950+199.9%$234/sqft |
Source: Windermere Real Estate/M2, LLC #1455884 Report a problem | ||
| 4/16/2014 | Sold | $70,000$78/sqft |
Source: NWMLS as distributed by MLS GRID #522652 Report a problem | ||
| 8/29/2013 | Price change | $70,000-6.7%$78/sqft |
Source: Windermere Real Estate/East, Inc. #522652 Report a problem | ||
| 7/28/2013 | Listed for sale | $75,000-33.6%$84/sqft |
Source: Windermere Real Estate/East, Inc. #522652 Report a problem | ||
| 6/30/2004 | Sold | $113,000+55.6%$126/sqft |
Source: NWMLS as distributed by MLS GRID #24050048 Report a problem | ||
| 8/28/1998 | Sold | $72,600+15.4%$81/sqft |
Source: Public Record Report a problem | ||
| 9/1/1995 | Sold | $62,900$70/sqft |
Source: Public Record Report a problem | ||
Public tax history
| Year | Property taxes | Tax assessment |
|---|---|---|
| 2024 | $2,700 -0.6% | $308,500 -2.1% |
| 2023 | $2,716 +30.6% | $315,000 +25% |
| 2022 | $2,080 +0.5% | $252,000 +12% |
| 2021 | $2,068 -3.5% | $225,000 +4.7% |
| 2020 | $2,144 -0.4% | $215,000 +12.6% |
| 2019 | $2,152 | $191,000 +9.1% |
| 2018 | -- | $175,000 +45.8% |
| 2017 | $1,624 +54.1% | $120,000 +25% |
| 2016 | $1,054 | $96,000 +12.9% |
| 2015 | $1,054 -4.4% | $85,000 +8.3% |
| 2013 | $1,103 | $78,500 |
| 2012 | -- | -- |
| 2011 | -- | -- |
| 2010 | -- | -- |
Find assessor info on the county website
Monthly payment
Est. payment
Payment breakdown
Explore the cost of this home by adjusting the details. Changes won't be saved.Climate risks
Neighborhood: Evergreen
Nearby schools
GreatSchools rating
- 4/10Madison Elementary SchoolGrades: PK-5Distance: 0.7 mi
- 6/10Evergreen Middle SchoolGrades: 6-8Distance: 0.3 mi
- 6/10Cascade High SchoolGrades: 9-12Distance: 0.5 mi
Schools provided by the listing agent
- Elementary: Madison Elem
- Middle: Evergreen Mid
- High: Cascade High
Source: NWMLS as distributed by MLS GRID. This data may not be complete. We recommend contacting the local school district to confirm school assignments for this home.
- $302,0002 bd1 ba825 sqft323 75th St SE #A-14, Everett, WA 98203For Sale
- $250,0001 bd1 ba600 sqft323 75th St SE #A-16, Everett, WA 98203Sold
- $286,5002 bd1 ba798 sqft323 75th St SE #B-1, Everett, WA 98203Sold
- $289,0002 bd1 ba798 sqft323 75th St SE #B-10, Everett, WA 98203For Sale
- $280,0002 bd1 ba798 sqft323 75th St SE #B-11, Everett, WA 98203Sold
- $325,0002 bd2 ba920 sqft323 75th St SE #C-42, Everett, WA 98203For Sale
- $345,0002 bd2 ba920 sqft323 75th St SE UNIT C52, Everett, WA 98203Sold
- $330,0002 bd1 ba896 sqft323 75th St SE #C-55, Everett, WA 98203Sold
- $345,0002 bd2 ba896 sqft323 75th St SE #C-64, Everett, WA 98203Sold
A local agent can set up tours, give advice and negotiate with sellers.
Similar homes
- $309,5002 bd3 ba1k sqftRainier Collective, Everett, WA 98203Active
 MLS ID #2556866, Kenny Woo. NWMLS as distributed by MLS GRID
 - $325,0002 bd2 ba920 sqftPark Place Condominiums, Everett, WA 98203Active
 MLS ID #2537720, Aimee Malmberg. NWMLS as distributed by MLS GRID
 - $325,0002 bd2 ba963 sqftVillage By The Lake, Everett, WA 98203Active
 MLS ID #2533335, Kerian Thompson. NWMLS as distributed by MLS GRID
 - $329,0003 bd2 ba1.1k sqftVillage By The Lake, Everett, WA 98023Active
 MLS ID #2540169, Yan Zhang. NWMLS as distributed by MLS GRID
 - $299,9502 bd1 ba844 sqftThe Boardwalk, Everett, WA 98203ActiveMLS ID #2536722, Aaron De Nunzio. NWMLS as distributed by MLS GRID
- $296,0002 bd1 ba798 sqftBoardwalk, Everett, WA 98203ActiveMLS ID #2523989, Ying Ku. NWMLS as distributed by MLS GRID
- $295,0002 bd2 ba959 sqftVillage By The Lake, Everett, WA 98203ActiveMLS ID #2534791, Tatiana Ulrich. NWMLS as distributed by MLS GRID
- $315,0002 bd2 ba1k sqftGrand Condominium, Everett, WA 98201ActiveMLS ID #2556831, Julie Ochoa. NWMLS as distributed by MLS GRID
- $299,9002 bd2 ba850 sqftHomestead Condo, Everett, WA 98204ActiveMLS ID #2559564, Lisa M Dusapin. NWMLS as distributed by MLS GRID
- $289,0002 bd2 ba956 sqftVillage By The Lake, Everett, WA 98203ActiveMLS ID #2502116, Kelli Fitchlee. NWMLS as distributed by MLS GRID
- $289,0002 bd1 ba798 sqftPark Place Condominiums, Everett, WA 98203ActiveMLS ID #2470767, Chris C. Nye. NWMLS as distributed by MLS GRID
- $302,0002 bd1 ba825 sqftPark Place Condominium, Everett, WA 98203ActiveMLS ID #2455036, Brian Mattox. NWMLS as distributed by MLS GRID
- $299,9992 bd2 ba975 sqftEvergreen Terrace, Everett, WA 98203ActiveMLS ID #2534252, Gretchen Muldowney. NWMLS as distributed by MLS GRID
- $329,0002 bd2 ba1.1k sqftCountry Club, Everett, WA 98203ActiveMLS ID #2526130, Danielle Robinett. NWMLS as distributed by MLS GRID
- $325,0002 bd2 ba1.2k sqftLynn View Condominium, Everett, WA 98204ActiveMLS ID #2555312, Sandy Eagon. NWMLS as distributed by MLS GRID
- $285,0003 bd2 ba824 sqft8526 8th Avenue W #A, Everett, WA 98204ActiveMLS ID #2560408, George Graham. NWMLS as distributed by MLS GRID
- $325,0002 bd2 ba1.1k sqftCascade Village Park, Everett, WA 98204ActiveMLS ID #2555578, Ameet Prasad. NWMLS as distributed by MLS GRID
- $--2 bd2 ba969 sqft11510 12th Ave W Unit C302, Everett, WA 98204AuctionAuction.com 2
- $--2 bd3 ba1.2k sqft3911 Wetmore Ave APT B4, Everett, WA 98201AuctionAuction.com 2
- $375,0003 bd3 ba1.2k sqftMillers Pond, Everett, WA 98204ActiveMLS ID #2558626, Anton Stetner. NWMLS as distributed by MLS GRID
