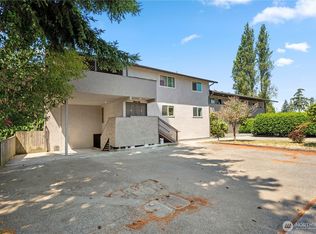
$5,000 Buyer Credit! Welcome to Cascade Village Park! This spacious top-floor 2BR/2BA condo features vaulted ceilings in both the primary suite and open living area, abundant natural light, and a cozy fireplace. The kitchen offers a pantry, generous cabinet and counter space, and overlooks the main living area. The primary suite includes a full bath, ample closet space, and private deck, while the second bedroom enjoys access to the shared covered deck and nearby full bath. Full-size washer/dryer, plus a private 1-car garage conveniently located at the base of the stairs. Community pool, HOA with recent complex updates, and easy access to Boeing, Paine Field, shopping, dining, I-5, and Hwy 526. No rental cap offers flexibility for both owner-occupants and investors. Seller offering a $5,000 Buyer Credit with acceptable offer!
Active
Listed by: Berkshire Hathaway HS NW • Ameet Prasad
$325,000
8408 18th Avenue W #2-201, Everett, WA 98204
2beds
1,172sqft
:
Get pre-qualified$2,594/mo
Condominium
Built in 1980
-- sqft lot
$-- Zestimate®
$277/sqft
$568/mo HOA
What's special
Cozy fireplaceAbundant natural lightAmple closet spaceCommunity poolKitchen offers a pantry
- 9 days |
- 213 |
- 12 |
Zillow last checked:
Listing updated:
Listed by:
Ameet Prasad,
Berkshire Hathaway HS NW
Source: NWMLS as distributed by MLS GRID,MLS#: 2555578
Facts & features
Interior
Bedrooms & bathrooms
- Bedrooms: 2
- Bathrooms: 2
- Full bathrooms: 2
- Main level bathrooms: 2
- Main level bedrooms: 2
Primary bedroom
- Level: Main
Bedroom
- Level: Main
Bathroom full
- Level: Main
Bathroom full
- Level: Main
Dining room
- Level: Main
Entry hall
- Level: Main
Kitchen with eating space
- Level: Main
Living room
- Level: Main
Utility room
- Level: Main
Heating
- Fireplace, Forced Air, Electric
Cooling
- None
Appliances
- Included: Dishwasher, Disposal, Dryer, Microwave, Refrigerator, Stove(s)/Range(s), Washer, Dishwasher(s), Dryer(s), Garbage Disposal, Microwave(s), Refrigerator(s), Washer(s), Water Heater: Electric, Cooking - Electric Hookup, Cooking-Electric, Dryer-Electric
- Laundry: Electric Dryer Hookup, Washer Hookup
Features
- Flooring: Vinyl, Carpet
- Doors: French Doors
- Number of fireplaces: 1
- Fireplace features: Pellet Stove, Main Level: 1, Fireplace
Interior area
- Total structure area: 1,172
- Total interior livable area: 1,172 sqft
Property
Parking
- Total spaces: 1
- Parking features: Individual Garage
- Has garage: Yes
- Covered spaces: 1
Features
- Levels: Two
- Stories: 2
- Entry location: Main
- Patio & porch: Cooking-Electric, Dryer-Electric, Fireplace, French Doors, Vaulted Ceiling(s), Walk-In Closet(s), Washer, Water Heater
- Spa features: Community
Lot
- Size: 2,178 Square Feet
- Features: Dead End Street, Paved, Sidewalk
Details
- Parcel number: 00705400220100
- Special conditions: Standard
Construction
Type & style
- Home type: Condo
- Architectural style: Condo (2 Levels)
- Property subtype: Condominium
Materials
- Wood Siding, Wood Products
- Roof: Composition
Condition
- Year built: 1980
- Major remodel year: 1980
Utilities & green energy
- Sewer: Company: Cascade Village Park HOA
- Water: Company: Cascade Village Park HOA
Community & HOA
Community
- Features: Outside Entry, Pool, Sauna
- Subdivision: Paine Field
HOA
- Services included: Common Area Maintenance, Maintenance Grounds, Road Maintenance, Sewer, Water
- HOA fee: $568 monthly
- HOA phone: 425-339-1160
Location
- Region: Everett
Financial & listing details
- Price per square foot: $277/sqft
- Annual tax amount: $2,572
- Date on market: 7/15/2026
- Cumulative days on market: 11 days
- Listing terms: Conventional,VA Loan
- Inclusions: Dishwasher(s), Dryer(s), Garbage Disposal, Microwave(s), Refrigerator(s), Stove(s)/Range(s), Washer(s)
Estimated market value
Not available
Estimated sales range
Not available
Not available
Price history
| Date | Event | Price |
|---|---|---|
| 7/16/2026 | Listed for sale | $325,000+66.7%$277/sqft |
Source:  NWMLS as distributed by MLS GRID #2555578 Report a problem NWMLS as distributed by MLS GRID #2555578 Report a problem | ||
| 4/5/2019 | Sold | $195,000$166/sqft |
Source: NWMLS as distributed by MLS GRID #1399764 Report a problem | ||
| 3/8/2019 | Pending sale | $195,000$166/sqft |
Source: Preferred Property Mgmt NW #1399764 Report a problem | ||
| 2/27/2019 | Listed for sale | $195,000$166/sqft |
Source: Preferred Property Mgmt NW #1399764 Report a problem | ||
| 1/27/2019 | Pending sale | $195,000$166/sqft |
Source: Preferred Property Mgmt NW #1399764 Report a problem | ||
| 1/19/2019 | Listed for sale | $195,000+38.3%$166/sqft |
Source: Preferred Property Mgmt NW #1399764 Report a problem | ||
| 10/28/2005 | Sold | $141,000+18.5%$120/sqft |
Source: NWMLS as distributed by MLS GRID #25147321 Report a problem | ||
| 1/28/2003 | Sold | $118,950$101/sqft |
Source: NWMLS as distributed by MLS GRID #22217233 Report a problem | ||
Public tax history
Tax history is unavailable.
Monthly payment
Est. payment
Payment breakdown
Explore the cost of this home by adjusting the details. Changes won't be saved.Climate risks
Neighborhood: Westmont
Nearby schools
GreatSchools rating
- 6/10Challenger Elementary SchoolGrades: PK-5Distance: 1 mi
- 4/10Explorer Middle SchoolGrades: 6-8Distance: 0.8 mi
- 4/10Mariner High SchoolGrades: 9-12Distance: 2.5 mi
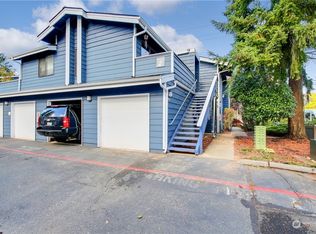
- $252,5001 bd1 ba873 sqft8408 18th Ave W APT 2-101, Everett, WA 98204Sold
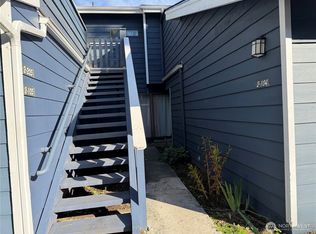
- $310,0002 bd3 ba1.3k sqft8408 18th Ave W APT 2-104, Everett, WA 98204Sold
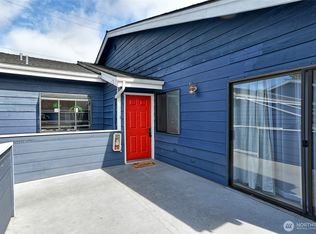
- $329,9952 bd2 ba1k sqft8408 18th Ave W APT 2-202, Everett, WA 98204Sold
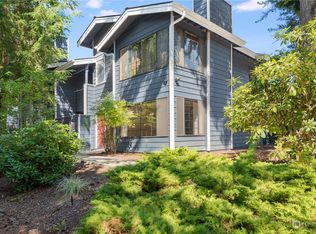
- $250,0001 bd1 ba865 sqft8408 18th Ave W APT 5-104, Everett, WA 98204Sold
- $295,0002 bd2 ba1k sqft8408 18th Ave W APT 5-203, Everett, WA 98204Sold
- $15,0001 bd1 ba789 sqft8408 18th Ave W APT 9-103, Everett, WA 98204Sold
- $206,3001 bd1 ba873 sqft8408 18th Ave W APT 10-101, Everett, WA 98204Sold
- $339,8002 bd2 ba999 sqft8408 18th Ave W APT 10-202, Everett, WA 98204Sold
- $239,0001 bd1 ba789 sqft8407 18th Ave W APT 11-102, Everett, WA 98204Sold
A local agent can set up tours, give advice and negotiate with sellers.
Similar homes
- $325,0002 bd2 ba1.2k sqftLynn View Condominium, Everett, WA 98204Active
 MLS ID #2555312, Sandy Eagon. NWMLS as distributed by MLS GRID
 - $--2 bd2 ba1k sqft8408 18th Ave W APT 2-205, Everett, WA 98204Auction
 Auction.com 2
 - $285,0003 bd2 ba824 sqft8526 8th Avenue W #A, Everett, WA 98204Active
 MLS ID #2560408, George Graham. NWMLS as distributed by MLS GRID
 - $325,0002 bd2 ba856 sqftBroadway Condominium, Everett, WA 98204Active
 MLS ID #2535058, Rocky Gabay. NWMLS as distributed by MLS GRID
 - $299,9002 bd2 ba850 sqftHomestead Condo, Everett, WA 98204ActiveMLS ID #2559564, Lisa M Dusapin. NWMLS as distributed by MLS GRID
- $--2 bd2 ba969 sqft11510 12th Ave W Unit C302, Everett, WA 98204AuctionAuction.com 2
- $279,9502 bd2 ba907 sqftVictoria Park, Everett, WA 98204ActiveMLS ID #2549836, Samuel Gedam. NWMLS as distributed by MLS GRID
- $322,0002 bd1 ba896 sqftPark Place Condominiums, Everett, WA 98203ActiveMLS ID #2558466, Nick Southard. NWMLS as distributed by MLS GRID
- $339,0002 bd2 ba1k sqftEmerald Gardens, Everett, WA 98204ActiveMLS ID #2549536, Laura J. Burton. NWMLS as distributed by MLS GRID
- $349,9502 bd2 ba987 sqftGarden Grove, Everett, WA 98204ActiveMLS ID #2556005, Karim F. Khoury. NWMLS as distributed by MLS GRID
- $375,0003 bd3 ba1.2k sqftMillers Pond, Everett, WA 98204ActiveMLS ID #2558626, Anton Stetner. NWMLS as distributed by MLS GRID
- $380,0002 bd2 ba962 sqftWoodlands Condominium, Everett, WA 98204ActiveMLS ID #2559705, Teri Johnson. NWMLS as distributed by MLS GRID
- $309,9002 bd2 ba1k sqftHolly 100, Everett, WA 98204ActiveMLS ID #2479342, David Kim. NWMLS as distributed by MLS GRID
- $300,0002 bd2 ba1k sqftHolly 100, Everett, WA 98204ActiveMLS ID #2505252, Dylan Kostadinov. NWMLS as distributed by MLS GRID
- $375,0002 bd2 ba865 sqftBluegrass Condominiums, Everett, WA 98204ActiveMLS ID #2553907, Anna Wolfe. NWMLS as distributed by MLS GRID
- $349,0003 bd2 ba1k sqftBroadway Condominium, Everett, WA 98201ActiveMLS ID #2525418, Juan A. Alor. NWMLS as distributed by MLS GRID
- $334,9502 bd2 ba886 sqftBluegrass Condominiums, Everett, WA 98204ActiveMLS ID #2496460, David Palmer. NWMLS as distributed by MLS GRID
- $399,9903 bd2 ba1.3k sqftVictoria Park, A Condo, Everett, WA 98204ActiveMLS ID #2545562, Seoun Hyang Eom. NWMLS as distributed by MLS GRID
- $325,0002 bd2 ba920 sqftPark Place Condominiums, Everett, WA 98203ActiveMLS ID #2537720, Aimee Malmberg. NWMLS as distributed by MLS GRID
- $325,0002 bd2 ba963 sqftVillage By The Lake, Everett, WA 98203ActiveMLS ID #2533335, Kerian Thompson. NWMLS as distributed by MLS GRID
