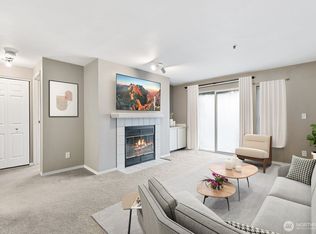
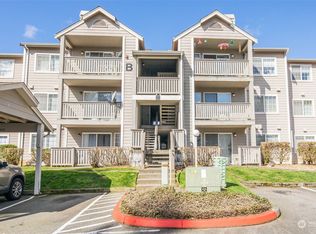
NEW PRICE $290,000 for this beautifully UPDATED, move-in ready 2-bedroom, 2-bathroom condo. RECENT UPGRADES include quartz countertops throughout, brand new carpets, fresh interior paint and new wall heaters. Cozy fireplace, abundant daylight & Assigned parking. Primary bedroom features a EN-SUITE BATH and a WALK-IN CLOSET. Laundry room/washer-dryer in unit. The Complex has been beautifully remodeled and updated with Gated entrance with new security cameras, fully fenced complex, new siding and exterior paint throughout, Community amenities include a clubhouse with pool, sauna and exercise room. PET FRIENDLY, NO RENTAL CAP and NO SPECIAL ASSESMENTS. Conveniently located close to Boeing and Everett mall, near bus lines, shopping schools, and easy freeway access.
Active
Listed by: CENTURY 21 North Homes Realty • Rocky Gabay
$290,000
215 100th Street SW #B-204, Everett, WA 98204
2beds
856sqft
Condominium
Built in 1990
-- sqft lot
$289,600 Zestimate®
$339/sqft
$390/mo HOA
What's special
Cozy fireplaceAssigned parkingWalk-in closetFresh interior paintFully fenced complexQuartz countertops throughoutBeautifully updated
- --
- on Zillow
- 136
- views
- 15
- saves
Zillow last checked:
Listing updated:
Listed by:
Rocky Gabay,
CENTURY 21 North Homes Realty
Source: NWMLS as distributed by MLS GRID,MLS#: 2535058
Facts & features
Interior
Bedrooms & bathrooms
- Bedrooms: 2
- Bathrooms: 2
- Full bathrooms: 2
- Main level bathrooms: 2
- Main level bedrooms: 2
Primary bedroom
- Level: Main
Bedroom
- Level: Main
Bathroom full
- Level: Main
Bathroom full
- Level: Main
Kitchen with eating space
- Level: Main
Living room
- Level: Main
Utility room
- Level: Main
Heating
- Wall Furnace, Electric
Cooling
- None
Appliances
- Included: Dishwasher, Disposal, Dryer, Microwave, Refrigerator, Stove(s)/Range(s), Washer, Dishwasher(s), Dryer(s), Garbage Disposal, Microwave(s), Refrigerator(s), Washer(s), Water Heater: Electric, Water Heater Location: Bedroom Closet, Cooking - Electric Hookup, Cooking-Electric, Dryer-Electric
- Laundry: Electric Dryer Hookup
Features
- Flooring: Vinyl, Carpet
- Windows: Coverings: blinds
- Has fireplace: No
- Fireplace features: Electric
Interior area
- Total structure area: 856
- Total interior livable area: 856 sqft
Property
Parking
- Total spaces: 1
- Parking features: Carport
- Has carport: Yes
- Covered spaces: 1
Features
- Levels: One
- Stories: 1
- Patio & porch: Cooking-Electric, Dryer-Electric, Primary Bathroom, Sprinkler System, Walk-In Closet(s), Water Heater
- Has view: Yes
- View description: Territorial
Lot
- Size: 1,742 Square Feet
- Features: Corner Lot, Curbs, Open Lot, Paved, Sidewalk
Details
- Parcel number: 00787900220400
- Special conditions: Standard
Construction
Type & style
- Home type: Condo
- Architectural style: Contemporary,Condo (1 Level)
- Property subtype: Condominium
Materials
- Wood Products
- Roof: Composition
Condition
- Year built: 1990
Utilities & green energy
- Electric: Company: Snohomish PUD
- Sewer: Company: HOA
- Water: Company: HOA
Community & HOA
Community
- Features: Athletic Court, Clubhouse, Gated, Indoor Pool, Sauna, See Remarks
- Security: Security Service, Fire Sprinkler System
- Subdivision: Everett
HOA
- Services included: Common Area Maintenance, Concierge, Maintenance Grounds, Road Maintenance, Security, See Remarks, Sewer, Water
- HOA fee: $390 monthly
- HOA phone: 360-303-6704
Location
- Region: Everett
Financial & listing details
- Price per square foot: $339/sqft
- Tax assessed value: $279,000
- Annual tax amount: $2,176
- Date on market: 6/12/2026
- Listing terms: Conventional
- Inclusions: Dishwasher(s), Dryer(s), Garbage Disposal, Microwave(s), Refrigerator(s), Stove(s)/Range(s), Washer(s)
Estimated market value
$289,600
$275,000 - $304,000
$2,031/mo
Price history
| Date | Event | Price |
|---|---|---|
| 9/18/2026 | Listed for sale | $290,000-1.7%$339/sqft |
Source:  NWMLS as distributed by MLS GRID #2535058 Report a problem NWMLS as distributed by MLS GRID #2535058 Report a problem | ||
| 9/7/2026 | Listing removed | $295,000$345/sqft |
Source: NWMLS as distributed by MLS GRID #2535058 Report a problem | ||
| 8/27/2026 | Price change | $295,000-1.7%$345/sqft |
Source: NWMLS as distributed by MLS GRID #2535058 Report a problem | ||
| 8/14/2026 | Price change | $300,000-7.7%$350/sqft |
Source: NWMLS as distributed by MLS GRID #2535058 Report a problem | ||
| 7/16/2026 | Price change | $325,000-7.1%$380/sqft |
Source: NWMLS as distributed by MLS GRID #2535058 Report a problem | ||
| 6/24/2026 | Price change | $350,000-6.7%$409/sqft |
Source: NWMLS as distributed by MLS GRID #2535058 Report a problem | ||
| 6/12/2026 | Listed for sale | $375,000+704.8%$438/sqft |
Source: NWMLS as distributed by MLS GRID #2535058 Report a problem | ||
| 11/4/2011 | Listing removed | $46,593$54/sqft |
Source: isNowListed.com Report a problem | ||
| 10/29/2011 | Listed for sale | $46,593+7.9%$54/sqft |
Source: isNowListed.com Report a problem | ||
| 10/17/2011 | Sold | $43,199-28.2%$50/sqft |
Source: NWMLS as distributed by MLS GRID #253936 Report a problem | ||
| 4/14/2011 | Listing removed | $60,200$70/sqft |
Source: Altisource Homes #169322 Report a problem | ||
| 4/8/2011 | Price change | $60,200-6.9%$70/sqft |
Source: Altisource Homes #169322 Report a problem | ||
| 2/18/2011 | Listed for sale | $64,690-32.6%$76/sqft |
Source: Altisource Homes #169322 Report a problem | ||
| 10/20/2010 | Sold | $96,000-40%$112/sqft |
Source: Public Record Report a problem | ||
| 9/26/2006 | Sold | $160,000+55.3%$187/sqft |
Source: NWMLS as distributed by MLS GRID #26132206 Report a problem | ||
| 7/3/2001 | Sold | $103,000$120/sqft |
Source: NWMLS as distributed by MLS GRID #21054196 Report a problem | ||
Public tax history
| Year | Property taxes | Tax assessment |
|---|---|---|
| 2025 | $2,176 -1.1% | $279,000 +2% |
| 2024 | $2,201 +1.1% | $273,500 |
| 2023 | $2,177 +2.5% | $273,500 |
| 2022 | $2,123 +4.8% | $273,500 +21% |
| 2021 | $2,025 +6.4% | $226,000 +10.2% |
| 2020 | $1,904 +10.4% | $205,000 +6.2% |
| 2019 | $1,725 | $193,000 +3.8% |
| 2018 | -- | $186,000 +120.1% |
| 2017 | $1,216 +58.8% | $84,500 +8.3% |
| 2016 | $766 | $78,000 +14.7% |
| 2015 | $766 -15% | $68,000 -9.3% |
| 2013 | $901 | $75,000 |
| 2011 | -- | -- |
| 2010 | -- | -- |
Find assessor info on the county website
Monthly payment
Est. payment
Payment breakdown
Explore the cost of this home by adjusting the details. Changes won't be saved.Climate risks
Neighborhood: Cascade View
Nearby schools
Schools provided by the listing agent
- Elementary: Olivia Park Elem
- Middle: Explorer Mid
- High: Mariner High
Source: NWMLS as distributed by MLS GRID. This data may not be complete. We recommend contacting the local school district to confirm school assignments for this home.


Similar homes
- $279,9502 bd2 ba907 sqftVictoria Park, Everett, WA 98204Active
 MLS ID #2549836, Samuel Gedam. NWMLS as distributed by MLS GRID
 - $299,9502 bd2 ba892 sqftWalden Park, Everett, WA 98204Active
 MLS ID #2567804, Cindy Clement. NWMLS as distributed by MLS GRID
 - $279,9952 bd2 ba848 sqftWalden Park, Everett, WA 98204Active
 MLS ID #2575272, Gagan Deep Singh. NWMLS as distributed by MLS GRID
 - $265,0002 bd2 ba850 sqftHomestead Condo, Everett, WA 98204Active
 MLS ID #2559564, Lisa M Dusapin. NWMLS as distributed by MLS GRID
