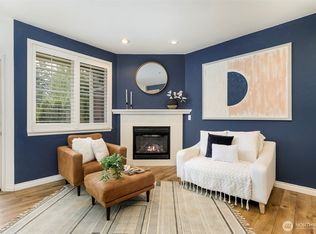
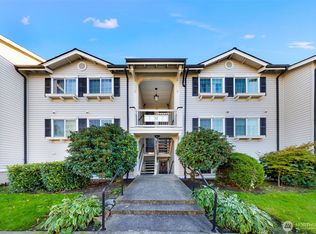
Welcome to Walden Park, where comfort, convenience, and location come together! This beautifully maintained 2-bedroom, 2-bath condo offers an inviting open-concept floor plan filled with natural light and thoughtfully designed for today’s lifestyle. The spacious living room features a cozy fireplace and flows seamlessly into the dining area and kitchen, creating an ideal space for entertaining or relaxing at home.The generous primary suite includes a private ensuite bath and ample closet space, while the second bedroom is perfect for guests, a home office, or flex space. Enjoy the convenience of in-unit laundry, abundant storage, and your own private covered deck—ideal for morning coffee or evening sunsets.This move-in-ready home includes assigned parking and is located within the highly desirable Mukilteo School District. Enjoy easy access to Boeing, Paine Field Airport, Everett Naval Station, I-5, I-405, Highway 99, and SR-526, making commuting throughout Snohomish and King counties a breeze. Minutes from shopping, restaurants, medical facilities, parks, trails, golf, beaches, and the Everett Waterfront.Walden Park is a well-maintained community with beautifully landscaped grounds, ample guest parking, and a welcoming neighborhood atmosphere. Whether you’re searching for your first home, downsizing, purchasing a low-maintenance lifestyle, or adding a quality investment property to your portfolio, this condo checks all the boxes.Affordable, and stylish.
Active
Listed by: HomeSmart Realty Group • Cindy Clement
$315,000
13000 Admiralty Way #A205, Everett, WA 98204
2beds
892sqft
Condominium
Built in 2002
-- sqft lot
$314,000 Zestimate®
$353/sqft
$419/mo HOA
What's special
Cozy fireplaceAmple closet spaceGenerous primary suitePrivate ensuite bathIn-unit laundryAbundant storage
- 25 days
- 311
- 8
Zillow last checked:
Listing updated:
Listed by:
Cindy Clement,
HomeSmart Realty Group,
Jill Lansing,
HomeSmart Realty Group
Source: NWMLS as distributed by MLS GRID,MLS#: 2567804
Facts & features
Interior
Bedrooms & bathrooms
- Bedrooms: 2
- Bathrooms: 2
- Full bathrooms: 1
- 3/4 bathrooms: 1
- Main level bathrooms: 2
- Main level bedrooms: 2
Primary bedroom
- Level: Main
Bedroom
- Level: Main
Bathroom three quarter
- Level: Main
Bathroom full
- Level: Main
Dining room
- Level: Main
Entry hall
- Level: Main
Kitchen with eating space
- Level: Main
Living room
- Level: Main
Utility room
- Level: Main
Heating
- Fireplace, Radiant, Wall Furnace, Electric, Natural Gas
Cooling
- Window Unit(s)
Appliances
- Included: Dishwasher, Disposal, Dryer, Refrigerator, Stove(s)/Range(s), Washer, Dishwasher(s), Dryer(s), Garbage Disposal, Refrigerator(s), Washer(s), Water Heater: Electric
Features
- Flooring: Hardwood, Carpet
- Windows: Insulated Windows, Coverings: Blinds
- Number of fireplaces: 1
- Fireplace features: Gas, Main Level: 1, Fireplace
Interior area
- Total structure area: 892
- Total interior livable area: 892 sqft
Property
Parking
- Total spaces: 1
- Parking features: Carport
- Has carport: Yes
- Covered spaces: 1
Features
- Levels: One
- Stories: 1
- Entry location: Main
- Patio & porch: Fireplace, Insulated Windows, Water Heater
- Has view: Yes
- View description: Territorial
Details
- Parcel number: 00924200120500
- Special conditions: Standard
Construction
Type & style
- Home type: Condo
- Architectural style: Craftsman,Condo (1 Level)
- Property subtype: Condominium
Materials
- Cement Planked, Metal/Vinyl, Cement Plank
- Roof: Composition
Condition
- Year built: 2002
Utilities & green energy
- Electric: Company: PUD
- Sewer: Company: HOA
- Water: Company: HOA
Green energy
- Energy efficient items: Insulated Windows
Community & HOA
Community
- Features: Athletic Court, Cable TV, Outside Entry
- Security: Fire Sprinkler System
- Subdivision: Everett
HOA
- Services included: Common Area Maintenance, Maintenance Grounds, Sewer, Water
- HOA fee: $419 monthly
- HOA phone: 206-641-9631
Location
- Region: Everett
Financial & listing details
- Price per square foot: $353/sqft
- Tax assessed value: $322,500
- Annual tax amount: $2,881
- Date on market: 8/12/2026
- Cumulative days on market: 27 days
- Listing terms: Conventional,FHA,VA Loan
- Inclusions: Dishwasher(s), Dryer(s), Garbage Disposal, Refrigerator(s), Stove(s)/Range(s), Washer(s)
Estimated market value
$314,000
$298,000 - $330,000
$1,878/mo
Price history
| Date | Event | Price |
|---|---|---|
| 8/14/2026 | Listed for sale | $315,000+131.6%$353/sqft |
Source:  NWMLS as distributed by MLS GRID #2567804 Report a problem NWMLS as distributed by MLS GRID #2567804 Report a problem | ||
| 6/20/2002 | Sold | $135,983$152/sqft |
Source: NWMLS as distributed by MLS GRID #22017013 Report a problem | ||
Public tax history
| Year | Property taxes | Tax assessment |
|---|---|---|
| 2025 | $2,775 -3.7% | $322,500 -2% |
| 2024 | $2,881 -5.8% | $329,000 -7.1% |
| 2023 | $3,060 +21.8% | $354,000 +18% |
| 2022 | $2,513 +1.8% | $300,000 +20% |
| 2021 | $2,468 -1.3% | $250,000 +3.3% |
| 2020 | $2,501 +7.9% | $242,000 +5.2% |
| 2019 | $2,318 | $230,000 +15% |
| 2018 | -- | $200,000 +53.8% |
| 2017 | $1,917 +74.9% | $130,000 +34% |
| 2016 | $1,096 | $97,000 +15.5% |
| 2015 | $1,096 -0.1% | $84,000 +6.3% |
| 2013 | $1,097 | $79,000 |
| 2012 | -- | -- |
| 2011 | -- | -- |
| 2010 | -- | -- |
Find assessor info on the county website
Monthly payment
Est. payment
Payment breakdown
Explore the cost of this home by adjusting the details. Changes won't be saved.Climate risks
Neighborhood: 98204
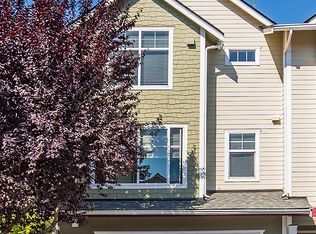
- $523,5003 bd3 ba1.5k sqft13000 Admiralty Way APT H101, Everett, WA 98204Sold
- $270,0001 bd1 ba609 sqft13000 Admiralty Way APT K103, Everett, WA 98204Sold
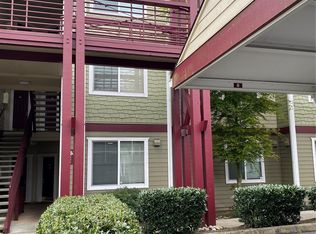
- $280,0001 bd1 ba609 sqft13000 Admiralty Way APT K104, Everett, WA 98204Sold
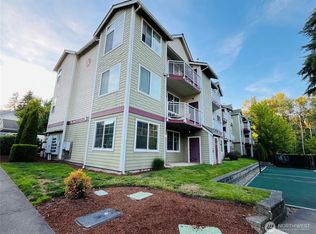
- $310,0002 bd1 ba847 sqft13000 Admiralty Way APT K106, Everett, WA 98204Sold
Similar homes
- $345,0002 bd2 ba830 sqftWalden Park, Everett, WA 98204Active
 MLS ID #2573798, Brandi Castillo. NWMLS as distributed by MLS GRID
 - $348,0002 bd2 ba960 sqftWoodlands Condominiums, Everett, WA 98204Active
 MLS ID #2542164, Benjamin Longenbaker. NWMLS as distributed by MLS GRID
 - $359,9502 bd2 ba960 sqftWoodlands Condominiums, Everett, WA 98204Active
 MLS ID #2533465, Mary Jane Goss. NWMLS as distributed by MLS GRID
 - $324,9502 bd2 ba886 sqftBluegrass Condominiums, Everett, WA 98204Active
 MLS ID #2496460, David Palmer. NWMLS as distributed by MLS GRID
