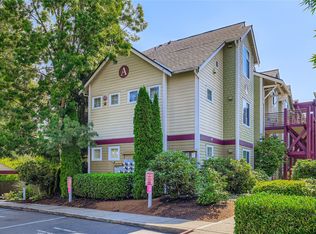
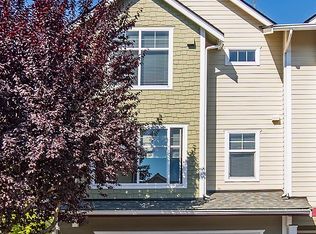
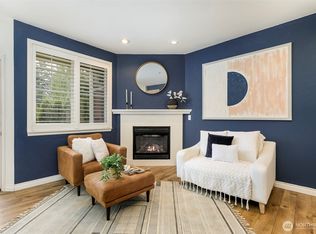
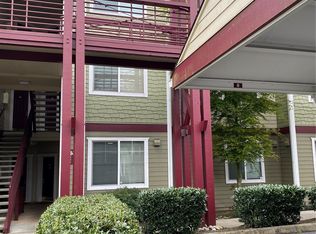
Top-floor living at Walden Park! This inviting 2-bedroom, 2-bath Everett condo offers vaulted ceilings, fresh interior paint, and a recently refreshed kitchen, creating a comfortable, move-in-ready home. The kitchen features refaced cabinetry, new laminate countertops, engineered hardwood flooring, and stainless-steel appliances, opening to the dining and living areas for easy everyday living and entertaining. A cozy electric fireplace anchors the living room, while a glass-paneled door opens to your private balcony—perfect for morning coffee, relaxing, or enjoying a little fresh air. Both bedrooms offer comfortable living space, and the convenient in-unit laundry is tucked away in the hallway. Additional storage is available near the entry and on the balcony. One covered carport parking space is included. HOA dues include water, sewer, and garbage, helping simplify monthly expenses. Pet-friendly community with no pet restrictions. Quietly tucked away off Gibson Road, yet conveniently located near Everett shopping, dining, services, and commuter routes. With its top-floor location, vaulted ceilings, refreshed kitchen, private balcony, and comfortable layout, this is an excellent opportunity to own a well-appointed condo in Everett. Welcome home to Walden Park!
Pending inspection
Listed by: John L. Scott Lake Stevens • Jeannie Hood • 425-446-2442
$259,995
13000 Admiralty Way #C302, Everett, WA 98204
2beds
848sqft
Condominium
Built in 2003
-- sqft lot
$-- Zestimate®
$307/sqft
$530/mo HOA
What's special
- --
- on Zillow
- 342
- views
- 24
- saves
Zillow last checked:
Listing updated:
Listed by:
Jeannie Hood 425-446-2442 jhood@johnlscott.com,
John L. Scott Lake Stevens
Source: NWMLS as distributed by MLS GRID,MLS#: 2587553
Facts & features
Interior
Bedrooms & bathrooms
- Bedrooms: 2
- Bathrooms: 2
- Full bathrooms: 1
- 3/4 bathrooms: 1
Primary bedroom
- Level: Third
Bedroom
- Level: Third
Bathroom three quarter
- Level: Third
Bathroom full
- Level: Third
Dining room
- Level: Third
Kitchen with eating space
- Level: Third
Living room
- Level: Third
Heating
- Fireplace Insert, Radiant, Electric
Cooling
- None
Appliances
- Included: Dishwasher, Disposal, Dryer, Microwave, Refrigerator, Stove(s)/Range(s), Washer, Dishwasher(s), Dryer(s), Garbage Disposal, Microwave(s), Refrigerator(s), Washer(s), Water Heater: Electric, Water Heater Location: Patio, Cooking - Electric Hookup, Cooking-Electric, Dryer-Electric
- Laundry: Electric Dryer Hookup, Washer Hookup
Features
- Flooring: Engineered Hardwood, Laminate, Carpet
- Has fireplace: No
- Fireplace features: Electric
Interior area
- Total structure area: 848
- Total interior livable area: 848 sqft
Property
Parking
- Total spaces: 1
- Parking features: Carport
- Has carport: Yes
- Covered spaces: 1
Features
- Levels: Three Or More
- Patio & porch: Cooking-Electric, Dryer-Electric, Primary Bathroom, Top Floor, Vaulted Ceiling(s), Washer, Water Heater
Lot
- Features: Curbs, Dead End Street, Paved, Sidewalk
Details
- Parcel number: 00924200330200
- Special conditions: Standard
Construction
Type & style
- Home type: Condo
- Architectural style: Condo (3 Levels)
- Property subtype: Condominium
Materials
- Cement Planked, Wood Siding, Wood Products, Cement Plank
- Roof: Composition
Condition
- Year built: 2003
Utilities & green energy
- Electric: Company: PUD
- Sewer: Company: Included in HOA
- Water: Company: Included in HOA
- Utilities for property: Comcast/Xfinity, Comcast/Xfinity
Community & HOA
Community
- Features: Athletic Court
- Subdivision: Everett
HOA
- Services included: Sewer, Water
- HOA fee: $530 monthly
- HOA phone: 206-641-9631
Location
- Region: Everett
Financial & listing details
- Price per square foot: $307/sqft
- Annual tax amount: $2,776
- Date on market: 9/25/2026
- Listing terms: Conventional
- Inclusions: Dishwasher(s), Dryer(s), Garbage Disposal, Microwave(s), Refrigerator(s), Stove(s)/Range(s), Washer(s)
Estimated market value
Not available
Estimated sales range
Not available
Not available
Price history
| Date | Event | Price |
|---|---|---|
| 11/9/2026 | Pending sale | $259,995$307/sqft |
Source:  NWMLS as distributed by MLS GRID #2587553 Report a problem | ||
| 9/25/2026 | Listed for sale | $259,995+83.1%$307/sqft |
Source: NWMLS as distributed by MLS GRID #2587553 Report a problem | ||
| 3/21/2025 | Listing removed | $1,695$2/sqft |
Source: Zillow Rentals Report a problem | ||
| 2/18/2025 | Listed for rent | $1,695-5.6%$2/sqft |
Source: Zillow Rentals Report a problem | ||
| 1/5/2025 | Listing removed | $1,795$2/sqft |
Source: Zillow Rentals Report a problem | ||
| 1/4/2025 | Listed for rent | $1,795+5.9%$2/sqft |
Source: Zillow Rentals Report a problem | ||
| 6/7/2023 | Listing removed | -- |
Source: Zillow Rentals Report a problem | ||
| 4/12/2023 | Listed for rent | $1,695$2/sqft |
Source: Zillow Rentals Report a problem | ||
| 8/19/2015 | Sold | $142,000+4.5%$167/sqft |
Source: NWMLS as distributed by MLS GRID #816400 Report a problem | ||
| 3/28/2003 | Sold | $135,823$160/sqft |
Source: NWMLS as distributed by MLS GRID #22256391 Report a problem | ||
Public tax history
Tax history is unavailable.
Monthly payment
Est. payment
Payment breakdown
Explore the cost of this home by adjusting the details. Changes won't be saved.Climate risks
Neighborhood: 98204
- $283,0002 bd2 ba892 sqft13000 Admiralty Way APT A205, Everett, WA 98204For Sale
- $523,5003 bd3 ba1.5k sqft13000 Admiralty Way APT H101, Everett, WA 98204Sold
- $270,0001 bd1 ba609 sqft13000 Admiralty Way APT K103, Everett, WA 98204Sold
- $280,0001 bd1 ba609 sqft13000 Admiralty Way APT K104, Everett, WA 98204Sold
Similar homes
- $283,0002 bd2 ba892 sqftWalden Park, Everett, WA 98204ActiveMLS ID #2603527, Cindy Clement. NWMLS as distributed by MLS GRID
- $279,9952 bd2 ba848 sqftWalden Park, Everett, WA 98204Active
 MLS ID #2575272, Gagan Deep Singh. NWMLS as distributed by MLS GRID
- $345,0002 bd2 ba830 sqftWalden Park, Everett, WA 98204Active
 MLS ID #2573798, Brandi Castillo. NWMLS as distributed by MLS GRID
- $348,0002 bd2 ba960 sqftWoodlands Condominiums, Everett, WA 98204Active
 MLS ID #2542164, Benjamin Longenbaker. NWMLS as distributed by MLS GRID
