Welcome home to this bright and inviting 2-bedroom, 1.75-bath condo offering 1,076 square feet of comfortable living space. The open-concept floor plan features vaulted ceilings, a skylight, and abundant natural light, creating an airy and welcoming atmosphere. Recent updates include new carpet, new kitchen flooring, new bedroom windows, and a newer hot water tank, giving you peace of mind and move-in-ready convenience. The spacious kitchen offers a generous storage and includes a gas hookup available for a stove if desired. The cozy gas fireplace provides the perfect gathering spot on cooler evenings. Step outside to the deck, which features a gas hookup for a barbecue—ideal for easy outdoor grilling and entertaining. Enjoy the convenience of a private garage with additional storage, plus an assigned outdoor parking space. Located in a quiet, well-maintained community, this home offers easy access to Paine Field and Boeing, making commuting simple while keeping shopping, dining, and everyday amenities within easy reach. This beautifully maintained condo combines comfort, functionality, thoughtful updates, and an excellent location—ready for you to call home.
Active
Listed by: Windermere Real Estate/M2, LLC • Laura J. Burton
$339,000
10025 9th Avenue W #C302, Everett, WA 98204
2beds
1,076sqft
:
Get pre-qualified$2,604/mo
Condominium
Built in 2001
-- sqft lot
$335,500 Zestimate®
$315/sqft
$514/mo HOA
What's special
Cozy gas fireplaceNew kitchen flooringAbundant natural lightNew bedroom windowsAssigned outdoor parking spaceOpen-concept floor planVaulted ceilings
- 15 days |
- 269 |
- 9 |
Zillow last checked:
Listing updated:
Listed by:
Laura J. Burton,
Windermere Real Estate/M2, LLC
Source: NWMLS as distributed by MLS GRID,MLS#: 2549536
Facts & features
Interior
Bedrooms & bathrooms
- Bedrooms: 2
- Bathrooms: 2
- Full bathrooms: 1
- 3/4 bathrooms: 1
- Main level bathrooms: 2
- Main level bedrooms: 2
Primary bedroom
- Level: Main
Bedroom
- Level: Main
Bathroom three quarter
- Level: Main
Bathroom full
- Level: Main
Dining room
- Level: Main
Entry hall
- Level: Main
Family room
- Level: Main
Kitchen with eating space
- Level: Main
Utility room
- Level: Main
Heating
- Fireplace, Baseboard, Wall Furnace, Electric, Natural Gas
Cooling
- None
Appliances
- Included: Disposal, Dryer, Microwave, Refrigerator, Stove(s)/Range(s), Washer, Dryer(s), Garbage Disposal, Microwave(s), Refrigerator(s), Washer(s), Water Heater: Gas, Water Heater Location: Pantry, Cooking - Electric Hookup, Cooking-Electric, Dryer-Electric
- Laundry: Electric Dryer Hookup, Washer Hookup
Features
- Flooring: Vinyl Plank, Carpet
- Windows: Insulated Windows, Coverings: Blinds
- Number of fireplaces: 1
- Fireplace features: Gas, Main Level: 1, Fireplace
Interior area
- Total structure area: 1,076
- Total interior livable area: 1,076 sqft
Property
Parking
- Total spaces: 2
- Parking features: Individual Garage, Uncovered
- Has garage: Yes
- Covered spaces: 1
- Uncovered spaces: 1
Features
- Levels: One
- Stories: 1
- Entry location: Main
- Patio & porch: Cooking-Electric, Dryer-Electric, End Unit, Fireplace, Insulated Windows, Primary Bathroom, Sprinkler System, Top Floor, Vaulted Ceiling(s), Walk-In Closet(s), Washer, Water Heater
- Has view: Yes
- View description: Territorial
Lot
- Features: Open Lot
Details
- Parcel number: 00905000030200
- Special conditions: Standard
Construction
Type & style
- Home type: Condo
- Architectural style: Condo (1 Level)
- Property subtype: Condominium
Materials
- Metal/Vinyl
- Roof: Composition
Condition
- Year built: 2001
- Major remodel year: 2001
Utilities & green energy
- Electric: Company: Sno Co PUD
- Sewer: Company: HOA
- Water: Company: HOA
- Utilities for property: Xfinity, Xfinity
Green energy
- Energy efficient items: Insulated Windows
Community & HOA
Community
- Features: Gated
- Subdivision: Everett
HOA
- Services included: Maintenance Grounds, Sewer, Water
- HOA fee: $514 monthly
- HOA phone: 425-210-5541
Location
- Region: Everett
Financial & listing details
- Price per square foot: $315/sqft
- Annual tax amount: $1,389
- Date on market: 7/7/2026
- Cumulative days on market: 17 days
- Listing terms: Conventional,FHA
- Inclusions: Dryer(s), Garbage Disposal, Microwave(s), Refrigerator(s), Stove(s)/Range(s), Washer(s)
Estimated market value
$335,500
$319,000 - $352,000
$2,255/mo
Price history
| Date | Event | Price |
|---|---|---|
| 7/9/2026 | Listed for sale | $339,000+65.4%$315/sqft |
Source:  NWMLS as distributed by MLS GRID #2549536 Report a problem NWMLS as distributed by MLS GRID #2549536 Report a problem | ||
| 11/6/2017 | Sold | $205,000+144%$191/sqft |
Source: NWMLS as distributed by MLS GRID #1201304 Report a problem | ||
| 1/31/2013 | Sold | $84,000$78/sqft |
Source: NWMLS as distributed by MLS GRID #320405 Report a problem | ||
Public tax history
Tax history is unavailable.
Monthly payment
Est. payment
Payment breakdown
Explore the cost of this home by adjusting the details. Changes won't be saved.Climate risks
Neighborhood: Holly
Nearby schools
GreatSchools rating
- 6/10Challenger Elementary SchoolGrades: PK-5Distance: 0.3 mi
- 4/10Explorer Middle SchoolGrades: 6-8Distance: 0.3 mi
- 4/10Mariner High SchoolGrades: 9-12Distance: 1.4 mi
Schools provided by the listing agent
- Elementary: Fairmount Elem
Source: NWMLS as distributed by MLS GRID. This data may not be complete. We recommend contacting the local school district to confirm school assignments for this home.
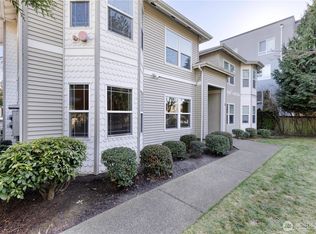
- $395,0003 bd2 ba1.1k sqft10025 9th Ave W UNIT A101, Everett, WA 98204Sold
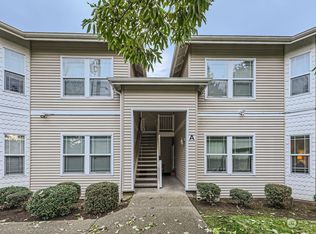
- $394,9993 bd2 ba1.1k sqft10025 9th Ave W UNIT A201, Everett, WA 98204Sold
- $420,0003 bd2 ba1.1k sqft10025 9th Ave W UNIT B202, Everett, WA 98204Sold

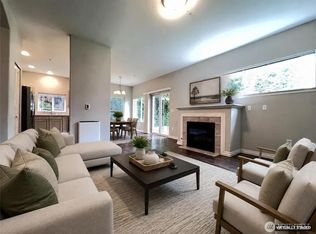
- $335,0002 bd2 ba1k sqft10025 9th Ave W UNIT D101, Everett, WA 98204Pending
- $350,0002 bd2 ba1k sqft10025 9th Ave W UNIT D201, Everett, WA 98204Sold
- $439,9503 bd2 ba1.1k sqft10025 9th Ave W UNIT F101, Everett, WA 98204Sold
- $448,0503 bd2 ba1.1k sqft10025 9th Ave W UNIT G101, Everett, WA 98204Sold
- $345,0002 bd2 ba1k sqft10025 9th Ave W UNIT C301, Everett, WA 98204Sold
A local agent can set up tours, give advice and negotiate with sellers.
Similar homes
- $325,0002 bd2 ba856 sqftBroadway Condominium, Everett, WA 98204Active
 MLS ID #2535058, Rocky Gabay. NWMLS as distributed by MLS GRID
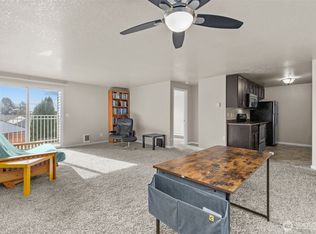
 - $309,9002 bd2 ba1k sqftHolly 100, Everett, WA 98204Active
 MLS ID #2479342, David Kim. NWMLS as distributed by MLS GRID
 - $364,9502 bd2 ba980 sqftGarden Grove, Everett, WA 98204Active
 MLS ID #2540999, OJ Marston. NWMLS as distributed by MLS GRID
 - $369,9002 bd2 ba1k sqftAutumn Brook, Everett, WA 98204Active
 MLS ID #2546315, Deanna Barley. NWMLS as distributed by MLS GRID
 - $300,0002 bd2 ba1k sqftHolly 100, Everett, WA 98204ActiveMLS ID #2505252, Dylan Kostadinov. NWMLS as distributed by MLS GRID
- $334,9502 bd2 ba886 sqftBluegrass Condominiums, Everett, WA 98204ActiveMLS ID #2496460, David Palmer. NWMLS as distributed by MLS GRID
- $354,9002 bd2 ba960 sqftWoodlands Condominiums, Everett, WA 98204ActiveMLS ID #2542164, Benjamin Longenbaker. NWMLS as distributed by MLS GRID
- $349,9503 bd2 ba1k sqftBrookfield Condominium, Everett, WA 98204ActiveMLS ID #2529459, Trevor Clark. NWMLS as distributed by MLS GRID
- $365,0002 bd2 ba960 sqftWoodlands Condominiums, Everett, WA 98204ActiveMLS ID #2533465, Mary Jane Goss. NWMLS as distributed by MLS GRID
- $329,0003 bd2 ba1.1k sqftVillage By The Lake, Everett, WA 98023ActiveMLS ID #2540169, Yan Zhang. NWMLS as distributed by MLS GRID
- $400,0003 bd2 ba1k sqftBluegrass, Everett, WA 98204ActiveMLS ID #2533960, Kerry McGhie. NWMLS as distributed by MLS GRID
- $410,0003 bd2 ba1.1k sqftHeritage At Deer Creek, Everett, WA 98204ActiveMLS ID #2521432, Kyle Maple. NWMLS as distributed by MLS GRID
- $355,0002 bd2 ba1k sqftStone Horse, Lynnwood, WA 98087ActiveMLS ID #2544975, Robert J Griffin. NWMLS as distributed by MLS GRID
- $349,9902 bd2 ba1.1k sqftHamptons, Mukilteo, WA 98275ActiveMLS ID #2536355, Robert Bates. NWMLS as distributed by MLS GRID
- $332,5002 bd2 ba924 sqftSunrise At Edmonds, Edmonds, WA 98026ActiveMLS ID #2559324, Kippie Pasowicz. NWMLS as distributed by MLS GRID
- $365,0002 bd2 ba940 sqftGreen Leaf Condominiums, Lynnwood, WA 98087ActiveMLS ID #2524949, Barbara A. Alfond. NWMLS as distributed by MLS GRID
- $467,5003 bd3 ba1.5k sqftThe Walden Park Condominiums, Everett, WA 98204ActiveMLS ID #2520381, Tyson Lin. NWMLS as distributed by MLS GRID
- $385,0002 bd2 ba1k sqftThe Grand Condominiums, Everett, WA 98201ActiveMLS ID #2522084, Shelli Churchill. NWMLS as distributed by MLS GRID
- $315,0002 bd2 ba1.1k sqft23825 15th Avenue SE #108, Bothell, WA 98021ActiveMLS ID #2529259, Marie Strong. NWMLS as distributed by MLS GRID
- $450,0003 bd2 ba1.1k sqftNantucket At Harbour Pointe, Mukilteo, WA 98275ActiveMLS ID #2542030, Christopher Wesley Rigby. NWMLS as distributed by MLS GRID
