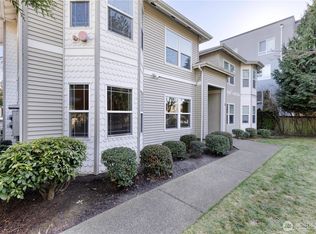
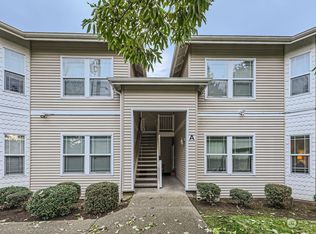
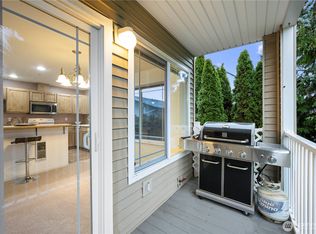
Affordable living! Comfortable, accessible 2 Bed/1.75 Bath, Ground floor with Slider to huge back Yard. Large Great room w/Cozy Gas Fireplace & kitchen with Quartz counters, Loads of Cabinet space w/under cabinet Storage, SS appliances and breakfast bar. Generous primary Suite with bay windows, Walk-in Closet & large in-suite bath. Gas hot water (2025), Covered Patio w/locked storage. Private garage w/remote Opener. Low HOA fees, close to bus and shopping. Secure, Gated & Fenced community. --Photos with furniture have been virtually staged--
Pending
Listed by: Skyline Properties, Inc. • Joseph Douglas Drazich
Price cut: $15K (6/23)
$335,000
10025 9th Avenue W #D-101, Everett, WA 98204
2beds
1,076sqft
:
Get pre-qualified$2,559/mo
Condominium
Built in 2001
-- sqft lot
$-- Zestimate®
$311/sqft
$471/mo HOA
What's special
Cozy gas fireplaceKitchen with quartz countersWalk-in closetLarge in-suite bathBreakfast barSs appliancesLarge great room
- 51 days |
- 461 |
- 25 |
Zillow last checked:
Listing updated:
Listed by:
Joseph Douglas Drazich,
Skyline Properties, Inc.
Source: NWMLS as distributed by MLS GRID,MLS#: 2536190
Facts & features
Interior
Bedrooms & bathrooms
- Bedrooms: 2
- Bathrooms: 2
- Full bathrooms: 1
- 3/4 bathrooms: 1
- Main level bathrooms: 2
- Main level bedrooms: 2
Primary bedroom
- Level: Main
Bedroom
- Level: Main
Bathroom three quarter
- Level: Main
Bathroom full
- Level: Main
Other
- Level: Main
Dining room
- Level: Main
Entry hall
- Level: Main
Great room
- Level: Main
Kitchen with eating space
- Level: Main
Utility room
- Level: Main
Heating
- Fireplace, Baseboard, Wall Furnace, Electric
Cooling
- None
Appliances
- Included: Dishwasher, Disposal, Dryer, Microwave, Refrigerator, Stove(s)/Range(s), Washer, Dishwasher(s), Dryer(s), Garbage Disposal, Microwave(s), Refrigerator(s), Washer(s), Water Heater: Electric, Water Heater Location: Kitchen Pantry, Cooking - Electric Hookup, Cooking-Electric, Dryer-Electric, Ice Maker
- Laundry: Electric Dryer Hookup, Washer Hookup
Features
- Flooring: Laminate, Vinyl
- Windows: Insulated Windows, Coverings: blinds
- Number of fireplaces: 1
- Fireplace features: Gas, Main Level: 1, Fireplace
Interior area
- Total structure area: 1,076
- Total interior livable area: 1,076 sqft
Property
Parking
- Total spaces: 1
- Parking features: Individual Garage
- Has garage: Yes
- Covered spaces: 1
Features
- Levels: One
- Stories: 1
- Entry location: Main
- Patio & porch: Cooking-Electric, Dryer-Electric, End Unit, Fireplace, Ground Floor, Ice Maker, Insulated Windows, Primary Bathroom, Sprinkler System, Walk-In Closet(s), Washer, Water Heater
Lot
- Features: Paved
Details
- Parcel number: 00905000410100
- Special conditions: Standard
Construction
Type & style
- Home type: Condo
- Architectural style: Condo (1 Level)
- Property subtype: Condominium
Materials
- Cement Planked, Wood Products, Cement Plank
- Roof: Composition
Condition
- Year built: 2001
- Major remodel year: 2001
Utilities & green energy
- Electric: Company: Sno County PUD
- Sewer: Company: HOA
- Water: Company: HOA
- Utilities for property: Unknown, Unknown
Green energy
- Energy efficient items: Insulated Windows
Community & HOA
Community
- Features: Gated, Outside Entry
- Security: Fire Sprinkler System
- Subdivision: Paine Field
HOA
- Services included: Common Area Maintenance, Maintenance Grounds, Road Maintenance, Sewer, Water
- HOA fee: $471 monthly
- HOA phone: 425-551-4800
Location
- Region: Everett
Financial & listing details
- Price per square foot: $311/sqft
- Tax assessed value: $350,000
- Annual tax amount: $2,777
- Date on market: 6/9/2026
- Cumulative days on market: 49 days
- Listing terms: Conventional,FHA,VA Loan
- Inclusions: Dishwasher(s), Dryer(s), Garbage Disposal, Microwave(s), Refrigerator(s), Stove(s)/Range(s), Washer(s)
Estimated market value
Not available
Estimated sales range
Not available
$2,255/mo
Price history
| Date | Event | Price |
|---|---|---|
| 7/17/2026 | Pending sale | $335,000$311/sqft |
Source:  NWMLS as distributed by MLS GRID #2536190 Report a problem NWMLS as distributed by MLS GRID #2536190 Report a problem | ||
| 6/23/2026 | Price change | $335,000-4.3%$311/sqft |
Source: NWMLS as distributed by MLS GRID #2536190 Report a problem | ||
| 6/6/2026 | Listed for sale | $350,000+65.1%$325/sqft |
Source: NWMLS as distributed by MLS GRID #2536190 Report a problem | ||
| 4/14/2022 | Listing removed | -- |
Source: Zillow Rental Manager Report a problem | ||
| 4/12/2022 | Listed for rent | $2,000+8.1%$2/sqft |
Source: Zillow Rental Manager Report a problem | ||
| 9/1/2017 | Listing removed | $1,850$2/sqft |
Source: Owner Report a problem | ||
| 7/9/2017 | Price change | $1,850-7.5%$2/sqft |
Source: Owner Report a problem | ||
| 6/30/2017 | Listed for rent | $2,000$2/sqft |
Source: Owner Report a problem | ||
| 4/20/2017 | Sold | $212,000$197/sqft |
Source: NWMLS as distributed by MLS GRID #1096870 Report a problem | ||
| 3/29/2017 | Listed for sale | $212,000+4.7%$197/sqft |
Source: Skyline Properties Inc #1096870 Report a problem | ||
| 4/13/2006 | Sold | $202,549+41.7%$188/sqft |
Source: Public Record Report a problem | ||
| 1/19/2001 | Sold | $142,950$133/sqft |
Source: Public Record Report a problem | ||
Public tax history
| Year | Property taxes | Tax assessment |
|---|---|---|
| 2024 | $2,749 +4.1% | $350,000 +2.9% |
| 2023 | $2,639 +8.9% | $340,000 +6.3% |
| 2022 | $2,423 -1.3% | $320,000 +13.9% |
| 2021 | $2,454 +3.1% | $281,000 +6.8% |
| 2020 | $2,380 +10.4% | $263,000 +6% |
| 2019 | $2,156 | $248,000 +15.9% |
| 2018 | -- | $214,000 +40.8% |
| 2017 | $1,745 +53.9% | $152,000 +25.6% |
| 2016 | $1,134 | $121,000 +16.3% |
| 2015 | $1,134 +3% | $104,000 +10.6% |
| 2013 | $1,100 | $94,000 |
| 2012 | -- | -- |
| 2011 | -- | -- |
| 2010 | -- | -- |
Find assessor info on the county website
Monthly payment
Est. payment
Payment breakdown
Explore the cost of this home by adjusting the details. Changes won't be saved.Climate risks
Neighborhood: Holly
Nearby schools
GreatSchools rating
- 6/10Challenger Elementary SchoolGrades: PK-5Distance: 0.3 mi
- 4/10Explorer Middle SchoolGrades: 6-8Distance: 0.3 mi
- 4/10Mariner High SchoolGrades: 9-12Distance: 1.4 mi
- $395,0003 bd2 ba1.1k sqft10025 9th Ave W UNIT A101, Everett, WA 98204Sold
- $394,9993 bd2 ba1.1k sqft10025 9th Ave W UNIT A201, Everett, WA 98204Sold
- $420,0003 bd2 ba1.1k sqft10025 9th Ave W UNIT B202, Everett, WA 98204Sold

- $350,0002 bd2 ba1k sqft10025 9th Ave W UNIT D201, Everett, WA 98204Sold
- $439,9503 bd2 ba1.1k sqft10025 9th Ave W UNIT F101, Everett, WA 98204Sold
- $448,0503 bd2 ba1.1k sqft10025 9th Ave W UNIT G101, Everett, WA 98204Sold
- $339,0002 bd2 ba1k sqft10025 9th Ave W UNIT C302, Everett, WA 98204For Sale
- $345,0002 bd2 ba1k sqft10025 9th Ave W UNIT C301, Everett, WA 98204Sold
A local agent can set up tours, give advice and negotiate with sellers.
Similar homes
- $300,0002 bd2 ba1k sqftHolly 100, Everett, WA 98204Active
 MLS ID #2505252, Dylan Kostadinov. NWMLS as distributed by MLS GRID
 - $365,0002 bd2 ba979 sqftAutumn Brook Condominium, Everett, WA 98204Active
 MLS ID #2529603, Lucie Tickle. NWMLS as distributed by MLS GRID
 - $369,9002 bd2 ba1k sqftAutumn Brook, Everett, WA 98204Active
 MLS ID #2546315, Deanna Barley. NWMLS as distributed by MLS GRID
 - $334,9502 bd2 ba853 sqftWalden Park Condominium, Everett, WA 98204Active
 MLS ID #2475571, David Wong. NWMLS as distributed by MLS GRID
 - $354,9002 bd2 ba960 sqftWoodlands Condominiums, Everett, WA 98204ActiveMLS ID #2542164, Benjamin Longenbaker. NWMLS as distributed by MLS GRID
- $349,9503 bd2 ba1k sqftBrookfield Condominium, Everett, WA 98204ActiveMLS ID #2529459, Trevor Clark. NWMLS as distributed by MLS GRID
- $365,0002 bd2 ba960 sqftWoodlands Condominiums, Everett, WA 98204ActiveMLS ID #2533465, Mary Jane Goss. NWMLS as distributed by MLS GRID
- $375,0002 bd2 ba959 sqftWoodlands Condominiums, Everett, WA 98204ActiveMLS ID #2548927, Stanley Parker. NWMLS as distributed by MLS GRID
- $313,0002 bd2 ba1.1k sqftSunset Park Condominium, Everett, WA 98208ActiveMLS ID #2505308, Yin Ting Pang. NWMLS as distributed by MLS GRID
- $365,0002 bd3 ba1.3k sqft4th Ave Village Condominiums, Everett, WA 98204ActiveMLS ID #2548424, Tanja Lanier. NWMLS as distributed by MLS GRID
- $474,4993 bd2 ba1.2k sqftThe Woodlands, Everett, WA 98204ActiveMLS ID #2557686, Munal Mani. NWMLS as distributed by MLS GRID
- $425,0003 bd3 ba1.1k sqftQuail Hollow, Everett, WA 98204ActiveMLS ID #2536780, Dustin J. Remington. NWMLS as distributed by MLS GRID
- $410,0003 bd2 ba1.1k sqftHeritage At Deer Creek, Everett, WA 98204ActiveMLS ID #2521432, Kyle Maple. NWMLS as distributed by MLS GRID
- $330,0002 bd2 ba1.2k sqft23825 15th Avenue SE #60, Bothell, WA 98021ActiveMLS ID #2558703, Heidi Morisset. NWMLS as distributed by MLS GRID
- $398,0002 bd3 ba1.3k sqftCascade Village Park 2, Everett, WA 98204ActiveMLS ID #2530535, Andrew Ball. NWMLS as distributed by MLS GRID
- $355,0002 bd2 ba1k sqftStone Horse, Lynnwood, WA 98087ActiveMLS ID #2544975, Robert J Griffin. NWMLS as distributed by MLS GRID
- $369,9502 bd2 ba1k sqftThe Grand Condominiums, Everett, WA 98201ActiveMLS ID #2522084, Shelli Churchill. NWMLS as distributed by MLS GRID
- $365,0002 bd2 ba940 sqftGreen Leaf Condominiums, Lynnwood, WA 98087ActiveMLS ID #2524949, Barbara A. Alfond. NWMLS as distributed by MLS GRID
- $350,0002 bd1 ba867 sqftFront9, Mukilteo, WA 98275ActiveMLS ID #2536606, Katherine Azeltine. NWMLS as distributed by MLS GRID
- $332,5002 bd2 ba924 sqftSunrise At Edmonds, Edmonds, WA 98026ActiveMLS ID #2559324, Kippie Pasowicz. NWMLS as distributed by MLS GRID
