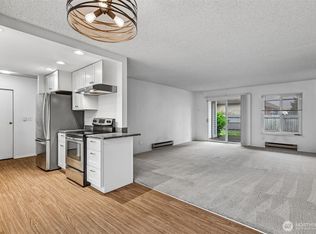
Move in ready! Newly renovated condo with new flooring, carpeting, paint, bathroom and kitchen counters, appliances and more! Top floor 2-story condo with bright natural sunlight, west & east facing windows. 2 beds and a full bath upstairs, 1/2 bath downstairs. Open and spacious rooms with open concept kitchen. Pet friendly community with off-leash dog area, playground and court. 1 assigned parking right in front of unit and plenty of visitor parking. Unit close to all amenities and mail box. Storage on baclony and a designated storage room on ground floor. Close to major shopping areas, schools, and trails. No rental cap and VA approved!
Active
Listed by: Bushnell Real Estate Solutions • Yin Ting Pang
Price cut: $5K (7/15)
$313,000
8823 Holly Drive #H204, Everett, WA 98208
2beds
1,140sqft
:
Get pre-qualified$2,341/mo
Condominium
Built in 1979
-- sqft lot
$312,300 Zestimate®
$275/sqft
$390/mo HOA
What's special
Newly renovated condoPlenty of visitor parkingOpen concept kitchenBright natural sunlightOpen and spacious roomsNew flooringOff-leash dog area
- 115 days |
- 200 |
- 8 |
Zillow last checked:
Listing updated:
Listed by:
Yin Ting Pang,
Bushnell Real Estate Solutions
Source: NWMLS as distributed by MLS GRID,MLS#: 2505308
Facts & features
Interior
Bedrooms & bathrooms
- Bedrooms: 2
- Bathrooms: 2
- Full bathrooms: 1
- 1/2 bathrooms: 1
- Main level bathrooms: 1
Primary bedroom
- Level: Second
Bedroom
- Level: Second
Bathroom full
- Level: Second
Other
- Level: Main
Dining room
- Level: Main
Entry hall
- Level: Main
Kitchen without eating space
- Level: Main
Living room
- Level: Main
Utility room
- Level: Second
Heating
- Fireplace, Baseboard, Wall Furnace, Electric
Cooling
- None
Appliances
- Included: Dishwasher, Dryer, Refrigerator, Stove(s)/Range(s), Washer, Dishwasher(s), Dryer(s), Refrigerator(s), Washer(s), Cooking - Electric Hookup, Cooking-Electric, Dryer-Electric
- Laundry: Electric Dryer Hookup
Features
- Flooring: Vinyl, Carpet
- Windows: Insulated Windows
- Number of fireplaces: 1
- Fireplace features: Wood Burning, Main Level: 1, Fireplace
Interior area
- Total structure area: 1,140
- Total interior livable area: 1,140 sqft
Property
Parking
- Total spaces: 1
- Parking features: Uncovered
- Uncovered spaces: 1
Features
- Levels: Two
- Stories: 2
- Entry location: Main
- Patio & porch: Cooking-Electric, Dryer-Electric, Fireplace, Insulated Windows, Primary Bathroom, Top Floor
- Has view: Yes
- View description: City, Territorial
Details
- Parcel number: 00696900820400
- Special conditions: Standard
Construction
Type & style
- Home type: Condo
- Architectural style: Townhouse,Condo (2 Levels)
- Property subtype: Condominium
Materials
- Wood Products
- Roof: Composition
Condition
- Year built: 1979
Utilities & green energy
- Electric: Company: Snohomish PUD
- Sewer: Company: HOA
- Water: Company: HOA
- Utilities for property: Xfinity, Xfinity
Green energy
- Energy efficient items: Insulated Windows
Community & HOA
Community
- Features: Athletic Court, Clubhouse, Playground
- Subdivision: Intercity
HOA
- Services included: Common Area Maintenance, Road Maintenance, Sewer, Water
- HOA fee: $390 monthly
Location
- Region: Everett
Financial & listing details
- Price per square foot: $275/sqft
- Tax assessed value: $282,000
- Annual tax amount: $2,469
- Date on market: 4/8/2026
- Cumulative days on market: 117 days
- Listing terms: Conventional,VA Loan
- Inclusions: Dishwasher(s), Dryer(s), Refrigerator(s), Stove(s)/Range(s), Washer(s)
Estimated market value
$312,300
$297,000 - $328,000
$1,994/mo
Price history
| Date | Event | Price |
|---|---|---|
| 7/15/2026 | Price change | $313,000-1.6%$275/sqft |
Source:  NWMLS as distributed by MLS GRID #2505308 Report a problem NWMLS as distributed by MLS GRID #2505308 Report a problem | ||
| 6/19/2026 | Price change | $318,000-1.2%$279/sqft |
Source: NWMLS as distributed by MLS GRID #2505308 Report a problem | ||
| 6/2/2026 | Price change | $322,000-1.5%$282/sqft |
Source: NWMLS as distributed by MLS GRID #2505308 Report a problem | ||
| 5/20/2026 | Price change | $327,000-0.6%$287/sqft |
Source: NWMLS as distributed by MLS GRID #2505308 Report a problem | ||
| 5/5/2026 | Price change | $329,000-1.5%$289/sqft |
Source: NWMLS as distributed by MLS GRID #2505308 Report a problem | ||
| 4/27/2026 | Price change | $334,000-1.5%$293/sqft |
Source: NWMLS as distributed by MLS GRID #2505308 Report a problem | ||
| 4/9/2026 | Listed for sale | $339,000+30.4%$297/sqft |
Source: NWMLS as distributed by MLS GRID #2505308 Report a problem | ||
| 3/6/2026 | Sold | $260,000-5.5%$228/sqft |
Source: NWMLS as distributed by MLS GRID #2457150 Report a problem | ||
| 1/24/2026 | Pending sale | $275,000$241/sqft |
Source: NWMLS as distributed by MLS GRID #2457150 Report a problem | ||
| 12/4/2025 | Listed for sale | $275,000+189.5%$241/sqft |
Source: NWMLS as distributed by MLS GRID #2457150 Report a problem | ||
| 7/26/2002 | Sold | $95,000+28.3%$83/sqft |
Source: NWMLS as distributed by MLS GRID #22077696 Report a problem | ||
| 8/15/1994 | Sold | $74,050$65/sqft |
Source: Public Record Report a problem | ||
Public tax history
| Year | Property taxes | Tax assessment |
|---|---|---|
| 2024 | $2,469 +1.5% | $282,000 |
| 2023 | $2,432 +14.9% | $282,000 +9.9% |
| 2022 | $2,117 +0.6% | $256,500 +12% |
| 2021 | $2,105 +8.8% | $229,000 +18% |
| 2020 | $1,935 -4.6% | $194,000 +7.8% |
| 2019 | $2,029 | $180,000 +5.3% |
| 2018 | -- | $171,000 +78.1% |
| 2017 | $1,643 +72% | $96,000 +8.5% |
| 2016 | $955 | $88,500 +14.9% |
| 2015 | $955 -19% | $77,000 -8.3% |
| 2013 | $1,180 | $84,000 |
| 2012 | -- | -- |
| 2011 | -- | -- |
| 2010 | -- | -- |
Find assessor info on the county website
Monthly payment
Est. payment
Payment breakdown
Explore the cost of this home by adjusting the details. Changes won't be saved.Climate risks
Neighborhood: Cascade View
Nearby schools
GreatSchools rating
- 6/10Emerson Elementary SchoolGrades: PK-5Distance: 0.3 mi
- 6/10Evergreen Middle SchoolGrades: 6-8Distance: 0.7 mi
- 6/10Cascade High SchoolGrades: 9-12Distance: 0.6 mi
- $289,9002 bd2 ba1k sqft8823 Holly Dr APT A102, Everett, WA 98208Pending

- $305,0002 bd2 ba1k sqft8823 Holly Dr APT A103, Everett, WA 98208Sold
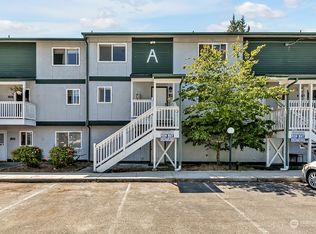
- $379,9002 bd2 ba1.1k sqft8823 Holly Dr APT A203, Everett, WA 98208Sold
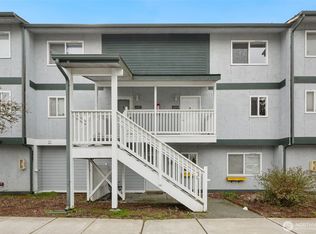
- $347,0002 bd2 ba1.1k sqft8823 Holly Dr APT A204, Everett, WA 98208Sold
- $305,0002 bd2 ba1k sqft8823 Holly Dr APT C101, Everett, WA 98208Sold
- $293,0002 bd2 ba1k sqft8823 Holly Dr APT C102, Everett, WA 98208Sold
- $270,0002 bd2 ba1.1k sqft8823 Holly Dr APT C205, Everett, WA 98208Sold
- $260,0002 bd2 ba1.1k sqft8823 Holly Dr APT D203, Everett, WA 98208Sold
- $300,0002 bd2 ba1.1k sqft8823 Holly Dr APT D204, Everett, WA 98208Sold
A local agent can set up tours, give advice and negotiate with sellers.
Similar homes
- $325,0002 bd2 ba963 sqftVillage By The Lake, Everett, WA 98203Active
 MLS ID #2533335, Kerian Thompson. NWMLS as distributed by MLS GRID
 - $295,0002 bd2 ba959 sqftVillage By The Lake, Everett, WA 98203Active
 MLS ID #2534791, Tatiana Ulrich. NWMLS as distributed by MLS GRID
 - $284,0002 bd2 ba956 sqftVillage By The Lake, Everett, WA 98203Active
 MLS ID #2502116, Kelli Fitchlee. NWMLS as distributed by MLS GRID
 - $175,0002 bd2 ba1.3k sqft1415 84th Street SE #107, Everett, WA 98208Active
 MLS ID #2561022, Angelaun Niethamer. NWMLS as distributed by MLS GRID
 - $309,5002 bd3 ba1k sqftRainier Collective, Everett, WA 98203ActiveMLS ID #2556866, Kenny Woo. NWMLS as distributed by MLS GRID
- $289,0002 bd1 ba798 sqftPark Place Condominiums, Everett, WA 98203ActiveMLS ID #2470767, Chris C. Nye. NWMLS as distributed by MLS GRID
- $280,0002 bd2 ba1k sqftEvergreen Terrace, Everett, WA 98203ActiveMLS ID #2493025, Dustin S. Bruce. NWMLS as distributed by MLS GRID
- $334,9502 bd2 ba853 sqftWalden Park Condominium, Everett, WA 98204ActiveMLS ID #2475571, David Wong. NWMLS as distributed by MLS GRID
- $435,0003 bd2 ba1k sqftBluegrass Master Condo, Everett, WA 98204ActiveMLS ID #2535487, Fanus S. Goneth. NWMLS as distributed by MLS GRID
- $165,0002 bd2 ba1.1k sqft1415 84th Street SE #83, Everett, WA 98208ActiveMLS ID #2484684, Karen A. Schweinfurth. NWMLS as distributed by MLS GRID
- $295,0002 bd2 ba1k sqftOlympic View Terrace, Lynnwood, WA 98087ActiveMLS ID #2549679, Kippie Pasowicz. NWMLS as distributed by MLS GRID
- $160,0002 bd2 ba1.1k sqft1415 84th Street SE #89, Everett, WA 98208ActiveMLS ID #2521728, Karen A. Schweinfurth. NWMLS as distributed by MLS GRID
- $295,0002 bd2 ba1k sqftPine Village Condominiums, Everett, WA 98201ActiveMLS ID #2496012, Simranpal Gill. NWMLS as distributed by MLS GRID
- $364,9002 bd2 ba966 sqftGarden Grove, Everett, WA 98204ActiveMLS ID #2526005, Andrei Frunze. NWMLS as distributed by MLS GRID
- $399,0003 bd3 ba1.1k sqftQuail Hollow, Everett, WA 98204ActiveMLS ID #2560604, Dustin J. Remington. NWMLS as distributed by MLS GRID
- $375,0002 bd2 ba959 sqftWoodlands Condominiums, Everett, WA 98204ActiveMLS ID #2548927, Stanley Parker. NWMLS as distributed by MLS GRID
- $305,0002 bd1 ba796 sqftNewcourt Condominiums, Lynnwood, WA 98037ActiveMLS ID #2559497, Michael McKinney. NWMLS as distributed by MLS GRID
- $340,0002 bd1 ba890 sqftLongwood Condominiums, Mukilteo, WA 98275ActiveMLS ID #2505918, Tom O'Brien. NWMLS as distributed by MLS GRID
- $330,0002 bd2 ba1.2k sqft23825 15th Avenue SE #60, Bothell, WA 98021ActiveMLS ID #2558703, Heidi Morisset. NWMLS as distributed by MLS GRID
- $390,0002 bd3 ba1.3k sqftBroadway Complex, Everett, WA 98203ActiveMLS ID #2440235, Erik Morris. NWMLS as distributed by MLS GRID
