
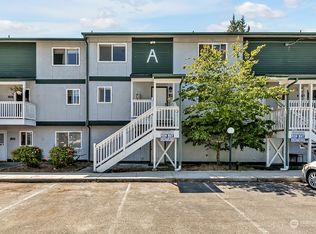
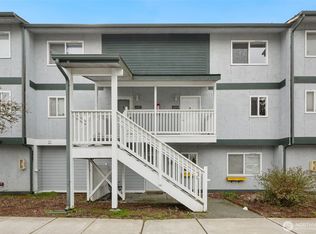
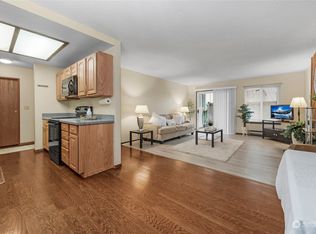
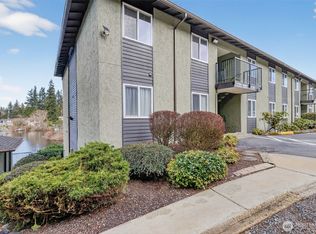
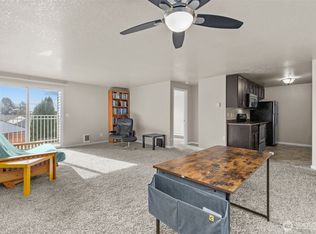
Welcome home to this nicely updated "no stairs" 2-bedroom, 2-bath condo offering the perfect blend of style, space, and convenience. The home features a tasteful updated kitchen with modern finishes, ideal for everyday living and entertaining alike. Both bathrooms shine with stunning walk-in showers, bringing a spa-like feel to your daily routine. Enjoy seamless indoor-outdoor living with your own private patio and yard space that are perfect for relaxing, gardening, or hosting friends. Need extra room? This home includes patio storage plus an additional bonus storage unit, giving you all the space you need to stay organized. The community includes lifestyle perks such as a park with a sport court, dog park, and open green spaces to enjoy year-round. You are just minutes from everyday essentials and local favorites. Convenient access to shopping at Everett Mall, dining options along Evergreen Way, and outdoor escapes like Kasch Park and Forest Park. Easy connectivity to major routes makes commuting a breeze while keeping you close to everything Everett has to offer. Comfort, convenience, and community. This one checks all the boxes. Preferred lender is offering a 1% interest rate buy-down or 1% lender credit for closing costs.
Pending
Listed by: Tribeca NW Real Estate • Jerome Walters
Price cut: $5.1K (6/23)
$289,900
8823 Holly Drive #A102, Everett, WA 98208
2beds
1,047sqft
:
Get pre-qualified$2,177/mo
Condominium
Built in 1979
-- sqft lot
$283,400 Zestimate®
$277/sqft
$390/mo HOA
What's special
Spa-like feel
- 110 days |
- 54 |
- 0 |
Zillow last checked:
Listing updated:
Listed by:
Jerome Walters,
Tribeca NW Real Estate
Source: NWMLS as distributed by MLS GRID,MLS#: 2512990
Facts & features
Interior
Bedrooms & bathrooms
- Bedrooms: 2
- Bathrooms: 2
- Full bathrooms: 1
- 3/4 bathrooms: 1
- Main level bathrooms: 2
- Main level bedrooms: 2
Primary bedroom
- Level: Main
Bedroom
- Level: Main
Bathroom three quarter
- Level: Main
Bathroom full
- Level: Main
Entry hall
- Level: Main
Kitchen with eating space
- Level: Main
Living room
- Level: Main
Heating
- Fireplace, Baseboard, Wall Furnace, Electric
Cooling
- None
Appliances
- Included: Dishwasher, Dryer, Refrigerator, Stove(s)/Range(s), Washer, Dishwasher(s), Dryer(s), Refrigerator(s), Washer(s), Cooking - Electric Hookup, Cooking-Electric
Features
- Flooring: Vinyl Plank, Carpet
- Windows: Insulated Windows
- Number of fireplaces: 1
- Fireplace features: Wood Burning, Main Level: 1, Fireplace
Interior area
- Total structure area: 1,047
- Total interior livable area: 1,047 sqft
Video & virtual tour
Property
Parking
- Parking features: Off Street
Features
- Levels: One
- Stories: 1
- Entry location: Main
- Patio & porch: Cooking-Electric, Fireplace, Ground Floor, Insulated Windows, Primary Bathroom
Details
- Parcel number: 00696900110200
- Special conditions: Standard
Construction
Type & style
- Home type: Condo
- Architectural style: Condo (1 Level)
- Property subtype: Condominium
Materials
- Wood Siding, Wood Products
- Roof: Composition
Condition
- Year built: 1979
- Major remodel year: 1979
Utilities & green energy
Green energy
- Energy efficient items: Insulated Windows
Community & HOA
Community
- Features: Athletic Court, Garden Space, Playground, See Remarks
- Subdivision: Everett
HOA
- Services included: Common Area Maintenance, Earthquake Insurance, Road Maintenance, Sewer, Water
- HOA fee: $390 monthly
Location
- Region: Everett
Financial & listing details
- Price per square foot: $277/sqft
- Tax assessed value: $272,500
- Annual tax amount: $2,386
- Date on market: 5/17/2026
- Cumulative days on market: 89 days
- Listing terms: Conventional,VA Loan
- Inclusions: Dishwasher(s), Dryer(s), Refrigerator(s), Stove(s)/Range(s), Washer(s)
Estimated market value
$283,400
$269,000 - $298,000
$1,924/mo
Price history
| Date | Event | Price |
|---|---|---|
| 7/16/2026 | Pending sale | $289,900$277/sqft |
Source:  NWMLS as distributed by MLS GRID #2512990 Report a problem NWMLS as distributed by MLS GRID #2512990 Report a problem | ||
| 6/23/2026 | Price change | $289,900-1.7%$277/sqft |
Source: NWMLS as distributed by MLS GRID #2512990 Report a problem | ||
| 4/25/2026 | Listed for sale | $295,000+59.5%$282/sqft |
Source: NWMLS as distributed by MLS GRID #2512990 Report a problem | ||
| 8/8/2018 | Sold | $185,000+2.2%$177/sqft |
Source: NWMLS as distributed by MLS GRID #1329292 Report a problem | ||
| 7/20/2018 | Pending sale | $181,000$173/sqft |
Source: KW Everett #1329292 Report a problem | ||
| 7/17/2018 | Listed for sale | $181,000+56.7%$173/sqft |
Source: KW Everett #1329292 Report a problem | ||
| 9/26/2005 | Sold | $115,500+70%$110/sqft |
Source: NWMLS as distributed by MLS GRID #25121296 Report a problem | ||
| 3/11/1996 | Sold | $67,950$65/sqft |
Source: Public Record Report a problem | ||
Public tax history
| Year | Property taxes | Tax assessment |
|---|---|---|
| 2024 | $2,386 +1.5% | $272,500 |
| 2023 | $2,351 +15.1% | $272,500 +10.1% |
| 2022 | $2,043 +0.5% | $247,500 +12% |
| 2021 | $2,032 +8.9% | $221,000 +18.2% |
| 2020 | $1,866 -5.9% | $187,000 +6.3% |
| 2019 | $1,984 | $176,000 +8% |
| 2018 | -- | $163,000 +81.1% |
| 2017 | $230 +47.4% | $90,000 +8.4% |
| 2016 | $156 | $83,000 +15.3% |
| 2015 | $156 -86% | $72,000 -8.9% |
| 2013 | $1,110 | $79,000 |
| 2012 | -- | -- |
| 2011 | -- | -- |
| 2010 | -- | -- |
Find assessor info on the county website
Monthly payment
Est. payment
Payment breakdown
Explore the cost of this home by adjusting the details. Changes won't be saved.Climate risks
Neighborhood: Cascade View
Nearby schools
GreatSchools rating
- 6/10Emerson Elementary SchoolGrades: PK-5Distance: 0.3 mi
- 6/10Evergreen Middle SchoolGrades: 6-8Distance: 0.7 mi
- 6/10Cascade High SchoolGrades: 9-12Distance: 0.6 mi
- $305,0002 bd2 ba1k sqft8823 Holly Dr APT A103, Everett, WA 98208Sold
- $379,9002 bd2 ba1.1k sqft8823 Holly Dr APT A203, Everett, WA 98208Sold
- $347,0002 bd2 ba1.1k sqft8823 Holly Dr APT A204, Everett, WA 98208Sold
- $305,0002 bd2 ba1k sqft8823 Holly Dr APT C101, Everett, WA 98208Sold
- $293,0002 bd2 ba1k sqft8823 Holly Dr APT C102, Everett, WA 98208Sold
- $270,0002 bd2 ba1.1k sqft8823 Holly Dr APT C205, Everett, WA 98208Sold
- $260,0002 bd2 ba1.1k sqft8823 Holly Dr APT D203, Everett, WA 98208Sold
- $300,0002 bd2 ba1.1k sqft8823 Holly Dr APT D204, Everett, WA 98208Sold
A local agent can set up tours, give advice and negotiate with sellers.
Similar homes
- $296,0002 bd1 ba798 sqftBoardwalk, Everett, WA 98203Active
 MLS ID #2566855, Ying Ku. NWMLS as distributed by MLS GRID
 - $299,0002 bd1 ba872 sqftWoodside Condominiums, Everett, WA 98208Active
 MLS ID #2540376, Nancy Kathleen Sievert. NWMLS as distributed by MLS GRID
 - $299,9002 bd2 ba1k sqftHolly 100, Everett, WA 98204Active
 MLS ID #2479342, David Kim. NWMLS as distributed by MLS GRID
 - $285,0003 bd2 ba824 sqftNeh Properties, Everett, WA 98204Active
 MLS ID #2560750, George Graham. NWMLS as distributed by MLS GRID
 - $280,0002 bd2 ba1k sqftEvergreen Terrace, Everett, WA 98203ActiveMLS ID #2493025, Dustin S. Bruce. NWMLS as distributed by MLS GRID
- $329,0003 bd2 ba1.1k sqftVillage By The Lake, Everett, WA 98023ActiveMLS ID #2540169, Yan Zhang. NWMLS as distributed by MLS GRID
- $309,5002 bd3 ba1k sqftRainier Collective, Everett, WA 98203ActiveMLS ID #2556866, Kenny Woo. NWMLS as distributed by MLS GRID
- $305,0003 bd2 ba1.1k sqft2110 Highland Condo, Everett, WA 98201ActiveMLS ID #2558130, Don Bleha. NWMLS as distributed by MLS GRID
- $250,0002 bd1 ba879 sqftRoyale Condominium, Everett, WA 98201ActiveMLS ID #2556028, Kat Gilmore. NWMLS as distributed by MLS GRID
- $285,0001 bd1 ba697 sqftGrandview Place, Everett, WA 98201ActiveMLS ID #2558242, Beth Phillips-York. NWMLS as distributed by MLS GRID
- $310,0002 bd1 ba909 sqftLongwood Condominiums, Mukilteo, WA 98275ActiveMLS ID #2527335, Ton N. Nguyen. NWMLS as distributed by MLS GRID
- $364,9502 bd2 ba980 sqftGarden Grove, Everett, WA 98204ActiveMLS ID #2540999, OJ Marston. NWMLS as distributed by MLS GRID
- $349,0002 bd2 ba1.1k sqftPort Gardner, Everett, WA 98201ActiveMLS ID #2495652, Beverly Mavis. NWMLS as distributed by MLS GRID
- $375,0002 bd3 ba1.2k sqftMillers Pond, Everett, WA 98204ActiveMLS ID #2558626, Anton Stetner. NWMLS as distributed by MLS GRID
- $345,0002 bd2 ba1k sqftNorthridge Condominium, Lynnwood, WA 98087ActiveMLS ID #2535642, Michelle Thomas. NWMLS as distributed by MLS GRID
- $315,0002 bd1 ba923 sqftMartha's Landing, Lynnwood, WA 98037ActiveMLS ID #2537807, Kristen Campbell. NWMLS as distributed by MLS GRID
- $349,9902 bd2 ba1.1k sqftHamptons, Mukilteo, WA 98275ActiveMLS ID #2536355, Robert Bates. NWMLS as distributed by MLS GRID
- $275,0001 bd1 ba665 sqftLongwood Village, Mukilteo, WA 98275ActiveMLS ID #2517454, Tawnia Marie Coulter. NWMLS as distributed by MLS GRID
- $280,0002 bd1 ba898 sqftIslandia, Lynnwood, WA 98036ActiveMLS ID #2521087, Sheng Lam. NWMLS as distributed by MLS GRID
- $340,0003 bd1 ba1k sqftKingsgate Ridge Condominium, Kirkland, WA 98034ActiveMLS ID #2565228, Ariel Sanchez. NWMLS as distributed by MLS GRID
