Skip main navigation
Pending
  • Listed by: KW Greater Seattle • Beth Phillips-York
    $285,000

    2420 Grand Avenue #101, Everett, WA 98201

    1beds
    697sqft
    : 
    $2,090/mo
    Get pre-qualified
    Condominium
    Built in 1999
    -- sqft lot
    $284,200 Zestimate®
    $409/sqft
    $313/mo HOA

    What's special

    Cozy gas fireplaceOpen floor planAbundant natural lightDedicated parking spaceSecure entryBreakfast barEfficient hydronic heat
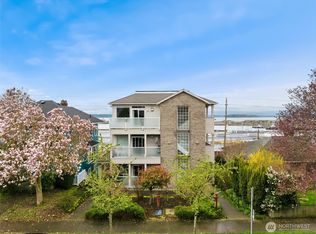
    Effortless living in this move-in ready, first-floor condo with no stairs in Everett's sought-after & historic Bayside neighborhood! This beautifully updated 1-bedroom unit features fresh paint, newer carpet and vinyl plank flooring, new countertops, an open floor plan, abundant natural light, a cozy gas fireplace, breakfast bar, 2 yr old appliances including a stackable washer/dryer, and an oversized bedroom with walk-in closet. Rest easy with a secure entry, dedicated parking space, new hot water heater and efficient hydronic heat. You'll love this quiet, pet friendly boutique building with a well-managed HOA, strong reserves, and a paid roof assessment. Just minutes to the Everett Waterfront, Marina, downtown Everett, parks, restaurants, coffee shops, Providence Medical Center, transit, and entertainment. Ideal as a primary residence, second home, or investment property in one of Everett's best locations. Water, Sewer and Garbage/Recycle included in HOA dues.
    21 days
    |
    652
    |
    34
    |

    Likely to sell faster than

    Zillow last checked:

    Listing updated:

    Listed by:

    Beth Phillips-York,

    KW Greater Seattle

    Source: NWMLS as distributed by MLS GRID,MLS#: 2558242MLS Logo

      Facts & features

      Interior

      Bedrooms & bathrooms
      • Bedrooms: 1
      • Bathrooms: 1
      • 3/4 bathrooms: 1
      • Main level bathrooms: 1
      • Main level bedrooms: 1
      Primary bedroom
      • Level: Main
      Bathroom three quarter
      • Level: Main
      Dining room
      • Level: Main
      Entry hall
      • Level: Main
      Kitchen with eating space
      • Level: Main
      Living room
      • Level: Main
      Utility room
      • Level: Main
      Heating
      • Fireplace, Forced Air, Electric, Natural Gas
      Cooling
      • None
      Appliances
      • Included: Dishwasher, Dryer, Microwave, Refrigerator, Stove(s)/Range(s), Washer, Dishwasher(s), Dryer(s), Microwave(s), Refrigerator(s), Washer(s), Water Heater: Gas, Water Heater Location: Exterior closet, Cooking - Electric Hookup, Cooking-Electric, Dryer-Electric
      • Laundry: Electric Dryer Hookup, Washer Hookup
      Features
      • Flooring: Vinyl Plank, Carpet
      • Windows: Insulated Windows, Coverings: Blinds
      • Number of fireplaces: 1
      • Fireplace features: Gas, Main Level: 1, Fireplace
      Interior area
      • Total structure area: 697
      • Total interior livable area: 697 sqft

      Property

      Parking
      • Total spaces: 1
      • Parking features: Off Street
      • Uncovered spaces: 1
      Features
      • Levels: One
      • Stories: 1
      • Entry location: Main
      • Patio & porch: Alarm System, Cooking-Electric, Dryer-Electric, End Unit, Fireplace, Ground Floor, Insulated Windows, Sprinkler System, Walk-In Closet(s), Washer, Water Heater
      • Has view: Yes
      • View description: Territorial
      Lot
      • Features: Curbs, Paved, Sidewalk
      Details
      • Parcel number: 00880900010100
      • Special conditions: Standard

      Construction

      Type & style
      • Home type: Condo
      • Architectural style: Traditional,Condo (1 Level)
      • Property subtype: Condominium
      Materials
      • Brick, Metal/Vinyl
      • Roof: Composition,Flat
      Condition
      • Year built: 1999

      Utilities & green energy

      • Electric: Company: PUD
      • Sewer: Company: HOA
      • Water: Company: HOA
      • Utilities for property: Xfinity, Xfinity
      Green energy
      • Energy efficient items: Insulated Windows

      Community & HOA

      Community
      • Features: Elevator, Lobby Entrance, See Remarks
      • Security: Fire Sprinkler System
      • Subdivision: North Everett
      HOA
      • Services included: Earthquake Insurance, Sewer, Water
      • HOA fee: $313 monthly
      Location
      • Region: Everett

      Financial & listing details

      • Price per square foot: $409/sqft
      • Tax assessed value: $239,000
      • Annual tax amount: $2,052
      • Date on market: 8/11/2026
      • Cumulative days on market: 16 days
      • Listing terms: Conventional
      • Inclusions: Dishwasher(s), Dryer(s), Microwave(s), Refrigerator(s), Stove(s)/Range(s), Washer(s)
      • Total actual rent: 1900

        Estimated market value

        $284,200

        $270,000 - $298,000

        $2,143/mo

        Price history

        DateEventPrice
        8/15/2026Pending sale$285,000$409/sqft
        Source: NWMLS as distributed by MLS GRID #2558242 Report a problem
        8/5/2026Listed for sale$285,000+3.6%$409/sqft
        Source: NWMLS as distributed by MLS GRID #2558242 Report a problem
        7/24/2024Listing removed--
        Source: Zillow Rentals Report a problem
        7/21/2024Listed for rent$1,795$3/sqft
        Source: Zillow Rentals Report a problem
        7/6/2024Listing removed--
        Source: Zillow Rentals Report a problem
        4/1/2024Price change$1,795-3%$3/sqft
        Source: Zillow Rentals Report a problem
        3/9/2024Price change$1,850-2.6%$3/sqft
        Source: Zillow Rentals Report a problem
        2/21/2024Listed for rent$1,900+8.6%$3/sqft
        Source: Zillow Rentals Report a problem
        6/7/2023Listing removed--
        Source: Zillow Rentals Report a problem
        5/30/2023Listed for rent$1,750$3/sqft
        Source: Zillow Rentals Report a problem
        5/15/2023Sold$275,000$395/sqft
        Source: NWMLS as distributed by MLS GRID #2050258 Report a problem
        4/17/2023Pending sale$275,000$395/sqft
        Source: NWMLS as distributed by MLS GRID #NWM2050258 Report a problem
        4/12/2023Listed for sale$275,000+99.3%$395/sqft
        Source: NWMLS as distributed by MLS GRID #NWM2050258 Report a problem
        4/28/2006Sold$137,950+30.2%$198/sqft
        Source: NWMLS as distributed by MLS GRID #26014094 Report a problem
        9/27/2004Sold$105,950+11.5%$152/sqft
        Source: NWMLS as distributed by MLS GRID #24086681 Report a problem
        5/28/1999Sold$94,990$136/sqft
        Source: Public Record Report a problem

        Public tax history

        YearProperty taxesTax assessment
        2025$2,053 -0.4%$239,000 +1.1%
        2024$2,062 +9.6%$236,500 +8%
        2023$1,881 +732.3%$219,000 -5%
        2022$226 -16.1%$230,500 +20.1%
        2021$269 -7.3%$192,000 +2.1%
        2020$291 +0.1%$188,000 +9.9%
        2019$290 $171,000 +14%
        2018-- $150,000 +38.9%
        2017$280 +36%$108,000 +3.8%
        2016$206 $104,000 +15.6%
        2015$206 -37.1%$90,000 -4.3%
        2013$327 $94,000
        2012-- --
        2011-- --
        2010-- --
        Find assessor info on the county website

        Monthly payment

        Est. payment

        Payment breakdown

        Explore the cost of this home by adjusting the details. Changes won't be saved.
        All calculations are estimates and provided by Zillow, Inc. for informational purposes only. Actual amounts may vary.
        HOA fees may include property taxes on listings classified as Co-Ops. Contact the listing agent and/or owner for fee details.
        See how much you could borrow to make a competitive offer.

        Climate risks

        Neighborhood: Bayside

        Getting around

        87 / 100
        Very Walkable
        45 / 100
        Some Transit
        68 / 100
        Bikeable

        Nearby schools

        GreatSchools rating
        Schools provided by the listing agent
        • Elementary: Whittier Elem
        • Middle: North Mid
        • High: Everett High

        Source: NWMLS as distributed by MLS GRID. This data may not be complete. We recommend contacting the local school district to confirm school assignments for this home.

        A local agent can set up tours, give advice and negotiate with sellers.

        Browse local experts

        Similar homes