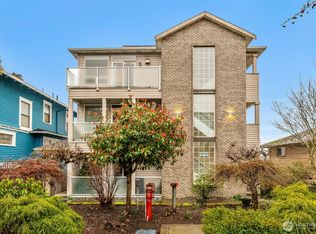
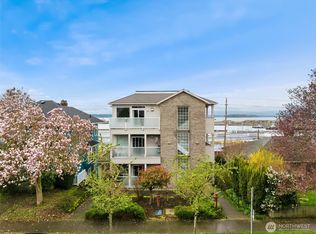
Waterfront Views in this boutique building & Move-In Ready in North Everett! Enjoy beautiful views of Possession Sound and the Olympic Mountains from this updated 2-bedroom, 2-bath condo in a secure boutique building. The refreshed interior features new Lux LVP flooring and carpet in bedrooms, new kitchen and bath cabinetry, gorgeous quartz countertops with farmhouse sink and new stainless steel appliances. Full size, stackable washer/dryer, generous closet space, hydronic heating and newer hot water heater add to everyday comfort. Outside enjoy the ample balcony and take in the views and fresh Northwest air. Main floor means no stairs and has elevator access to the secure common garage with additional room for recreational storage. Ideally located near Everett’s vibrant waterfront, marina, parks, restaurants and shops. Stylish, secure and truly move-in ready—an easy place to call home!
Active
Listed by: KW Greater Seattle • Beth Phillips-York • 206-498-6962
$417,500
2420 Grand Avenue #102, Everett, WA 98201
2beds
963sqft
Condominium
Built in 1999
-- sqft lot
$-- Zestimate®
$434/sqft
$433/mo HOA
What's special
- --
- on Zillow
- 685
- views
- 38
- saves
Zillow last checked:
Listing updated:
Listed by:
Beth Phillips-York 206-498-6962 Beth@YorkTeamRealEstate.com,
KW Greater Seattle
Source: NWMLS as distributed by MLS GRID,MLS#: 2585010
Facts & features
Interior
Bedrooms & bathrooms
- Bedrooms: 2
- Bathrooms: 2
- Full bathrooms: 2
- Main level bathrooms: 2
- Main level bedrooms: 2
Primary bedroom
- Level: Main
Bedroom
- Level: Main
Bathroom full
- Level: Main
Bathroom full
- Level: Main
Entry hall
- Level: Main
Great room
- Level: Main
Kitchen without eating space
- Level: Main
Living room
- Level: Main
Heating
- Fireplace, Forced Air, Electric, Natural Gas
Cooling
- None
Appliances
- Included: Dishwasher, Disposal, Dryer, Microwave, Refrigerator, Stove(s)/Range(s), Washer, Dishwasher(s), Dryer(s), Garbage Disposal, Microwave(s), Refrigerator(s), Washer(s), Cooking - Electric Hookup, Cooking-Electric, Dryer-Electric
- Laundry: Electric Dryer Hookup, Washer Hookup
Features
- Flooring: Laminate, Carpet
- Windows: Insulated Windows, Coverings: Blinds
- Number of fireplaces: 1
- Fireplace features: Gas, Main Level: 1, Fireplace
Interior area
- Total structure area: 963
- Total interior livable area: 963 sqft
Property
Parking
- Total spaces: 1
- Parking features: Common Garage
- Has garage: Yes
- Covered spaces: 1
Features
- Levels: One
- Stories: 1
- Entry location: Main
- Patio & porch: Cooking-Electric, Dryer-Electric, End Unit, Fireplace, Ground Floor, Insulated Windows, Primary Bathroom, Sprinkler System, Walk-In Closet(s), Washer
- Has view: Yes
- View description: Bay, Islands, Mountain(s), Sound, Territorial
- Has water view: Yes
- Water view: Bay,Sound
Lot
- Features: Adjacent to Public Land, Curbs, Paved, Sidewalk
Details
- Parcel number: 00880900010200
- Special conditions: Standard
Construction
Type & style
- Home type: Condo
- Architectural style: Traditional,Condo (1 Level)
- Property subtype: Condominium
Materials
- Brick, Wood Siding
- Roof: Composition
Condition
- Year built: 1999
Utilities & green energy
- Electric: Company: PUD
- Sewer: Company: HOA
- Water: Company: HOA
- Utilities for property: Xfinity, Xfinity
Green energy
- Energy efficient items: Insulated Windows
Community & HOA
Community
- Features: Elevator, Lobby Entrance
- Security: Fire Sprinkler System
- Subdivision: North Everett
HOA
- Services included: Common Area Maintenance, Earthquake Insurance, Sewer, Water
- HOA fee: $433 monthly
- HOA phone: 425-765-1113
Location
- Region: Everett
Financial & listing details
- Price per square foot: $434/sqft
- Tax assessed value: $413,000
- Annual tax amount: $3,547
- Date on market: 9/20/2026
- Listing terms: Conventional
- Inclusions: Dishwasher(s), Dryer(s), Garbage Disposal, Microwave(s), Refrigerator(s), Stove(s)/Range(s), Washer(s)
Estimated market value
Not available
Estimated sales range
Not available
Not available
Price history
| Date | Event | Price |
|---|---|---|
| 9/30/2026 | Listed for sale | $417,500+9.9%$434/sqft |
Source:  NWMLS as distributed by MLS GRID #2585010 Report a problem | ||
| 8/22/2022 | Sold | $380,000+1.3%$395/sqft |
Source: NWMLS as distributed by MLS GRID #1965000 Report a problem | ||
| 7/22/2022 | Pending sale | $375,000$389/sqft |
Source: NWMLS as distributed by MLS GRID #1965000 Report a problem | ||
| 7/8/2022 | Listed for sale | $375,000$389/sqft |
Source: NWMLS as distributed by MLS GRID #1965000 Report a problem | ||
Public tax history
| Year | Property taxes | Tax assessment |
|---|---|---|
| 2025 | $3,547 -0.5% | $413,000 +1% |
| 2024 | $3,565 +9.7% | $409,000 +8.1% |
| 2023 | $3,251 -0.7% | $378,500 -5% |
| 2022 | $3,272 +7.7% | $398,500 +20% |
| 2021 | $3,040 -6.7% | $332,000 +1.5% |
| 2020 | $3,256 -3% | $327,000 +9.4% |
| 2019 | $3,356 | $299,000 +17.3% |
| 2018 | -- | $255,000 +104% |
| 2017 | $1,704 +30.3% | $125,000 +2.5% |
| 2016 | $1,308 | $122,000 +15.1% |
| 2015 | $1,308 -15.7% | $106,000 -4.5% |
| 2013 | $1,552 | $111,000 |
| 2012 | -- | -- |
| 2011 | -- | -- |
| 2010 | -- | -- |
Find assessor info on the county website
Monthly payment
Est. payment
Payment breakdown
Explore the cost of this home by adjusting the details. Changes won't be saved.Climate risks
Neighborhood: Bayside
Nearby schools
Schools provided by the listing agent
- Elementary: Whittier Elem
- Middle: North Mid
- High: Everett High
Source: NWMLS as distributed by MLS GRID. This data may not be complete. We recommend contacting the local school district to confirm school assignments for this home.

Similar homes
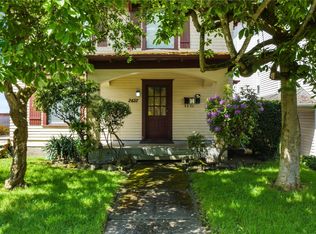
- $375,0002 bd2 ba855 sqftEverett Condominiums, Everett, WA 98201Active
 MLS ID #2590445, Jeff T. Latham. NWMLS as distributed by MLS GRID
- $399,9002 bd2 ba933 sqftNautica Soundview, Everett, WA 98201Active
 MLS ID #2589277, Casey Price. NWMLS as distributed by MLS GRID
- $355,0002 bd2 ba1k sqftGrand Condominiumns, Everett, WA 98201Active
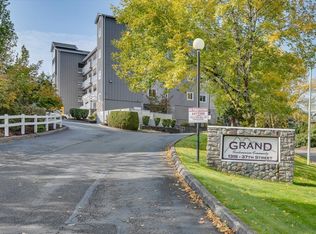 MLS ID #2586424, Larry E. Bell. NWMLS as distributed by MLS GRID
- $449,0002 bd2 ba890 sqftPine Street Home, A Condominium, Everett, WA 98201Active
 MLS ID #2603075, Katie Silver. NWMLS as distributed by MLS GRID
