~GEM OF A CONDO AT FABULOUS PRICE~ Magnificent unobstructed view of the Cascade Mountains & beautiful sunrises. Home overlooks the Everett Stadium & has a great view of all the sporting events right from your generously sized balcony. 2 story condo with newly renovated kitchen and brand new vinyl flooring upstairs! Dining room & living with fireplace. Guest bath on the main level. Upstairs you will find the primary bedroom with walk-in closet and an ensuite full bath. Covered designated parking spot below the unit. Minutes to BOEING, EZ access to I-5! Condo complex offers yard and road maintenance, window washing, water, sewage, garbage, and insurance included in HOA dues.
Active
Listed by: Every Door Real Estate • Alicia Joslin • 206-303-9410
$355,000
3909 Wetmore Avenue #A3, Everett, WA 98201
2beds
1,189sqft
Condominium
Built in 1979
-- sqft lot
$350,300 Zestimate®
$299/sqft
$400/mo HOA
What's special
Generously sized balconyBeautiful sunrisesNewly renovated kitchenOverlooks the everett stadium
- --
- on Zillow
- 269
- views
- 27
- saves
Likely to sell faster than
Zillow last checked:
Listing updated:
Listed by:
Alicia Joslin 206-303-9410 aliciaj@everydoorrealestate.com,
Every Door Real Estate,
Lindsey Gudger 425-243-3482,
Every Door Real Estate
Source: NWMLS as distributed by MLS GRID,MLS#: 2590992
Facts & features
Interior
Bedrooms & bathrooms
- Bedrooms: 2
- Bathrooms: 3
- Full bathrooms: 1
- 3/4 bathrooms: 1
- 1/2 bathrooms: 1
- Main level bathrooms: 1
Bedroom
- Level: Second
Bedroom
- Level: Second
Bathroom full
- Level: Second
Bathroom three quarter
- Level: Second
Other
- Level: Main
Dining room
- Level: Main
Kitchen with eating space
- Level: Main
Living room
- Level: Main
Utility room
- Level: Second
Heating
- Fireplace, Forced Air, Electric
Cooling
- None
Appliances
- Included: Cooking - Electric Hookup, Cooking-Electric, Dryer-Electric, Washer
- Laundry: Electric Dryer Hookup, Washer Hookup
Features
- Flooring: Laminate, Vinyl, Carpet
- Number of fireplaces: 1
- Fireplace features: Wood Burning, Main Level: 1, Fireplace
Interior area
- Total structure area: 1,189
- Total interior livable area: 1,189 sqft
Video & virtual tour
Property
Parking
- Total spaces: 1
- Parking features: Carport
- Has carport: Yes
- Covered spaces: 1
Features
- Levels: Two
- Stories: 2
- Patio & porch: Cooking-Electric, Dryer-Electric, End Unit, Fireplace, Primary Bathroom, Top Floor, Washer
- Has view: Yes
- View description: Mountain(s)
Lot
- Features: Dead End Street, Paved, Sidewalk
Details
- Parcel number: 00700100100300
- Special conditions: Standard
Construction
Type & style
- Home type: Condo
- Architectural style: Condo (2 Levels)
- Property subtype: Condominium
Materials
- Wood Siding
- Roof: Composition
Condition
- Year built: 1979
- Major remodel year: 1979
Utilities & green energy
- Electric: Company: Snohomish PUD
- Sewer: Company: HOA
- Water: Company: HOA
Community & HOA
Community
- Subdivision: Everett
HOA
- Services included: Common Area Maintenance, Maintenance Grounds, Road Maintenance, Sewer, Snow Removal, Water
- HOA fee: $400 monthly
- HOA phone: 425-268-5779
Location
- Region: Everett
Financial & listing details
- Price per square foot: $299/sqft
- Annual tax amount: $3,040
- Date on market: 10/28/2026
- Listing terms: Conventional,VA Loan
Estimated market value
$350,300
$333,000 - $368,000
Not available
Price history
| Date | Event | Price |
|---|---|---|
| 10/28/2026 | Listed for sale | $355,000+9.2%$299/sqft |
Source:  NWMLS as distributed by MLS GRID #2590992 Report a problem | ||
| 3/6/2023 | Sold | $324,990+12.1%$273/sqft |
Source: NWMLS as distributed by MLS GRID #2033063 Report a problem | ||
| 2/12/2023 | Pending sale | $289,990$244/sqft |
Source: NWMLS as distributed by MLS GRID #NWM2033063 Report a problem | ||
| 2/8/2023 | Listed for sale | $289,990+163.6%$244/sqft |
Source: NWMLS as distributed by MLS GRID #2033063 Report a problem | ||
| 2/22/2010 | Sold | $110,000-22.8%$93/sqft |
Source: NWMLS as distributed by MLS GRID #29134234 Report a problem | ||
| 3/26/2004 | Sold | $142,440$120/sqft |
Source: NWMLS as distributed by MLS GRID #24020048 Report a problem | ||
Public tax history
Tax history is unavailable.
Monthly payment
Est. payment
Payment breakdown
Explore the cost of this home by adjusting the details. Changes won't be saved.Climate risks
Neighborhood: Port Gardner


Similar homes
- $369,9502 bd2 ba1k sqftGrand Condominium Community, Everett, WA 98201Active
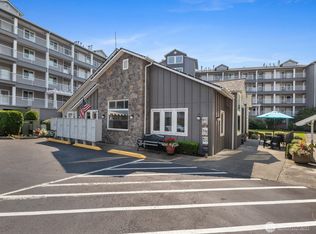 MLS ID #2574732, Andrea Tucker. NWMLS as distributed by MLS GRID
- $375,0002 bd2 ba855 sqftEverett Condominiums, Everett, WA 98201Active
 MLS ID #2590445, Jeff T. Latham. NWMLS as distributed by MLS GRID
- $399,9002 bd2 ba933 sqftNautica Soundview, Everett, WA 98201Active
 MLS ID #2589277, Casey Price. NWMLS as distributed by MLS GRID
- $379,9952 bd2 ba1k sqftVista Court Condo, Everett, WA 98201Active
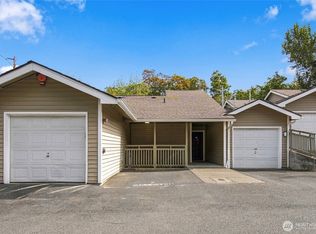 MLS ID #2581080, Olga Kovalevich. NWMLS as distributed by MLS GRID
