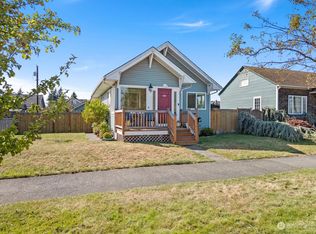
Beautifully remodeled and move-in ready! This charming 2-bedroom, 1-bath detached home has been completely renovated down to the studs, blending modern comfort with the character of an established Everett neighborhood. Thoughtfully updated throughout, this turnkey residence offers the privacy and independence of a single-family home while providing an outstanding alternative to traditional condo living, with incredibly low HOA dues of just $5 per month! Enjoy your own private setting with dedicated parking for two vehicles. Centrally located just 3/4 of a mile from downtown Everett, the Port of Everett Marina and Providence Regional Medical Center! Enjoy convenient access to the vibrant restaurants, boutiques, coffee shops and entertainment along Hewitt and Colby Avenues, including local favorites like Brooklyn Bros. Pizzeria, Funko, the Historic Everett Theatre and Angel of the Winds Arena. Neighborhood parks, shopping and transit are also conveniently accessible. Whether you're a first-time buyer, downsizing or simply seeking a beautifully updated home close to everything Everett has to offer, this one checks the boxes. Completely remodeled, private and ready for its next owner!
Active
Listed by: Vis A Vis Real Estate LLC • Gabriel Heck • 206-234-7134
$399,950
1918 Baker Avenue #B, Everett, WA 98201
2beds
743sqft
Single Family Residence, Condominium
Built in 1910
-- sqft lot
$-- Zestimate®
$538/sqft
$5/mo HOA
What's special
Private setting
- --
- on Zillow
- 335
- views
- 26
- saves
Zillow last checked:
Listing updated:
Listed by:
Gabriel Heck 206-234-7134 heck.gabriel@gmail.com,
Vis A Vis Real Estate LLC
Source: NWMLS as distributed by MLS GRID,MLS#: 2598504
Facts & features
Interior
Bedrooms & bathrooms
- Bedrooms: 2
- Bathrooms: 1
- Full bathrooms: 1
- Main level bathrooms: 1
- Main level bedrooms: 2
Primary bedroom
- Level: Main
Bedroom
- Level: Main
Bathroom full
- Level: Main
Other
- Level: Main
Other
- Level: Main
Dining room
- Level: Main
Entry hall
- Level: Main
Family room
- Level: Main
Kitchen without eating space
- Level: Main
Living room
- Level: Main
Utility room
- Level: Main
Heating
- Wall Furnace, Electric
Cooling
- None
Appliances
- Included: Dishwasher, Dryer, Stove(s)/Range(s), Washer, Dishwasher(s), Dryer(s), Washer(s), Water Heater: Tank, Water Heater Location: Bathroom, Cooking - Electric Hookup, Cooking-Electric, Dryer-Electric
- Laundry: Electric Dryer Hookup, Washer Hookup
Features
- Flooring: Vinyl Plank, Carpet
- Has fireplace: No
Interior area
- Total structure area: 743
- Total interior livable area: 743 sqft
Video & virtual tour
Property
Parking
- Total spaces: 2
- Parking features: Off Street
- Uncovered spaces: 2
Features
- Levels: One
- Stories: 1
- Entry location: Main
- Patio & porch: Cooking-Electric, Dryer-Electric, Ground Floor, Washer, Water Heater
- Has view: Yes
- View description: Territorial
Details
- Parcel number: 00438438702300
- Special conditions: Standard
Construction
Type & style
- Home type: SingleFamily
- Architectural style: Modern,Condo (1 Level)
- Property subtype: Single Family Residence, Condominium
Materials
- Wood Siding
- Roof: Flat
Condition
- Year built: 1910
- Major remodel year: 2010
Utilities & green energy
- Electric: Company: Snohomish PUD
- Sewer: Company: City of Everett
- Water: Company: City of Everett
- Utilities for property: Comcast/Xfinity, Comcast/Xfinity
Community & HOA
Community
- Features: Cable TV, Gated, Outside Entry, See Remarks
- Subdivision: Historic N Everett
HOA
- Services included: See Remarks
- HOA fee: $5 monthly
Location
- Region: Everett
Financial & listing details
- Price per square foot: $538/sqft
- Date on market: 10/29/2026
- Listing terms: Conventional,FHA,See Remarks,VA Loan
- Inclusions: Dishwasher(s), Dryer(s), Stove(s)/Range(s), Washer(s)
Estimated market value
Not available
Estimated sales range
Not available
Not available
Price history
| Date | Event | Price |
|---|---|---|
| 10/29/2026 | Listed for sale | $399,950$538/sqft |
Source:  NWMLS as distributed by MLS GRID #2598504 Report a problem | ||
Public tax history
Tax history is unavailable.
Monthly payment
Est. payment
Payment breakdown
Explore the cost of this home by adjusting the details. Changes won't be saved.Climate risks
Neighborhood: Riverside
Nearby schools
Schools provided by the listing agent
- Elementary: Garfield Elem
- Middle: North Mid
- High: Everett High
Source: NWMLS as distributed by MLS GRID. This data may not be complete. We recommend contacting the local school district to confirm school assignments for this home.

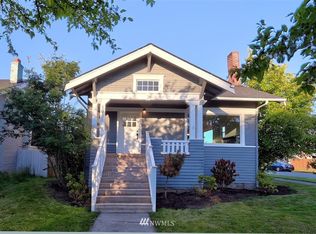
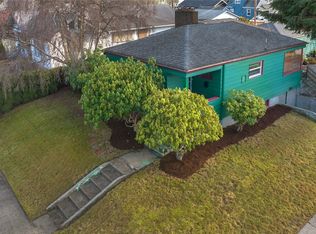
Similar homes
- $375,0002 bd1 ba748 sqftBayside, Everett, WA 98201Active
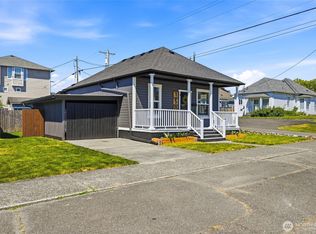 MLS ID #2542548, Rachael Novak. NWMLS as distributed by MLS GRID
- $474,9502 bd1 ba771 sqft1624 Pine Street, A Condominium, Everett, WA 98201Active
 MLS ID #2587668, Dominique G. Ruybal. NWMLS as distributed by MLS GRID
- $535,0002 bd1 ba714 sqftEverett, Everett, WA 98201Active
 MLS ID #2540353, Bill Townsend. NWMLS as distributed by MLS GRID
- $330,0002 bd1 ba700 sqft1812 23rd Street, Everett, WA 98201Active
 MLS ID #2554885, Sara Laush. NWMLS as distributed by MLS GRID
