2 New Construction Homes Available and Special Financing offered to the 1ST HOME SOLD. What Could Be Better than a New Home, Lower Rate, & More Savings? Discover How Builder-Preferred Financing provided through CrossCountry Mortgage can make your new home more affordable! Accompanying the great savings, this home is well built with Hardi-Plank Siding and a Architectural Composition Roof that will give years of worry free living. Inside you're great by a beautiful kitchen featuring a large Quartz Countertop with eating bar, Aristokraft soft-close cabinets & drawers complete with hand-pulls, and matching GE Stainless Steel appliances (Refrigerator, Dishwasher, Oven and Microwave). Also on the mainfloor, enjoy Luxury Vinyl Plank floors, Fintek Trim, LED Lighting, a Carrier Ductless Mini-Split Heat Pump & AC, and a slider to private patio. Upstairs features the 3 bedrooms with plush carpet and Fintek trim, a full bath, LED lighting, and a utility closet that's perfect for a stackable Washer & Dryer. Outside there is a private patio with storage closet that contains the hybrid hot water tank which continues to add to the savings and comfort. The home also has a fully fenced and landscaped back yard that is perfect for pets with an additional gate for alley access. Don't miss this opportunity to own new construction at a unbeatable price!
First look
Listed by: KW North Sound • Toby L. Barnett • 425-210-0709
$459,950
6611 Commercial Avenue #1, Everett, WA 98203
3beds
1,000sqft
Townhouse, Condominium
Built in 2026
1,812 Square Feet Lot
$-- Zestimate®
$460/sqft
$4/mo HOA
What's special
- --
- on Zillow
- 181
- views
- 22
- saves
Zillow last checked:
Listed by:
Toby L. Barnett 425-210-0709 toby@barnettassociates.net,
KW North Sound,
Mickie Lee Barnett 425-750-9090,
The Preview Group
Source: NWMLS as distributed by MLS GRID,MLS#: 2595475
Facts & features
Interior
Bedrooms & bathrooms
- Bedrooms: 3
- Bathrooms: 2
- Full bathrooms: 1
- 1/2 bathrooms: 1
- Main level bathrooms: 1
Heating
- Ductless, Heat Pump, Electric
Cooling
- Ductless, Heat Pump
Appliances
- Included: Dishwasher, Disposal, Microwave, Refrigerator, Stove(s)/Range(s), Dishwasher(s), Garbage Disposal, Microwave(s), Refrigerator(s), Water Heater: Hybrid, Water Heater Location: Rear Patio Storage Closet, Cooking - Electric Hookup, Cooking-Electric, Dryer-Electric
- Laundry: Electric Dryer Hookup
Features
- Flooring: Vinyl Plank, Carpet
- Windows: Insulated Windows
- Has fireplace: No
Interior area
- Total structure area: 1,000
- Total interior livable area: 1,000 sqft
Property
Parking
- Total spaces: 2
- Parking features: Off Street, Uncovered
- Uncovered spaces: 2
Features
- Levels: Multi/Split
- Patio & porch: Cooking-Electric, Dryer-Electric, End Unit, Ground Floor, Insulated Windows, Vaulted Ceiling(s), Water Heater
Lot
- Size: 1,812 Square Feet
- Features: Paved
Details
- Parcel number: 125200000100
- Special conditions: Standard
- Other equipment: Leased Equipment: None
Construction
Type & style
- Home type: Townhouse
- Architectural style: Contemporary,Townhouse
- Property subtype: Townhouse, Condominium
Materials
- Cement Planked, Cement Plank
- Roof: Composition
Condition
- New construction: Yes
- Year built: 2026
- Major remodel year: 2026
Utilities & green energy
- Electric: Company: Snohomish County PUD
- Sewer: Company: City of Everett
- Water: Company: City of Everett
- Utilities for property: Buyer To Verify, Buyer To Verify
Green energy
- Energy efficient items: Insulated Windows
Community & HOA
Community
- Features: See Remarks
- Subdivision: Pinehurst
HOA
- Services included: See Remarks
- HOA fee: $4 monthly
- HOA phone: 360-568-7275
Location
- Region: Everett
Financial & listing details
- Price per square foot: $460/sqft
- Annual tax amount: $3,400
- Date on market: 10/17/2026
- Listing terms: Conventional,FHA,State Bond,VA Loan
- Inclusions: Dishwasher(s), Garbage Disposal, Leased Equipment, Microwave(s), Refrigerator(s), Stove(s)/Range(s)
Estimated market value
Not available
Estimated sales range
Not available
Not available
Price history
Price history is unavailable.
Public tax history
Tax history is unavailable.
Monthly payment
Est. payment
Payment breakdown
Explore the cost of this home by adjusting the details. Changes won't be saved.Climate risks
Neighborhood: Pinehurst
Nearby schools
Schools provided by the listing agent
- Elementary: Lowell Elem
- Middle: North Mid
- High: Everett High
Source: NWMLS as distributed by MLS GRID. This data may not be complete. We recommend contacting the local school district to confirm school assignments for this home.


Similar homes
- $529,9503 bd3 ba988 sqftMadison Trails West, Everett, WA 98203Active
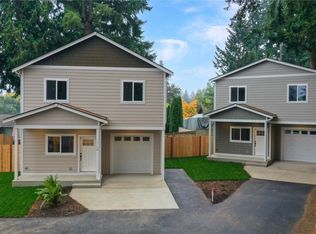 MLS ID #2590628, Ellen Marabeth Bruya. NWMLS as distributed by MLS GRID
- $489,9503 bd2 ba1k sqftRock Condominium Association, Everett, WA 98203Active
 MLS ID #2546263, Karim F. Khoury. NWMLS as distributed by MLS GRID
- $489,9503 bd2 ba1k sqftRock Condominium Association, Everett, WA 98203Active
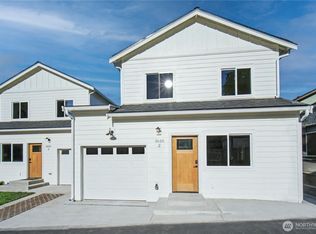 MLS ID #2546278, Karim F. Khoury. NWMLS as distributed by MLS GRID
- $545,0002 bd1 ba812 sqft307 S Cabot Road, Everett, WA 98203Active
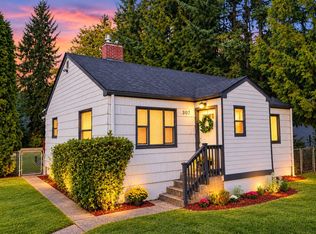 MLS ID #2595189, Evarose A Rule. NWMLS as distributed by MLS GRID
