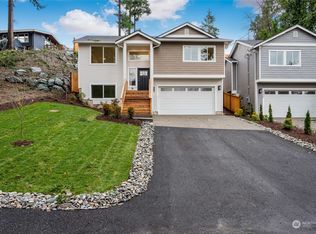
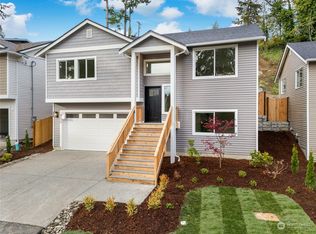
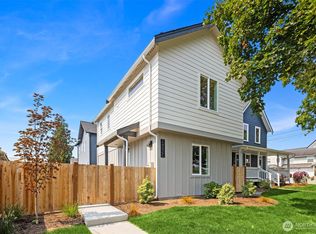
This Beautiful new home offers a view of the Cascades. Forest Park is just down the block and Harbor View Park and Mukilteo Beach are just a few minutes drive. On the Entry level you will find a bedroom/flex room with 3/4 bath that has floor to ceiling tile in the shower as well as ceramic tile floor. On the main level you will find 2 more spacious bedrooms and a full bath with ceramic tile flooring, quartz counters and undermount sink. The beautiful kitchen has white shaker cabinets, easy care LVP flooring and stainless appliances, including the fridge. The kitchen opens to the bright, eating space with deck access that is perfect for relaxing and enjoying the view of the Cascade Mountains. This property is fenced and the 2 Car oversized Garage is prewired for EV. The low HOA Dues are for annual license renewal.
Active
Listed by: John L. Scott Everett • Ronald C. Allen
Price cut: $50K (9/14)
$499,995
4407 Federal Avenue, Everett, WA 98201
3beds
1,000sqft
Townhouse, Condominium
Built in 2026
4,273 Square Feet Lot
$498,900 Zestimate®
$500/sqft
$2/mo HOA
What's special
Beautiful kitchenCeramic tile floorDeck accessUndermount sinkSpacious bedroomsStainless appliancesWhite shaker cabinets
- --
- on Zillow
- 1,186
- views
- 106
- saves
Zillow last checked:
Listing updated:
Listed by:
Ronald C. Allen,
John L. Scott Everett
Source: NWMLS as distributed by MLS GRID,MLS#: 2520807
Facts & features
Interior
Bedrooms & bathrooms
- Bedrooms: 3
- Bathrooms: 2
- Full bathrooms: 1
- 3/4 bathrooms: 1
- Main level bathrooms: 1
- Main level bedrooms: 2
Bedroom
- Level: Lower
Bedroom
- Level: Main
Bedroom
- Level: Main
Bathroom three quarter
- Level: Lower
Bathroom full
- Level: Main
Entry hall
- Level: Lower
Great room
- Level: Main
Kitchen with eating space
- Level: Main
Utility room
- Level: Garage
Heating
- Ductless, Electric
Cooling
- Ductless
Appliances
- Included: Dishwasher, Microwave, Refrigerator, Stove(s)/Range(s), Dishwasher(s), Microwave(s), Refrigerator(s), Water Heater: Electric, Water Heater Location: Garage, Cooking - Electric Hookup, Cooking-Electric, Dryer-Electric, Ice Maker, Washer
- Laundry: Electric Dryer Hookup, Washer Hookup
Features
- Flooring: Ceramic Tile, Vinyl Plank, Carpet
- Windows: Insulated Windows
- Has fireplace: No
- Fireplace features: Electric
Interior area
- Total structure area: 1,000
- Total interior livable area: 1,000 sqft
Property
Parking
- Total spaces: 2
- Parking features: Individual Garage
- Has garage: Yes
- Covered spaces: 2
Features
- Levels: Multi/Split
- Entry location: Lower
- Patio & porch: Cooking-Electric, Dryer-Electric, Ice Maker, Insulated Windows, Walk-In Closet(s), Washer, Water Heater
- Has view: Yes
- View description: Mountain(s), Territorial
Lot
- Size: 4,273 Square Feet
- Features: Paved
Details
- Parcel number: 01241100000200
- Special conditions: Standard
Construction
Type & style
- Home type: Townhouse
- Architectural style: Modern,Townhouse
- Property subtype: Townhouse, Condominium
Materials
- Wood Products
- Roof: Composition
Condition
- New construction: Yes
- Year built: 2026
- Major remodel year: 2026
Utilities & green energy
- Electric: Company: PUD
- Sewer: Company: City of Everett
- Water: Company: City of Everett
Green energy
- Energy efficient items: Insulated Windows
Community & HOA
Community
- Subdivision: Forest Park
HOA
- Services included: See Remarks
- HOA fee: $20 annually
Location
- Region: Everett
Financial & listing details
- Price per square foot: $500/sqft
- Tax assessed value: $323,000
- Annual tax amount: $2,797
- Date on market: 5/9/2026
- Listing terms: Conventional,FHA,VA Loan
- Inclusions: Dishwasher(s), Microwave(s), Refrigerator(s), Stove(s)/Range(s)
Estimated market value
$498,900
$474,000 - $524,000
$2,562/mo
Price history
| Date | Event | Price |
|---|---|---|
| 9/14/2026 | Price change | $499,995-9.1%$500/sqft |
Source:  NWMLS as distributed by MLS GRID #2520807 Report a problem NWMLS as distributed by MLS GRID #2520807 Report a problem | ||
| 7/11/2026 | Price change | $549,995-4.3%$550/sqft |
Source: NWMLS as distributed by MLS GRID #2520807 Report a problem | ||
| 6/12/2026 | Price change | $574,995-4.2%$575/sqft |
Source: NWMLS as distributed by MLS GRID #2520807 Report a problem | ||
| 5/9/2026 | Listed for sale | $599,995$600/sqft |
Source: NWMLS as distributed by MLS GRID #2520807 Report a problem | ||
Public tax history
| Year | Property taxes | Tax assessment |
|---|---|---|
| 2025 | $2,798 | $323,000 |
Find assessor info on the county website
Monthly payment
Est. payment
Payment breakdown
Explore the cost of this home by adjusting the details. Changes won't be saved.Climate risks
Neighborhood: South Forest Park
Similar homes
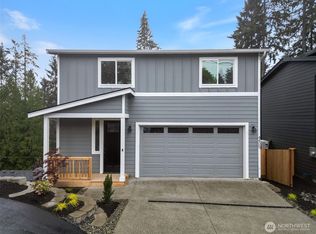
- $499,9953 bd2 ba1k sqftAcre Lot Two, A Condominium, Everett, WA 98201Active
 MLS ID #2514536, Ronald C. Allen. NWMLS as distributed by MLS GRID
 - $524,9503 bd2 ba999 sqftCleveland Cottages, Everett, WA 98201Active
 MLS ID #2574218, Bruce D. Lystad. NWMLS as distributed by MLS GRID
 - $489,9503 bd2 ba1k sqftRock Condominium Association, Everett, WA 98203Active
 MLS ID #2546263, Karim F. Khoury. NWMLS as distributed by MLS GRID
 - $529,0003 bd2 ba930 sqft2018 Oakes, Everett, WA 98201Active
 MLS ID #2579291, Ashley Wigren. NWMLS as distributed by MLS GRID
