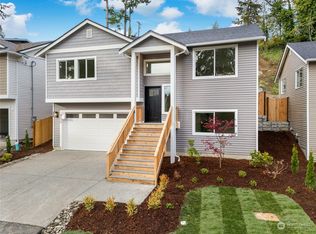
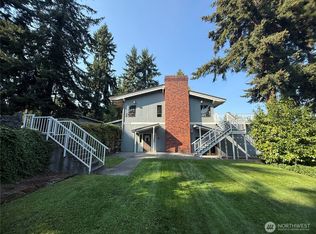
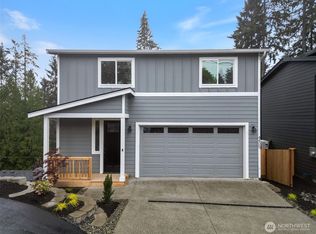
4400 Crescent #A, Everett, WA 98203
Home value
$665,600
$612,000 - $719,000
$3,007/mo
Owner options
$3,007/mo
Rent Zestimate®
Find your next renter with Zillow Rental Manager. Plus, with online applications, you can quickly screen prospective tenants – for free.
$3,007/mo
Rent Zestimate®
$4,167/mo
Est. payment
Refinancing to a lower rate could help reduce your monthly payments and save thousands over the life of the loan.
$4,167/mo
Est. payment
Explore your selling options
Work with a Zillow partner agent
Leverage their expertise and Zillow's premium Showcase listings to get your home seen by more buyers.
Get startedList with your own agent
Get your home in front of millions of buyers by listing it on Zillow.
Learn how to do itSell it yourself
Take full control of how buyers see your home on Zillow by listing For Sale by Owner (FSBO).
List your homeWhat's special
Zillow last checked:
Listing updated:
Ronald C. Allen,
John L. Scott Everett
JoElle Munger, 112804
Designed Realty
Facts & features
Interior
Bedrooms & bathrooms
- Bedrooms: 3
- Bathrooms: 3
- Full bathrooms: 1
- 3/4 bathrooms: 2
- Main level bathrooms: 2
- Main level bedrooms: 2
Primary bedroom
- Level: Main
Bedroom
- Level: Lower
Bedroom
- Level: Main
Bathroom full
- Level: Main
Bathroom three quarter
- Level: Lower
Bathroom three quarter
- Level: Main
Entry hall
- Level: Split
Family room
- Level: Lower
Great room
- Level: Main
Kitchen with eating space
- Level: Main
Utility room
- Level: Lower
Heating
- Fireplace, Ductless HP-Mini Split, Electric
Cooling
- Has cooling: Yes
Appliances
- Included: Dishwasher(s), Microwave(s), Refrigerator(s), Stove(s)/Range(s), Cooking - Electric Hookup, Cooking-Electric, Dryer-Electric, Ice Maker
- Laundry: Electric Dryer Hookup
Features
- Flooring: Ceramic Tile, Vinyl Plank, Carpet
- Number of fireplaces: 1
- Fireplace features: Electric, Main Level: 1, Fireplace
Interior area
- Total structure area: 1,500
- Total interior livable area: 1,500 sqft
Property
Parking
- Total spaces: 2
- Parking features: Individual Garage
- Garage spaces: 2
Features
- Levels: Multi/Split
- Entry location: Split
- Patio & porch: Ceramic Tile, Cooking-Electric, Dryer-Electric, Fireplace, Ice Maker, Wall to Wall Carpet, Yard
Lot
- Size: 3,798 sqft
- Features: Dead End Street, Paved, Yard
Details
- Parcel number: 00605501500701
- Special conditions: Standard
Construction
Type & style
- Home type: Condo
- Architectural style: Modern
- Property subtype: Condominium
Materials
- Metal/Vinyl
- Roof: Composition
Condition
- New construction: Yes
- Year built: 2024
- Major remodel year: 2024
Utilities & green energy
- Electric: Company: PUD
- Sewer: Company: City of Everett
- Water: Company: City of Everett
Community & neighborhood
Location
- Region: Everett
- Subdivision: Forest Park
HOA & financial
HOA
- HOA fee: $10 annually
- Services included: See Remarks
Other
Other facts
- Listing terms: Conventional
- Cumulative days on market: 408 days
Price history
| Date | Event | Price |
|---|---|---|
| 1/15/2025 | Sold | $699,000$466/sqft |
Source: | ||
| 12/22/2024 | Pending sale | $699,000$466/sqft |
Source: | ||
| 12/19/2024 | Listed for sale | $699,000$466/sqft |
Source: | ||
Public tax history
Neighborhood: South Forest Park
Nearby schools
GreatSchools rating
- 7/10Jackson Elementary SchoolGrades: PK-5Distance: 0.6 mi
- 6/10North Middle SchoolGrades: 6-8Distance: 1.9 mi
- 7/10Everett High SchoolGrades: 9-12Distance: 1.9 mi
Get a cash offer in 3 minutes
- Washington
- Snohomish County
- Everett
- 98203
- South Forest Park
- 4400 Crescent Unit A