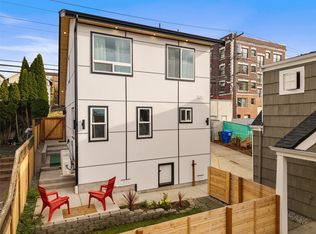
Best Residential Mountain Views in Everett! Tenured East side builder DGR Development is proud to present this brand-new 2026 Craftsman-inspired home, where modern comfort meets traditional warmth and charm. Step inside to discover a thoughtfully designed, traditional floor plan with soaring ceilings, a bright and open feel, and unrivaled beautiful East facing Cascade Mountain views. The spacious kitchen features a large island, plenty of room for a dining table, and high end appliances. Relax or fire up the BBQ on the spacious deck just off the kitchen, perfect for outdoor dining and entertaining! Enjoy two ensuite bedrooms, each with its own private bath, plus a versatile bonus 3rd room perfect for a home office, nursery, or extra flex space. With 2.5 bathrooms, a one-car garage, additional parking for two vehicles, and a fully fenced yard, this home offers comfort, convenience, and plenty of room to make it your own. Ideally located just minutes from I-5, Everett Marina, and local hospitals, with Boeing approximately 15 minutes away. Enjoy easy access to shopping, dining, and everyday essentials. Come see all it has to offer!
First look
Listed by: Windermere R.E. Mill Creek • Dominique G. Ruybal • 425-210-6367
$549,500
1624 Pine Street #B, Everett, WA 98201
3beds
970sqft
Single Family Residence
Built in 2026
2,696 Square Feet Lot
$511,500 Zestimate®
$566/sqft
$46/mo HOA
What's special
- --
- on Zillow
- 372
- views
- 49
- saves
Zillow last checked:
Listed by:
Dominique G. Ruybal 425-210-6367 dom@windermere.com,
Windermere R.E. Mill Creek
Source: NWMLS as distributed by MLS GRID,MLS#: 2600695
Facts & features
Interior
Bedrooms & bathrooms
- Bedrooms: 3
- Bathrooms: 3
- Full bathrooms: 1
- 3/4 bathrooms: 1
- 1/2 bathrooms: 1
- Main level bathrooms: 1
Primary bedroom
- Level: Second
Bedroom
- Level: Second
Bedroom
- Level: Second
Bathroom full
- Level: Second
Bathroom three quarter
- Level: Second
Other
- Level: Main
Entry hall
- Level: Main
Kitchen with eating space
- Level: Main
Living room
- Level: Main
Utility room
- Level: Second
Heating
- Ductless, Electric
Cooling
- Ductless
Appliances
- Included: Dishwasher, Disposal, Microwave, Refrigerator, Stove(s)/Range(s), Dishwasher(s), Garbage Disposal, Microwave(s), Refrigerator(s), Water Heater: Electric, Water Heater Location: Upstairs Closet
Features
- Bath Off Primary
- Flooring: Ceramic Tile, Vinyl Plank, Carpet
- Windows: Dbl Pane/Storm Window
- Basement: None
- Has fireplace: No
Interior area
- Total structure area: 970
- Total interior livable area: 970 sqft
Property
Parking
- Total spaces: 3
- Parking features: Driveway, Attached Garage
- Has attached garage: Yes
- Covered spaces: 1
- Uncovered spaces: 2
Features
- Levels: Two
- Stories: 2
- Entry location: Main
- Patio & porch: Second Primary Bedroom, Bath Off Primary, Dbl Pane/Storm Window, Sprinkler System, Vaulted Ceiling(s), Walk-In Closet(s), Water Heater
- Has view: Yes
- View description: City, Mountain(s), Territorial
Lot
- Size: 2,696 Square Feet
- Features: Paved, Cable TV, Deck, Fenced-Fully, High Speed Internet
- Topography: Level,Sloped
- Residential vegetation: Garden Space
Details
- Parcel number: 01259700000200
- Zoning description: Jurisdiction: City
- Special conditions: Standard
Construction
Type & style
- Home type: SingleFamily
- Architectural style: Craftsman,2 Story
- Property subtype: Single Family Residence
Materials
- Cement Planked, Cement Plank
- Foundation: Poured Concrete
- Roof: Composition
Condition
- Very Good
- New construction: Yes
- Year built: 2026
- Major remodel year: 2026
Details
- Builder name: DGR Development
Utilities & green energy
- Electric: Company: Snohomish PUD
- Sewer: Sewer Connected, Company: Everett Utilities
- Water: Public, Company: Everett Utilities
Community & HOA
Community
- Subdivision: North Everett
HOA
- HOA fee: $46 monthly
- HOA phone: 425-448-8877
Location
- Region: Everett
Financial & listing details
- Price per square foot: $566/sqft
- Annual tax amount: $3,468
- Date on market: 11/5/2026
- Listing terms: Conventional,FHA,VA Loan
- Inclusions: Dishwasher(s), Garbage Disposal, Microwave(s), Refrigerator(s), Stove(s)/Range(s)
Estimated market value
$511,500
$481,000 - $542,000
Not available
Price history
Price history is unavailable.
Public tax history
Tax history is unavailable.
Monthly payment
Est. payment
Payment breakdown
Explore the cost of this home by adjusting the details. Changes won't be saved.Climate risks
Neighborhood: Delta
Nearby schools
Schools provided by the listing agent
- Elementary: Hawthorne Elem
- Middle: North Mid
- High: Everett High
Source: NWMLS as distributed by MLS GRID. This data may not be complete. We recommend contacting the local school district to confirm school assignments for this home.
Similar homes
- $535,0002 bd1 ba714 sqftEverett, Everett, WA 98201Active
 MLS ID #2540353, Bill Townsend. NWMLS as distributed by MLS GRID
- $529,0003 bd2 ba930 sqft2018 Oakes, Everett, WA 98201Active
 MLS ID #2579291, Ashley Wigren. NWMLS as distributed by MLS GRID
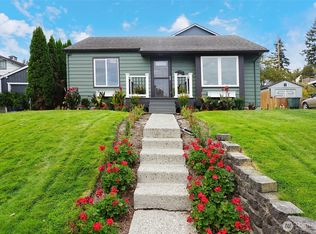
- $474,9502 bd1 ba771 sqft1624 Pine Street, A Condominium, Everett, WA 98201Active
 MLS ID #2587668, Dominique G. Ruybal. NWMLS as distributed by MLS GRID
- $499,9502 bd2 ba840 sqft2623 Grand, Everett, WA 98201Active
 MLS ID #2601321, Harry Parker. NWMLS as distributed by MLS GRID
