This newly built Grand Ave home showcases beautiful Puget Sound views and thoughtful modern design. Offering 2 bedrooms and 2 baths, this two-story layout features an open-concept main floor with a bright kitchen complete with shaker cabinets, quartz countertops, and new stainless-steel appliances Plus a main level bedroom. Large windows maximize natural light, privacy, and year-round comfort. Enjoy proximity to the Everett Waterfront, Downtown Everett, and quick access to Boeing and Amazon. Additional upgrades include mini-split AC units throughout and an EV charger. A rare opportunity to own a unique home that blends historic neighborhood charm with modern construction—you truly have to see it to believe it.
Active
Listed by: The Preview Group • Sandeep Sandhu
$539,900
2623 Grand Ave #C, Everett, WA 98201
2beds
840sqft
:
Get pre-qualified$3,309/mo
Single Family Residence, Condominium
Built in 2026
-- sqft lot
$-- Zestimate®
$643/sqft
$15/mo HOA
What's special
Bright kitchenPuget sound viewsMini-split ac units throughoutTwo-story layoutShaker cabinetsNew stainless-steel appliancesQuartz countertops
- 19 hours |
- 134 |
- 7 |
Zillow last checked:
Listing updated:
Listed by:
Sandeep Sandhu,
The Preview Group
Source: NWMLS as distributed by MLS GRID,MLS#: 2562186
Facts & features
Interior
Bedrooms & bathrooms
- Bedrooms: 2
- Bathrooms: 2
- Full bathrooms: 2
- Main level bathrooms: 1
- Main level bedrooms: 1
Primary bedroom
- Level: Second
Bedroom
- Level: Main
Bathroom full
- Level: Main
Bathroom full
- Level: Second
Dining room
- Level: Main
Entry hall
- Level: Main
Great room
- Level: Main
Kitchen with eating space
- Level: Main
Utility room
- Level: Main
Heating
- Ductless, Electric
Cooling
- Ductless
Appliances
- Included: Dishwasher, Disposal, Dryer, Microwave, Refrigerator, Stove(s)/Range(s), Dishwasher(s), Dryer(s), Garbage Disposal, Microwave(s), Refrigerator(s), Cooking - Electric Hookup, Cooking-Electric, Dryer-Electric, Ice Maker, Washer
- Laundry: Electric Dryer Hookup, Washer Hookup
Features
- Flooring: Laminate, Carpet
- Has fireplace: No
Interior area
- Total structure area: 840
- Total interior livable area: 840 sqft
Property
Parking
- Total spaces: 2
- Parking features: Off Street, Uncovered
- Uncovered spaces: 2
Features
- Levels: Two
- Stories: 2
- Entry location: Main
- Patio & porch: Cooking-Electric, Dryer-Electric, Ice Maker, Washer
- Has view: Yes
- View description: Sound
- Has water view: Yes
- Water view: Sound
Details
- Parcel number: 00439161501100
- Special conditions: Standard
Construction
Type & style
- Home type: SingleFamily
- Architectural style: Condo (2 Levels)
- Property subtype: Single Family Residence, Condominium
Materials
- Wood Siding, Wood Products
- Roof: Composition
Condition
- New construction: Yes
- Year built: 2026
Utilities & green energy
- Electric: Company: PUD
- Sewer: Company: City of Everett
- Water: Company: City of Everett
Community & HOA
Community
- Subdivision: Everett
HOA
- Services included: See Remarks
- HOA fee: $15 monthly
Location
- Region: Everett
Financial & listing details
- Price per square foot: $643/sqft
- Date on market: 7/30/2026
- Cumulative days on market: 2 days
- Listing terms: Assumable,Conventional,FHA
- Inclusions: Dishwasher(s), Dryer(s), Garbage Disposal, Microwave(s), Refrigerator(s), Stove(s)/Range(s)
Estimated market value
Not available
Estimated sales range
Not available
Not available
Price history
| Date | Event | Price |
|---|---|---|
| 7/31/2026 | Listed for sale | $539,900$643/sqft |
Source:  NWMLS as distributed by MLS GRID #2562186 Report a problem NWMLS as distributed by MLS GRID #2562186 Report a problem | ||
Public tax history
Tax history is unavailable.
Monthly payment
Est. payment
Payment breakdown
Explore the cost of this home by adjusting the details. Changes won't be saved.Climate risks
Neighborhood: Bayside
Nearby schools
GreatSchools rating
- 8/10Whittier Elementary SchoolGrades: PK-5Distance: 1.6 mi
- 6/10North Middle SchoolGrades: 6-8Distance: 0.6 mi
- 7/10Everett High SchoolGrades: 9-12Distance: 0.2 mi
Schools provided by the listing agent
- Elementary: Whittier Elem
- Middle: North Mid
- High: Everett High
Source: NWMLS as distributed by MLS GRID. This data may not be complete. We recommend contacting the local school district to confirm school assignments for this home.
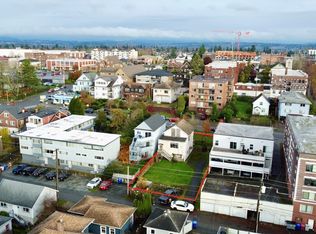
- $340,0006 bd3 ba2.2k sqft2620 Rucker Ave, Everett, WA 98201Sold
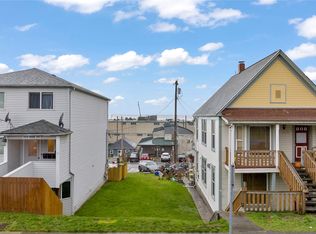
- $150,0003,049.2 Square Feet2616 E Grand Ave, Everett, WA 98201Sold
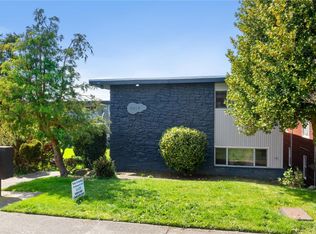
- $3,095,00014 bd14 ba-- sqft2614 Rucker Ave, Everett, WA 98201For Sale
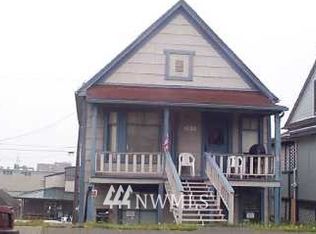
- $593,600-- bd-- ba-- sqft2614 Grand Ave, Everett, WA 98201Off Market
- $430,0001 bd1 ba1.4k sqft2630 Grand Ave, Everett, WA 98201Sold
- $450,0003 bd3 ba1.4k sqft2620 Grand Ave UNIT C, Everett, WA 98201Sold
- $480,0003 bd3 ba1.4k sqft2620 Grand Ave UNIT D, Everett, WA 98201Sold
- $390,0002 bd1 ba714 sqft1211 Everett Ave, Everett, WA 98201Sold
A local agent can set up tours, give advice and negotiate with sellers.
Similar homes
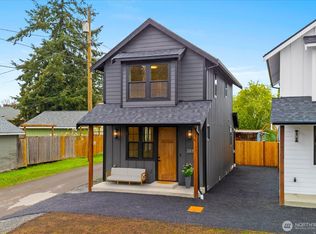
- $499,8002 bd2 ba890 sqftPine Street Home, A Condominium, Everett, WA 98201Active
 MLS ID #2560909, Mark Gallagher. NWMLS as distributed by MLS GRID
 - $514,9502 bd2 ba1.2k sqftCleveland Cottages, Everett, WA 98201Active
 MLS ID #2561397, Bruce D. Lystad. NWMLS as distributed by MLS GRID
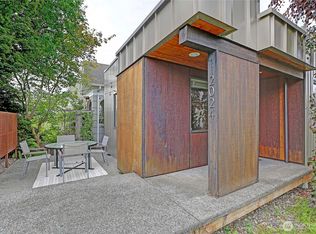
 - $675,0002 bd2 ba1k sqftEverett Divison B, Everett, WA 98201Active
 MLS ID #2560149, Michele Noble. NWMLS as distributed by MLS GRID
 - $460,0002 bd1 ba811 sqft3714 22nd Street, Everett, WA 98201Active
 MLS ID #2540834, Daniel Emborg. NWMLS as distributed by MLS GRID
 - $595,0002 bd2 ba961 sqft3615 26th Street, Everett, WA 98201ActiveMLS ID #2558007, Garrett E. Breda. NWMLS as distributed by MLS GRID
- $--2 bd2 ba1k sqft9917 Holly Dr APT B301, Everett, WA 98204AuctionAuction.com 2
- $494,9902 bd1 ba888 sqft6708 Lombard Avenue, Everett, WA 98203ActiveMLS ID #2562582, Drew Roraback. NWMLS as distributed by MLS GRID
- $550,0002 bd1 ba798 sqftRiverside, Everett, WA 98201ActiveMLS ID #2540702, Zachary Hensrude. NWMLS as distributed by MLS GRID
- $--2 bd3 ba1.2k sqft3911 Wetmore Ave APT B4, Everett, WA 98201AuctionAuction.com 2
- $535,0002 bd1 ba714 sqftEverett, Everett, WA 98201ActiveMLS ID #2540353, Bill Townsend. NWMLS as distributed by MLS GRID
- $509,8002 bd2 ba890 sqftPine Street Home, A Condominium, Everett, WA 98201ActiveMLS ID #2545006, Mark Gallagher. NWMLS as distributed by MLS GRID
- $485,0003 bd2 ba1k sqftBayside Condos, Everett, WA 98201ActiveMLS ID #2536348, Je Wang. NWMLS as distributed by MLS GRID
- $--3 bd1 ba832 sqft8706 13th St NE, Everett, WA 98201AuctionAuction.com 2
- $510,0002 bd1 ba936 sqftSaint Nicholas Add To Everett, Everett, WA 98201ActiveMLS ID #2496806, Erin Clayton. NWMLS as distributed by MLS GRID
- $499,9502 bd1 ba771 sqft1624 Pine Street, A Condominium, Everett, WA 98201ActiveMLS ID #2535274, Dominique G. Ruybal. NWMLS as distributed by MLS GRID
- $519,9502 bd2 ba960 sqftLowell, Everett, WA 98203ActiveMLS ID #2551781, Daniel Jeffrey Johnson. NWMLS as distributed by MLS GRID
- $574,8894 bd1 ba1.1k sqft2309 State Street, Everett, WA 98201ActiveMLS ID #2510284, Pete Keating. NWMLS as distributed by MLS GRID
- $--3 bd2 ba1.2k sqft7 E McGill Ave, Everett, WA 98208AuctionAuction.com 2
- $449,0002 bd2 ba1k sqft1809 21st Street, Everett, WA 98201ActiveMLS ID #2477864, Alicia Brown. NWMLS as distributed by MLS GRID
- $375,0002 bd1 ba700 sqft1812 23rd Street, Everett, WA 98201ActiveMLS ID #2554885, Sara Laush. NWMLS as distributed by MLS GRID
