Historic Charm Meets Modern Luxury! Experience the perfect blend of timeless character and contemporary design in this one-of-a-kind custom home. Thoughtfully designed to maximize natural light, privacy, and comfort, this exceptional property truly stands out. Built in 2007, this home offers all the benefits of newer construction without the typical concerns of older homes in historic neighborhoods. Enjoy professionally landscaped grounds with three private patio areas, creating the perfect spaces for entertaining, relaxing, or enjoying peaceful outdoor living. 2 bedrooms 2 bathrooms Large dining area and inviting living room, Dedicated office at the entry Versatile loft ideal for hobbies, a home office, or guest space. Heated concrete floors. Built-in speakers. Attached garage plus covered carport Located within walking distance of Providence Regional Medical Center, Naval Station Everett, the Beautiful Newly Renovated Everett Waterfront, and Downtown Everett, with easy access to Boeing and Amazon, this home offers both convenience and an unbeatable lifestyle. Don't miss this rare opportunity to own a truly unique home that perfectly combines historic neighborhood charm with modern comfort and design! You have to see it to beleive it!
Active
Listed by: Lake Cavanaugh Realty Inc. • Michele Noble
Price cut: $6K (9/29)
$659,000
2024 Wetmore Avenue, Everett, WA 98201
2beds
1,161sqft
Single Family Residence
Built in 2007
3,484 Square Feet Lot
$656,300 Zestimate®
$568/sqft
$-- HOA
What's special
Professionally landscaped groundsPerfect spaces for entertainingThree private patio areasLarge dining areaBuilt-in speakersPeaceful outdoor living
- --
- on Zillow
- 562
- views
- 49
- saves
Zillow last checked:
Listing updated:
Listed by:
Michele Noble,
Lake Cavanaugh Realty Inc.
Source: NWMLS as distributed by MLS GRID,MLS#: 2560149
Facts & features
Interior
Bedrooms & bathrooms
- Bedrooms: 2
- Bathrooms: 2
- 3/4 bathrooms: 2
- Main level bathrooms: 2
- Main level bedrooms: 2
Bedroom
- Level: Main
Bedroom
- Level: Main
Bathroom three quarter
- Level: Main
Bathroom three quarter
- Level: Main
Den office
- Level: Main
Den office
- Level: Main
Kitchen without eating space
- Level: Main
Living room
- Level: Main
Other
- Level: Second
Utility room
- Level: Main
Heating
- Recirculation Pump, Wall Furnace, Electric, Natural Gas
Cooling
- None
Appliances
- Included: Dishwasher, Dishwasher(s), Water Heater: Gas, Water Heater Location: Garage
Features
- Flooring: Bamboo/Cork, Concrete
- Basement: None
- Has fireplace: No
Interior area
- Total structure area: 1,161
- Total interior livable area: 1,161 sqft
Property
Parking
- Total spaces: 2
- Parking features: Attached Carport, Attached Garage
- Has attached garage: Yes
- Has carport: Yes
- Covered spaces: 2
Features
- Levels: One
- Stories: 1
- Patio & porch: Water Heater
- Has view: Yes
- View description: Territorial
Lot
- Size: 3,484 Square Feet
- Features: Paved, Sidewalk, Deck, Fenced-Partially, Gas Available, High Speed Internet, Patio
- Topography: Level
- Residential vegetation: Garden Space
Details
- Parcel number: 4370424020200
- Zoning: Residential
- Zoning description: Jurisdiction: City
- Special conditions: Standard
Construction
Type & style
- Home type: SingleFamily
- Architectural style: Contemporary,1 Story
- Property subtype: Single Family Residence
Materials
- Wood Siding
- Foundation: Poured Concrete
- Roof: Metal,Torch Down
Condition
- Very Good
- Year built: 2007
- Major remodel year: 2007
Utilities & green energy
- Electric: Company: PUD
- Sewer: Sewer Connected, Company: City of Everett
- Water: Public, Company: City of Everett
Community & HOA
Community
- Subdivision: Historic N Everett
Location
- Region: Everett
Financial & listing details
- Price per square foot: $568/sqft
- Tax assessed value: $553,200
- Annual tax amount: $4,751
- Date on market: 7/28/2026
- Listing terms: Conventional,FHA,VA Loan
- Inclusions: Dishwasher(s)
Estimated market value
$656,300
$623,000 - $689,000
$2,583/mo
Price history
| Date | Event | Price |
|---|---|---|
| 9/29/2026 | Price change | $659,000-0.9%$568/sqft |
Source:  NWMLS as distributed by MLS GRID #2560149 Report a problem NWMLS as distributed by MLS GRID #2560149 Report a problem | ||
| 9/9/2026 | Listed for sale | $665,000$573/sqft |
Source: NWMLS as distributed by MLS GRID #2560149 Report a problem | ||
| 9/1/2026 | Pending sale | $665,000$573/sqft |
Source: NWMLS as distributed by MLS GRID #2560149 Report a problem | ||
| 8/20/2026 | Price change | $665,000-1.5%$573/sqft |
Source: NWMLS as distributed by MLS GRID #2560149 Report a problem | ||
| 7/28/2026 | Listed for sale | $675,000+3.8%$581/sqft |
Source: NWMLS as distributed by MLS GRID #2560149 Report a problem | ||
| 3/18/2024 | Sold | $650,000+8.3%$560/sqft |
Source: NWMLS as distributed by MLS GRID #2202511 Report a problem | ||
| 2/25/2024 | Pending sale | $599,950$517/sqft |
Source: NWMLS as distributed by MLS GRID #2202511 Report a problem | ||
| 2/22/2024 | Listed for sale | $599,950+140%$517/sqft |
Source: NWMLS as distributed by MLS GRID #2202511 Report a problem | ||
| 5/13/2013 | Sold | $250,000$215/sqft |
Source: NWMLS as distributed by MLS GRID #471299 Report a problem | ||
| 4/22/2013 | Pending sale | $250,000$215/sqft |
Source: John L Scott Real Estate #471299 Report a problem | ||
| 12/9/2012 | Listed for sale | $250,000$215/sqft |
Source: Owner Report a problem | ||
| 11/4/2012 | Listing removed | $250,000$215/sqft |
Source: Owner Report a problem | ||
| 8/4/2012 | Listed for sale | $250,000+108.3%$215/sqft |
Source: Owner Report a problem | ||
| 9/2/2005 | Sold | $120,000$103/sqft |
Source: Public Record Report a problem | ||
Public tax history
| Year | Property taxes | Tax assessment |
|---|---|---|
| 2025 | $4,751 +0.4% | $553,200 +1.9% |
| 2024 | $4,734 -1.1% | $543,000 -2.6% |
| 2023 | $4,786 -9.3% | $557,300 -13.3% |
| 2022 | $5,276 +20% | $642,500 +33.8% |
| 2021 | $4,396 +6.5% | $480,100 +15.6% |
| 2020 | $4,126 -3% | $415,300 +9.6% |
| 2019 | $4,252 | $378,800 +2.3% |
| 2018 | -- | $370,300 +27.2% |
| 2017 | $4,072 +35% | $291,100 +6.7% |
| 2016 | $3,017 | $272,800 +11.6% |
| 2015 | $3,017 +7.5% | $244,500 +21.8% |
| 2013 | $2,808 | $200,800 |
| 2012 | -- | -- |
| 2011 | -- | -- |
| 2010 | -- | -- |
| 2009 | -- | -- |
| 2008 | -- | -- |
| 2007 | -- | -- |
Find assessor info on the county website
Monthly payment
Est. payment
Payment breakdown
Explore the cost of this home by adjusting the details. Changes won't be saved.Climate risks
Neighborhood: Bayside
Similar homes
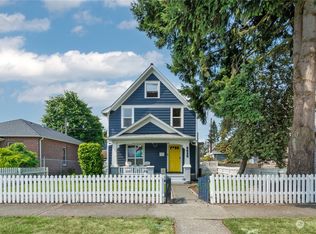
- $617,0003 bd2 ba1k sqft824 116th Street SW, Everett, WA 98204Active
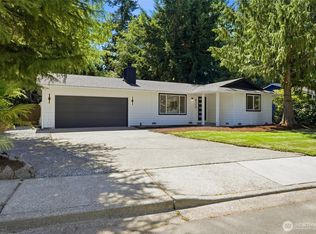 MLS ID #2592631, Yevgeniy Balika. NWMLS as distributed by MLS GRID
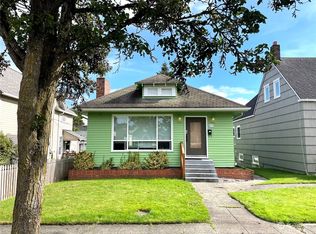
 - $579,0002 bd2 ba961 sqft3615 26th Street, Everett, WA 98201Active
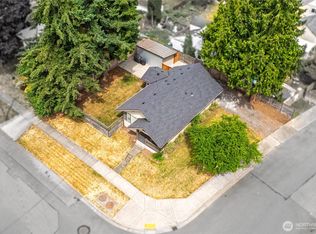 MLS ID #2558007, Garrett E. Breda. NWMLS as distributed by MLS GRID
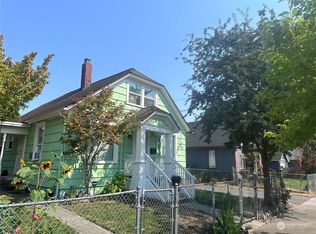
 - $625,0003 bd2 ba1.5k sqft3412 147th Avenue NE, Lake Stevens, WA 98258Active
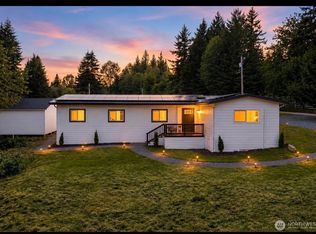 MLS ID #2592774, Melissa Klemmt. NWMLS as distributed by MLS GRID
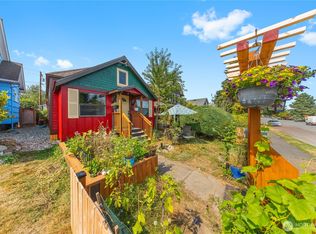
 - $599,0003 bd2 ba1.6k sqft2431 Monroe Avenue, Everett, WA 98203Active
 MLS ID #2591455, Kyle Moore. NWMLS as distributed by MLS GRID
