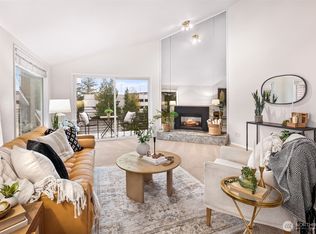
Meticulously remodeled in 2009, this stylish condo blends timeless design with modern comfort. Rich Brazilian eucalyptus hardwood floors flow throughout, complemented by custom cabinetry that pairs elegance with everyday function. The primary suite is a true retreat, offering private access to a spa-inspired bath with a steam shower and oversized soaking tub. Thermostatically controlled gas fireplace inserts in both the front and rear living areas provide efficient, cozy heat year-round. A converted detached garage adds incredible versatility—complete with a ¾ bath and outside-accessible storage, it's perfect as a home office, guest suite, or creative studio. Front and back decks invite indoor-outdoor living, and the timeless design draws inspiration from Mies Van Der Rohe's iconic 1929 Barcelona Pavilion. Square footage includes the finished, converted garage space.
Active
Listed by: The Joseph Group • Ryan Gardner
$489,000
3211 Nassau Street #2, Everett, WA 98201
2beds
1,160sqft
Condominium
Built in 1977
-- sqft lot
$483,600 Zestimate®
$422/sqft
$358/mo HOA
What's special
Oversized soaking tubSteam showerCustom cabinetryOutside-accessible storage
- --
- on Zillow
- 256
- views
- 28
- saves
Likely to sell faster than
Zillow last checked:
Listing updated:
Listed by:
Ryan Gardner,
The Joseph Group
Source: NWMLS as distributed by MLS GRID,MLS#: 2581531
Facts & features
Interior
Bedrooms & bathrooms
- Bedrooms: 2
- Bathrooms: 3
- Full bathrooms: 1
- 3/4 bathrooms: 1
- 1/2 bathrooms: 1
- Main level bathrooms: 3
- Main level bedrooms: 2
Primary bedroom
- Level: Main
Bedroom
- Level: Main
Bathroom three quarter
- Level: Main
Bathroom full
- Level: Main
Other
- Level: Main
Other
- Level: Main
Den office
- Level: Main
Dining room
- Level: Main
Entry hall
- Level: Main
Kitchen with eating space
- Level: Main
Living room
- Level: Main
Utility room
- Level: Main
Heating
- Fireplace, Fireplace Insert, Radiant, Wall Furnace, Electric, Natural Gas
Cooling
- None
Appliances
- Included: Dishwasher, Disposal, Microwave, Refrigerator, Stove(s)/Range(s), Tankless Water Heater, Dishwasher(s), Garbage Disposal, Microwave(s), Refrigerator(s), Cooking - Electric Hookup, Cooking-Electric, Dryer-Electric, Washer
- Laundry: Electric Dryer Hookup, Washer Hookup
Features
- Flooring: Ceramic Tile, Hardwood
- Windows: Insulated Windows
- Number of fireplaces: 2
- Fireplace features: Gas, Main Level: 2, Fireplace
Interior area
- Total structure area: 1,160
- Total interior livable area: 1,160 sqft
Property
Parking
- Total spaces: 2
- Parking features: Off Street
- Uncovered spaces: 2
Features
- Levels: One
- Stories: 1
- Entry location: Main
- Patio & porch: Cooking-Electric, Dryer-Electric, Fireplace, Insulated Windows, Primary Bathroom, Washer
- Has view: Yes
- View description: Territorial
Lot
- Size: 1,742 Square Feet
- Features: Curbs, Paved, Sidewalk
Details
- Parcel number: 00665000000200
- Special conditions: Standard
Construction
Type & style
- Home type: Condo
- Architectural style: Condo (1 Level)
- Property subtype: Condominium
Materials
- Stucco, Wood Siding
- Roof: Composition
Condition
- Year built: 1977
- Major remodel year: 1977
Utilities & green energy
- Electric: Company: PUD
- Sewer: Company: City of Everett
- Water: Company: City of Everett
Green energy
- Energy efficient items: Insulated Windows
Community & HOA
Community
- Features: Lobby Entrance
- Subdivision: Rucker Hill
HOA
- Services included: Common Area Maintenance, Sewer, Water
- HOA fee: $358 monthly
- HOA phone: 425-382-1888
Location
- Region: Everett
Financial & listing details
- Price per square foot: $422/sqft
- Tax assessed value: $430,000
- Annual tax amount: $3,391
- Date on market: 9/29/2026
- Listing terms: Conventional
- Inclusions: Dishwasher(s), Garbage Disposal, Microwave(s), Refrigerator(s), Stove(s)/Range(s)
Estimated market value
$483,600
$459,000 - $508,000
$2,379/mo
Price history
| Date | Event | Price |
|---|---|---|
| 9/29/2026 | Listed for sale | $489,000+4%$422/sqft |
Source:  NWMLS as distributed by MLS GRID #2581531 Report a problem NWMLS as distributed by MLS GRID #2581531 Report a problem | ||
| 1/31/2025 | Sold | $470,000-5.1%$405/sqft |
Source: NWMLS as distributed by MLS GRID #2321263 Report a problem | ||
| 1/20/2025 | Pending sale | $495,000$427/sqft |
Source: NWMLS as distributed by MLS GRID #2321263 Report a problem | ||
| 1/10/2025 | Listed for sale | $495,000-5.7%$427/sqft |
Source: NWMLS as distributed by MLS GRID #2321263 Report a problem | ||
| 7/27/2022 | Sold | $525,000+356.5%$453/sqft |
Source: Public Record Report a problem | ||
| 6/25/1997 | Sold | $115,000$99/sqft |
Source: Public Record Report a problem | ||
Public tax history
| Year | Property taxes | Tax assessment |
|---|---|---|
| 2025 | $3,693 +8.9% | $430,000 +10.5% |
| 2024 | $3,391 +8.2% | $389,000 +6.6% |
| 2023 | $3,135 +17.5% | $365,000 +12.3% |
| 2022 | $2,669 +1.9% | $325,000 +13.6% |
| 2021 | $2,619 -0.8% | $286,000 +7.9% |
| 2020 | $2,641 -6.7% | $265,000 +5.2% |
| 2019 | $2,829 | $252,000 +8.2% |
| 2018 | -- | $233,000 +20.7% |
| 2017 | $2,470 +19.9% | $193,000 +3.2% |
| 2016 | $2,061 | $187,000 +12% |
| 2015 | $2,061 +9.2% | $167,000 +23.7% |
| 2013 | $1,888 | $135,000 |
| 2011 | -- | -- |
| 2010 | -- | -- |
Find assessor info on the county website
Monthly payment
Est. payment
Payment breakdown
Explore the cost of this home by adjusting the details. Changes won't be saved.Climate risks
Neighborhood: Port Gardner
Nearby schools
Schools provided by the listing agent
- Elementary: Jackson Elem
- Middle: North Mid
- High: Everett High
Source: NWMLS as distributed by MLS GRID. This data may not be complete. We recommend contacting the local school district to confirm school assignments for this home.


Similar homes
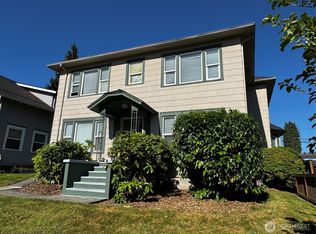
- $550,0003 bd1 ba1k sqft6014 Fleming Street, Everett, WA 98203Active
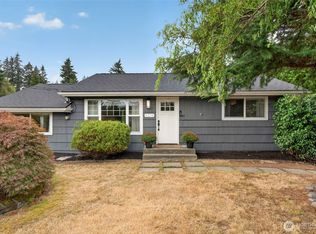 MLS ID #2593730, Phil Nelson. NWMLS as distributed by MLS GRID
 - $379,9952 bd2 ba1k sqftVista Court Condo, Everett, WA 98201Active
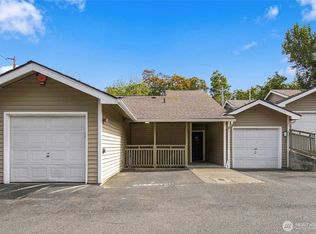 MLS ID #2581080, Olga Kovalevich. NWMLS as distributed by MLS GRID
 - $617,0003 bd2 ba1k sqft824 116th Street SW, Everett, WA 98204Active
 MLS ID #2592631, Yevgeniy Balika. NWMLS as distributed by MLS GRID
 - $579,0002 bd2 ba961 sqft3615 26th Street, Everett, WA 98201Active
 MLS ID #2558007, Garrett E. Breda. NWMLS as distributed by MLS GRID
