CAPTIVATING VIEWS OF CITY, MOUNTAINS AND VIBRANT SUNSETS- This beautifully maintained 3-bedroom, 2 bath offers effortless single-level living. Towering Oak tree (landmark), fully fenced yard, and expansive covered deck provides the perfect setting to relax and enjoy the scenery year-round. Spacious open floor plan and massive picture windows flood the home with natural light, seamlessly blending indoor comfort with outdoor beauty. Well-appointed kitchen flows directly into the living area and beyond, creating inviting spaces for gatherings or comfortable everyday living. Fresh interior paint, vaulted ceilings, antique lead stained-glass accents, natural wood details add warmth and character throughout. Spacious workshop completed with commercial grade flooring & powered glass garage door. Continue on through the covered breezeway, an additional storage area, PLUS fully finished detached studio that offers flexibility and creative space for endless possibilities. Conveniently located above Sunnyside BLVD for breathtaking views and only minutes to US2 trestle for easy morning commuting-
Active
Listed by: John L. Scott Lake Stevens • Kari A. Osborn
Price cut: $29.1K (9/1)
$569,950
520 75th Avenue SE, Lake Stevens, WA 98258
3beds
1,188sqft
Manufactured Home, Manufactured On Land
Built in 2002
0.27 Acres Lot
$569,600 Zestimate®
$480/sqft
$-- HOA
What's special
Well-appointed kitchenAntique lead stained-glass accentsSpacious open floor planFresh interior paintFully fenced yardVaulted ceilingsCovered breezeway
- --
- on Zillow
- 789
- views
- 72
- saves
Zillow last checked:
Listing updated:
Listed by:
Kari A. Osborn,
John L. Scott Lake Stevens
Source: NWMLS as distributed by MLS GRID,MLS#: 2563664
Facts & features
Interior
Bedrooms & bathrooms
- Bedrooms: 3
- Bathrooms: 2
- Full bathrooms: 2
- Main level bathrooms: 2
- Main level bedrooms: 3
Primary bedroom
- Level: Main
Bedroom
- Level: Main
Bedroom
- Level: Main
Bathroom full
- Level: Main
Bathroom full
- Level: Main
Entry hall
- Level: Main
Kitchen with eating space
- Level: Main
Living room
- Level: Main
Utility room
- Level: Main
Heating
- Forced Air, Heat Pump, Electric
Cooling
- Forced Air
Appliances
- Included: Dishwasher, Dryer, Microwave, Refrigerator, Stove(s)/Range(s), Washer, Dishwasher(s), Dryer(s), Microwave(s), Refrigerator(s), Washer(s), Water Heater: Electric
Features
- Bath Off Primary, Ceiling Fan(s)
- Flooring: Laminate, Vinyl, Carpet
- Doors: French Doors
- Windows: Dbl Pane/Storm Window, Skylight(s)
- Basement: None
- Has fireplace: No
Interior area
- Total structure area: 1,188
- Total interior livable area: 1,188 sqft
Property
Parking
- Parking features: Driveway, Off Street
Features
- Levels: One
- Stories: 1
- Entry location: Main
- Patio & porch: Bath Off Primary, Ceiling Fan(s), Dbl Pane/Storm Window, French Doors, Skylight(s), Vaulted Ceiling(s), Walk-In Closet(s), Water Heater
- Has view: Yes
- View description: City, Mountain(s), Territorial
Lot
- Size: 0.27 Acres
- Features: Dead End Street, Cable TV, Deck, Fenced-Fully, Gated Entry, High Speed Internet, Outbuildings, Shop
- Topography: Level,Partial Slope
- Residential vegetation: Garden Space
Details
- Parcel number: 29052300200600
- Zoning: Residential
- Zoning description: Jurisdiction: County
- Special conditions: Standard
Construction
Type & style
- Home type: MobileManufactured
- Architectural style: Manuf-Double Wide
- Property subtype: Manufactured Home, Manufactured On Land
Materials
- Wood Products
- Foundation: Tie Down
- Roof: Composition
Condition
- Very Good
- Year built: 2002
- Major remodel year: 2002
Utilities & green energy
- Electric: Company: Snohomish PUD
- Sewer: Septic Tank, Company: Private Septic
- Water: Public, Company: Snohomish PUD
- Utilities for property: Xfinity, Xfinity
Community & HOA
Community
- Subdivision: Sunnyside
Location
- Region: Lake Stevens
Financial & listing details
- Price per square foot: $480/sqft
- Tax assessed value: $398,500
- Annual tax amount: $3,710
- Date on market: 8/4/2026
- Listing terms: Conventional,FHA,VA Loan
- Inclusions: Dishwasher(s), Dryer(s), Microwave(s), Refrigerator(s), Stove(s)/Range(s), Washer(s)
- Body type: Double Wide
Estimated market value
$569,600
$541,000 - $598,000
Not available
Price history
| Date | Event | Price |
|---|---|---|
| 9/12/2026 | Listed for sale | $569,950$480/sqft |
Source:  NWMLS as distributed by MLS GRID #2563664 Report a problem NWMLS as distributed by MLS GRID #2563664 Report a problem | ||
| 9/6/2026 | Pending sale | $569,950$480/sqft |
Source: NWMLS as distributed by MLS GRID #2563664 Report a problem | ||
| 9/1/2026 | Price change | $569,950-4.8%$480/sqft |
Source: NWMLS as distributed by MLS GRID #2563664 Report a problem | ||
| 8/4/2026 | Listed for sale | $599,000+103.1%$504/sqft |
Source: NWMLS as distributed by MLS GRID #2563664 Report a problem | ||
| 2/15/2018 | Sold | $295,000$248/sqft |
Source: NWMLS as distributed by MLS GRID #1225228 Report a problem | ||
Public tax history
| Year | Property taxes | Tax assessment |
|---|---|---|
| 2025 | $3,710 +1.1% | $398,500 -0.8% |
| 2024 | $3,671 -0.5% | $401,700 +0.6% |
| 2023 | $3,689 +8% | $399,300 -0.4% |
| 2022 | $3,414 +5.9% | $401,100 +28.3% |
| 2021 | $3,225 +11.6% | $312,600 +16.2% |
| 2020 | $2,890 +6.2% | $269,100 +9.7% |
| 2019 | $2,721 | $245,300 +16.6% |
| 2018 | -- | $210,300 +16.2% |
| 2017 | $2,635 +32.4% | $181,000 +8.4% |
| 2016 | $1,991 | $167,000 +7.6% |
| 2015 | $1,991 +102.7% | $155,200 +17% |
| 2013 | $982 | $132,600 |
| 2012 | -- | -- |
| 2011 | -- | -- |
| 2010 | -- | -- |
| 2009 | -- | -- |
| 2008 | -- | -- |
| 2007 | -- | -- |
| 2002 | -- | -- |
| 2001 | $933 | $87,000 |
Find assessor info on the county website
Monthly payment
Climate risks
Neighborhood: 98258
Nearby schools
Schools provided by the listing agent
- Elementary: Hillcrest Elem
- Middle: Lake Stevens Middle
- High: Lake Stevens Snr Hig
Source: NWMLS as distributed by MLS GRID. This data may not be complete. We recommend contacting the local school district to confirm school assignments for this home.
Similar homes
- $599,0003 bd3 ba1.6k sqftStevens Cove, Lake Stevens, WA 98258Active
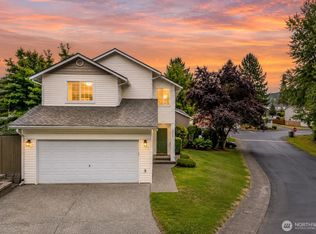 MLS ID #2589453, Edward Krigsman. NWMLS as distributed by MLS GRID
 - $589,9503 bd2 ba1.1k sqft9113 15th Place SE, Lake Stevens, WA 98258Active
 MLS ID #2575518, Marie H Hartung. NWMLS as distributed by MLS GRID
 - $499,0003 bd2 ba1.1k sqft9218 13th Place SE, Lake Stevens, WA 98258Active
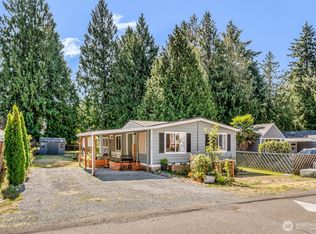 MLS ID #2577336, Danielle Eneix. NWMLS as distributed by MLS GRID
 - $585,0003 bd2 ba1k sqftThe Park At Lake Stevens, Lake Stevens, WA 98258Active
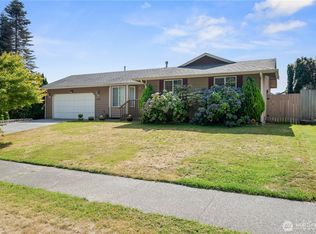 MLS ID #2581537, Debbie Hendricks. NWMLS as distributed by MLS GRID
