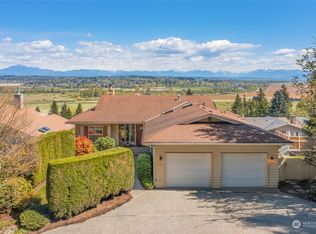
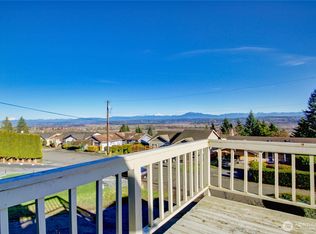
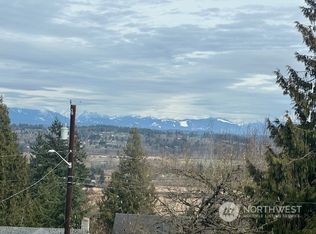
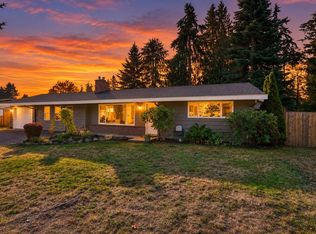
Hi, I’m Juniper, making my market debut for the first time in highly desirable Valley View. I’ve got mid-century soul with a modern twist. A little vintage charm, a little “Who did your work?” With over $100,000 in recent improvements, I’ve had so much work done, I barely recognize myself. Fresh interior & exterior paint, new floors, new doors, new trim, new lighting. Looking my age? Clearly, I missed that memo. Just under 1,300 square feet, I live large and keep life on one level with three bedrooms and one bath. My backyard got a serious cleanup, too, opening up incredible, unobstructed Cascade Mountain and valley views. From day into night, the mesmerizing hues of the sky put on quite a show. Washing dishes? View. Cooking dinner? View. Sitting down to eat? You guessed it. Even the bedroom gets in on the scenery. I can’t promise you’ll love doing dishes, but I’ve considerably improved the situation. My nearly 10,000-square-foot lot gives your imagination room to wander. Gardening? Backyard dinners? Finally taking up that hobby you already bought all the supplies for? Let’s talk about my THREE sheds. My former owner was a brilliant collector of all sorts, so I understand the importance of keeping things. Bring your hobbies, your tools, and all your baggage. I’ve got room .Even my crawl space, attic, and sewer are clean as a whistle. How’s that for having my life together? Move-in ready and ready for you. It took me more than 60 years to put myself out there. Come say hello.
Active
Listed by: Windermere RE North, Inc. • Cristina Zalavarria • 206-601-2415
$574,950
7201 Juniper Drive, Everett, WA 98203
3beds
1,272sqft
Single Family Residence
Built in 1962
9,583 Square Feet Lot
$563,200 Zestimate®
$452/sqft
$-- HOA
What's special
New trimNew doorsNew lightingThree shedsNew floors
- --
- on Zillow
- 397
- views
- 69
- saves
Likely to sell faster than
Zillow last checked:
Listing updated:
Listed by:
Cristina Zalavarria 206-601-2415 cristinazalavarria@windermere.com,
Windermere RE North, Inc.
Source: NWMLS as distributed by MLS GRID,MLS#: 2601734
Facts & features
Interior
Bedrooms & bathrooms
- Bedrooms: 3
- Bathrooms: 1
- Full bathrooms: 1
- Main level bathrooms: 1
- Main level bedrooms: 3
Primary bedroom
- Level: Main
Bedroom
- Level: Main
Bedroom
- Level: Main
Bathroom full
- Level: Main
Dining room
- Level: Main
Entry hall
- Level: Main
Kitchen without eating space
- Level: Main
Living room
- Level: Main
Heating
- Fireplace, Wall Furnace, Electric
Cooling
- None
Appliances
- Included: Dishwasher, Dryer, Refrigerator, Stove(s)/Range(s), Washer, Dishwasher(s), Dryer(s), Refrigerator(s), Washer(s), Water Heater: Electric, Water Heater Location: Outside Closet
Features
- Flooring: Vinyl Plank
- Number of fireplaces: 1
- Fireplace features: Electric, Main Level: 1, Fireplace
Interior area
- Total structure area: 1,272
- Total interior livable area: 1,272 sqft
Property
Parking
- Total spaces: 1
- Parking features: Attached Garage
- Has attached garage: Yes
- Covered spaces: 1
Features
- Levels: One
- Stories: 1
- Entry location: Main
- Patio & porch: Fireplace, Water Heater
- Has view: Yes
- View description: Mountain(s), Territorial
Lot
- Size: 9,583 Square Feet
- Features: Dead End Street
- Topography: Level,Partial Slope
Details
- Parcel number: 00594200300500
- Special conditions: Standard
Construction
Type & style
- Home type: SingleFamily
- Architectural style: 1 Story
- Property subtype: Single Family Residence
Materials
- Wood Siding
- Foundation: Poured Concrete
- Roof: Composition
Condition
- Year built: 1962
Utilities & green energy
- Sewer: Sewer Connected
- Water: Public
Community & HOA
Community
- Subdivision: Valley View
Location
- Region: Everett
Financial & listing details
- Price per square foot: $452/sqft
- Tax assessed value: $514,900
- Annual tax amount: $4,273
- Date on market: 11/6/2026
- Listing terms: Conventional,FHA,VA Loan
- Inclusions: Dishwasher(s), Dryer(s), Refrigerator(s), Stove(s)/Range(s), Washer(s)
Estimated market value
$563,200
$535,000 - $591,000
$2,982/mo
Price history
| Date | Event | Price |
|---|---|---|
| 11/6/2026 | Listed for sale | $574,950$452/sqft |
Source:  NWMLS as distributed by MLS GRID #2601734 Report a problem | ||
Public tax history
| Year | Property taxes | Tax assessment |
|---|---|---|
| 2025 | $4,432 +3.7% | $514,900 +5.3% |
| 2024 | $4,273 +1.7% | $489,000 +0.2% |
| 2023 | $4,201 -7.8% | $488,000 -11.9% |
| 2022 | $4,558 +21.9% | $553,900 +35.9% |
| 2021 | $3,741 +1.4% | $407,700 +10% |
| 2020 | $3,691 -3.2% | $370,700 +9.4% |
| 2019 | $3,812 | $338,900 +4.6% |
| 2018 | -- | $324,000 +24.5% |
| 2017 | $3,377 +13.2% | $260,300 +8% |
| 2016 | $2,984 | $241,000 -0.2% |
| 2015 | $2,984 +8.2% | $241,400 +22.7% |
| 2013 | $2,757 | $196,800 |
| 2012 | -- | -- |
| 2011 | -- | -- |
| 2010 | -- | -- |
| 2009 | -- | -- |
| 2008 | -- | -- |
| 2007 | -- | -- |
| 2002 | -- | -- |
| 2001 | $2,054 -0.6% | $132,200 |
| 2000 | $2,066 | $132,200 |
Find assessor info on the county website
Monthly payment
Est. payment
Payment breakdown
Explore the cost of this home by adjusting the details. Changes won't be saved.Climate risks
Neighborhood: Valley View

Similar homes
- $690,0003 bd2 ba1.8k sqft3027 Burl Place, Everett, WA 98203Active
 MLS ID #2599642, Sandy Eagon. NWMLS as distributed by MLS GRID
- $628,0003 bd2 ba1.1k sqft2402 101st Street SE, Everett, WA 98203Active
 MLS ID #2594158, Beau Breda. NWMLS as distributed by MLS GRID
- $689,0003 bd3 ba1.7k sqftSilver Acres, Everett, WA 98208Active
 MLS ID #2592664, Pete Keating. NWMLS as distributed by MLS GRID
- $624,9503 bd2 ba1.4k sqftHolly Meadows 02, Everett, WA 98204Active
 MLS ID #2523101, Agnes Igarra. NWMLS as distributed by MLS GRID
