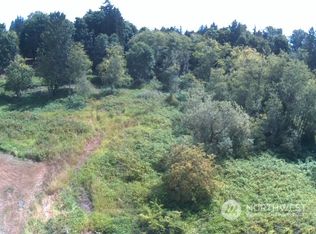
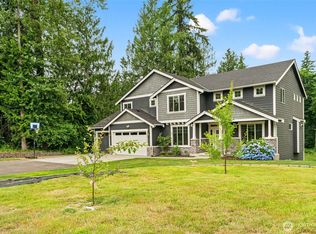
Exceptional custom built Lake Stevens home on acreage. The 2 story home is 3,340 sqft with additional accessory 1300 sqft apartment. The main home has an open floor plan with 9 foot ceiling and quality through out. The deluxe kitchen has huge island with quartz countertops. The extra large dining room is off of kitchen. The living room overlooks the sunset views of the west over looking the valley. The home office is on the main floor with lots of big windows. Upstairs has 2 bedrooms and the primary bedroom and 5 piece bath with full glass enclosure. All bathrooms are in floor radiant heating. The is a massive bonus room that could be anything. The detached living unit is perfect for guest that want their own space.
Active
Listed by: Williams Real Estate Brokers • Kevyn R. Williams
$1,795,000
511 75th Avenue SE, Lake Stevens, WA 98258
5beds
4,675sqft
Single Family Residence
Built in 2026
2.12 Acres Lot
$1,793,100 Zestimate®
$384/sqft
$-- HOA
What's special
On acreageOpen floor planDeluxe kitchenMassive bonus roomExtra large dining room
- --
- on Zillow
- 1,049
- views
- 115
- saves
Zillow last checked:
Listing updated:
Listed by:
Kevyn R. Williams,
Williams Real Estate Brokers
Source: NWMLS as distributed by MLS GRID,MLS#: 2557850
Facts & features
Interior
Bedrooms & bathrooms
- Bedrooms: 5
- Bathrooms: 6
- Full bathrooms: 4
- 1/2 bathrooms: 2
- Main level bathrooms: 1
- Main level bedrooms: 1
Primary bedroom
- Level: Second
Bedroom
- Level: Second
Bedroom
- Level: Main
Bedroom
- Description: Apt Buiding
- Level: Second
Bathroom full
- Level: Second
Bathroom full
- Description: Apt Building
- Level: Second
Other
- Level: Main
Other
- Level: Second
Other
- Description: Apt Building
- Level: Second
Bonus room
- Level: Second
Den office
- Level: Main
Entry hall
- Level: Main
Kitchen with eating space
- Level: Main
Living room
- Level: Main
Utility room
- Level: Main
Heating
- Fireplace, Ductless, Electric
Cooling
- Ductless
Appliances
- Included: Dishwasher, Dryer, Microwave, Refrigerator, Washer, Dishwasher(s), Dryer(s), Microwave(s), Refrigerator(s), Washer(s), Water Heater: Electric, Water Heater Location: Garage
Features
- Flooring: Vinyl Plank
- Basement: None
- Number of fireplaces: 1
- Fireplace features: Electric, Lower Level: 1, Fireplace
Interior area
- Total structure area: 4,675
- Total interior livable area: 4,675 sqft
Property
Parking
- Total spaces: 5
- Parking features: Attached Garage, Detached Garage
- Has attached garage: Yes
- Covered spaces: 5
Features
- Levels: Two
- Stories: 2
- Entry location: Main
- Patio & porch: Second Kitchen, Fireplace, Water Heater
Lot
- Size: 2.12 Acres
- Features: Dead End Street
- Topography: Partial Slope
Details
- Additional structures: ADU Beds: 1, ADU Baths: 2
- Parcel number: 00476200200801
- Zoning description: Jurisdiction: City
- Special conditions: Standard
Construction
Type & style
- Home type: SingleFamily
- Architectural style: Contemporary,2 Story
- Property subtype: Single Family Residence
Materials
- Cement/Concrete
- Foundation: Poured Concrete
- Roof: Composition
Condition
- Very Good
- New construction: Yes
- Year built: 2026
- Major remodel year: 2026
Utilities & green energy
- Electric: Company: PUD
- Sewer: Septic Tank
- Water: Public, Company: PUD
- Utilities for property: Xfinity, Xfinity
Community & HOA
Community
- Subdivision: Sunnyside
HOA
- Services included: Cable TV
- HOA phone: 000-000-0000
Location
- Region: Lake Stevens
Financial & listing details
- Price per square foot: $384/sqft
- Tax assessed value: $239,400
- Annual tax amount: $2,170
- Date on market: 7/28/2026
- Listing terms: Conventional
- Inclusions: Dishwasher(s), Dryer(s), Microwave(s), Refrigerator(s), Washer(s)
Estimated market value
$1,793,100
$1.70M - $1.88M
$5,863/mo
Price history
| Date | Event | Price |
|---|---|---|
| 7/28/2026 | Listed for sale | $1,795,000+844.7%$384/sqft |
Source:  NWMLS as distributed by MLS GRID #2557850 Report a problem NWMLS as distributed by MLS GRID #2557850 Report a problem | ||
| 10/20/2023 | Sold | $190,000+26.7%$41/sqft |
Source: Public Record Report a problem | ||
| 10/11/2006 | Sold | $150,000$32/sqft |
Source: Public Record Report a problem | ||
Public tax history
| Year | Property taxes | Tax assessment |
|---|---|---|
| 2025 | $2,170 +19.5% | $239,400 +17.7% |
| 2024 | $1,817 +438.9% | $203,400 +494.7% |
| 2023 | $337 +6.7% | $34,200 -1.2% |
| 2022 | $316 -39.9% | $34,600 -30.8% |
| 2021 | $526 +2% | $50,000 +4.6% |
| 2020 | $515 -0.3% | $47,800 +2.8% |
| 2019 | $517 -27.9% | $46,500 +13.4% |
| 2018 | $717 +51.5% | $41,000 +28.1% |
| 2017 | $473 +45.1% | $32,000 +21.7% |
| 2016 | $326 | $26,300 |
| 2015 | $326 | $26,300 |
Find assessor info on the county website
Monthly payment
Est. payment
Payment breakdown
Explore the cost of this home by adjusting the details. Changes won't be saved.Climate risks
Neighborhood: 98258
Nearby schools
Schools provided by the listing agent
- Elementary: Hillcrest Elem
- Middle: Cavelero
Source: NWMLS as distributed by MLS GRID. This data may not be complete. We recommend contacting the local school district to confirm school assignments for this home.

Similar homes
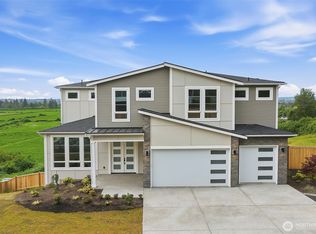
- $1,495,0005 bd5 ba4.3k sqft1515 Sunnyside Boulevard, Lake Stevens, WA 98258Active
 MLS ID #2568472, Jake Eklund. NWMLS as distributed by MLS GRID
 - $1,445,8905 bd3 ba3.3k sqft10103 52nd Street SE, Snohomish, WA 98290Active
 MLS ID #2583667, Timothy Lenihan. NWMLS as distributed by MLS GRID
 - $965,0005 bd3 ba2.8k sqft806 76th Drive SE, Lake Stevens, WA 98258Active
 MLS ID #2573561, Vanessa Leimback. NWMLS as distributed by MLS GRID
 - $1,849,0005 bd4 ba4.3k sqft18018 James Street, Snohomish, WA 98296Active
 MLS ID #2552062, Jessie L. Grandpre. NWMLS as distributed by MLS GRID
