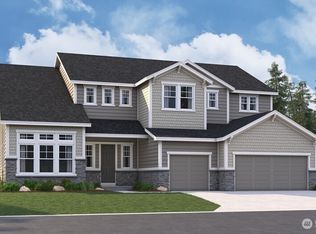
Stunning new construction on Sunnyside Blvd offering over 4,000 sq ft of modern luxury living with breathtaking panoramic views of the valley, bay, and surrounding mountains. Built by luxury home builder Prime Homes, this residence is designed with both comfort and entertaining in mind, featuring an expansive open-concept layout filled with natural light and seamless indoor-outdoor flow. The chef-inspired kitchen is the heart of the home, highlighted by an oversized island, ample prep space, and stylish finishes. Spacious living areas, well-appointed bedrooms, and high-end details throughout create a perfect blend of elegance and functionality. Enjoy peaceful surroundings, incredible sunsets, and a rare opportunity to own a brand-new home with unmatched scenic views.
Active
Listed by: Eklund Real Estate, Inc. • Jake Eklund
$1,595,000
1515 Sunnyside Boulevard, Lake Stevens, WA 98258
5beds
4,335sqft
Single Family Residence
Built in 2026
0.63 Acres Lot
$1,593,800 Zestimate®
$368/sqft
$-- HOA
What's special
Stylish finishesChef-inspired kitchenIncredible sunsetsOversized islandHigh-end details throughoutUnmatched scenic viewsPeaceful surroundings
- 3 days |
- 128 |
- 7 |
Likely to sell faster than
Zillow last checked:
Listing updated:
Listed by:
Jake Eklund,
Eklund Real Estate, Inc.
Source: NWMLS as distributed by MLS GRID,MLS#: 2568472
Facts & features
Interior
Bedrooms & bathrooms
- Bedrooms: 5
- Bathrooms: 5
- Full bathrooms: 4
- 1/2 bathrooms: 1
- Main level bathrooms: 2
- Main level bedrooms: 1
Primary bedroom
- Level: Second
Bedroom
- Level: Main
Bedroom
- Level: Second
Bedroom
- Level: Second
Bedroom
- Level: Second
Bathroom full
- Level: Main
Bathroom full
- Level: Second
Bathroom full
- Level: Second
Bathroom full
- Level: Second
Other
- Level: Main
Den office
- Level: Main
Entry hall
- Level: Main
Family room
- Level: Second
Family room
- Level: Main
Kitchen with eating space
- Level: Main
Utility room
- Level: Lower
Heating
- Fireplace, 90%+ High Efficiency, Forced Air, Electric, Propane
Cooling
- 90%+ High Efficiency, Forced Air
Appliances
- Included: Dishwasher, Double Oven, Stove(s)/Range(s), Dishwasher(s)
Features
- Bath Off Primary, Dining Room, Pantry
- Flooring: Engineered Hardwood, Carpet
- Number of fireplaces: 1
- Fireplace features: Gas, Main Level: 1, Fireplace
Interior area
- Total structure area: 4,335
- Total interior livable area: 4,335 sqft
Property
Parking
- Total spaces: 2
- Parking features: Attached Garage
- Has attached garage: Yes
- Covered spaces: 2
Features
- Levels: Two
- Stories: 2
- Entry location: Main
- Patio & porch: Bath Off Primary, Dining Room, Fireplace, Pantry, Walk-In Closet(s), Wet Bar
- Has view: Yes
- View description: Bay, Sound, Territorial
- Has water view: Yes
- Water view: Bay,Sound
Lot
- Size: 0.63 Acres
- Topography: Rolling
Details
- Parcel number: 29051100301900
- Zoning description: Jurisdiction: City
- Special conditions: Standard
Construction
Type & style
- Home type: SingleFamily
- Architectural style: 2 Story
- Property subtype: Single Family Residence
Materials
- Stone, Wood Products
- Foundation: Poured Concrete
- Roof: Composition
Condition
- New construction: Yes
- Year built: 2026
- Major remodel year: 2026
Details
- Builder name: Prime Homes LLC
Utilities & green energy
- Electric: Company: PUD
- Sewer: Septic Tank, Company: Septic
- Water: Individual Well, Company: Well
Community & HOA
Community
- Subdivision: Lake Stevens
Location
- Region: Lake Stevens
Financial & listing details
- Price per square foot: $368/sqft
- Tax assessed value: $188,900
- Annual tax amount: $50
- Date on market: 5/20/2026
- Cumulative days on market: 88 days
- Listing terms: Conventional
- Inclusions: Dishwasher(s), Double Oven, Stove(s)/Range(s)
Estimated market value
$1,593,800
$1.51M - $1.67M
$5,284/mo
Price history
| Date | Event | Price |
|---|---|---|
| 8/12/2026 | Listed for sale | $1,595,000+431.7%$368/sqft |
Source:  NWMLS as distributed by MLS GRID #2568472 Report a problem NWMLS as distributed by MLS GRID #2568472 Report a problem | ||
| 4/8/2024 | Sold | $300,000+0.3%$69/sqft |
Source: NWMLS as distributed by MLS GRID #2198329 Report a problem | ||
| 2/10/2024 | Pending sale | $299,000$69/sqft |
Source: NWMLS as distributed by MLS GRID #2198329 Report a problem | ||
| 2/9/2024 | Listed for sale | $299,000$69/sqft |
Source: NWMLS as distributed by MLS GRID #2198329 Report a problem | ||
Public tax history
| Year | Property taxes | Tax assessment |
|---|---|---|
| 2024 | $1,495 +3.6% | $188,900 +4.5% |
| 2023 | $1,443 +31% | $180,700 -2.4% |
| 2022 | $1,102 -22.2% | $185,100 +32.3% |
| 2021 | $1,417 +15.8% | $139,900 +24.6% |
| 2020 | $1,223 -83.6% | $112,300 -85.2% |
| 2019 | $7,441 | $756,700 +576.2% |
| 2018 | -- | $111,900 +2.1% |
| 2017 | $1,009 -21% | $109,600 +24% |
| 2016 | $1,278 | $88,400 -1% |
| 2015 | $1,278 +9.6% | $89,300 +14.5% |
| 2013 | $1,166 | $78,000 |
| 2012 | -- | -- |
| 2011 | -- | -- |
| 2010 | -- | -- |
| 2009 | -- | -- |
| 2008 | -- | -- |
| 2007 | -- | -- |
| 2002 | -- | -- |
| 2001 | $1,195 +4.6% | $104,700 +33.4% |
| 2000 | $1,142 | $78,500 |
Find assessor info on the county website
Monthly payment
Est. payment
Payment breakdown
Explore the cost of this home by adjusting the details. Changes won't be saved.Climate risks
Neighborhood: 98258
Nearby schools
GreatSchools rating
- 5/10Sunnyside Elementary SchoolGrades: K-5Distance: 1.5 mi
- 7/10Cedarcrest SchoolGrades: 6-8Distance: 4.4 mi
- 4/10Marysville Getchell High SchoolGrades: 9-12Distance: 4.5 mi
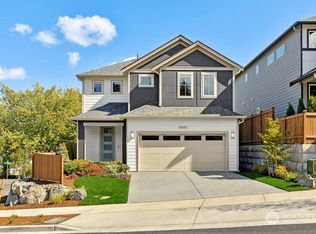
- $973,4455 bd3 ba2.6k sqft1117 76th Ct SE, Lake Stevens, WA 98258Sold
- $475,3002 bd1 ba900 sqft2008 Sunnyside Blvd, Everett, WA 98205Off Market
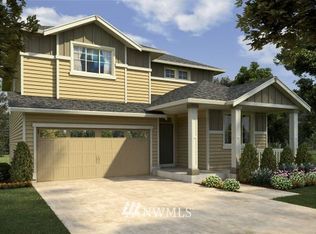
- $1,055,3005 bd4 ba3.9k sqft1106 76th Avenue Ct NE #8, Lake Stevens, WA 98258Off Market
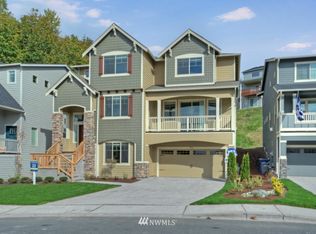
- $1,151,3005 bd4 ba3.9k sqft7705 10th Pl NE UNIT 22, Lake Stevens, WA 98258Off Market
- $572,0002 bd2 ba1.4k sqft1819 Sunnyside Blvd, Everett, WA 98258Sold
- $1,110,0005 bd4 ba3.8k sqft1032 76th Ave NE, Lake Stevens, WA 98258Sold
- $875,0004 bd3 ba2.8k sqft1026 76th Ave NE, Lake Stevens, WA 98258For Sale
- $925,0006 bd5 ba3.1k sqft7723 11th St NE, Lake Stevens, WA 98258Sold
A local agent can set up tours, give advice and negotiate with sellers.
Similar homes
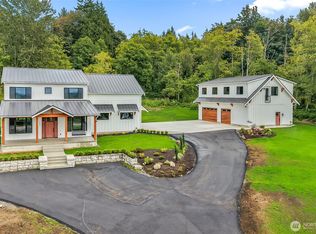
- $1,795,0005 bd6 ba4.6k sqft511 75th Avenue SE, Lake Stevens, WA 98258Active
 MLS ID #2557850, Kevyn R. Williams. NWMLS as distributed by MLS GRID
 - $1,450,0005 bd6 ba4.3k sqft13824 127th Street NE, Lake Stevens, WA 98258Active
 MLS ID #2510415, Kaitlyn Marie Schrank. NWMLS as distributed by MLS GRID
 - $1,325,0005 bd6 ba4.5k sqftGlenmore Div 6, Lake Stevens, WA 98258Active
 MLS ID #2524868, Jenifer L Ripley. NWMLS as distributed by MLS GRID
 - $1,299,9904 bd4 ba4.3k sqftKokanee Estates/Mystere 2, Lake Stevens, WA 98258Active
 MLS ID #2475132, Lia Connell. NWMLS as distributed by MLS GRID
 - $1,249,9904 bd4 ba3.3k sqftMystere/Kokanee Estates, Lake Stevens, WA 98258ActiveMLS ID #2537683, Lia Connell. NWMLS as distributed by MLS GRID
- $1,649,0005 bd3 ba3.1k sqft21609 Poplar Way, Brier, WA 98036ActiveMLS ID #2568305, Adam E. Cobb. NWMLS as distributed by MLS GRID
- $1,249,9904 bd4 ba3.3k sqftMystere 2/Kokanee Estates, Lake Stevens, WA 98258ActiveMLS ID #2475189, Lia Connell. NWMLS as distributed by MLS GRID
- $1,100,0005 bd5 ba4k sqftGlenmore, Lake Stevens, WA 98258ActiveMLS ID #2550354, Tifiny Sanford. NWMLS as distributed by MLS GRID
- $1,399,9995 bd3 ba3.5k sqft419 Rockefeller Avenue, Everett, WA 98201ActiveMLS ID #2558345, Christine M Hill. NWMLS as distributed by MLS GRID
- $1,050,0005 bd4 ba3.4k sqft6028 37th Place NE, Marysville, WA 98270ActiveMLS ID #2541013, Eric Duffer. NWMLS as distributed by MLS GRID
- $1,540,0005 bd4 ba3.5k sqft15806 201st Place SE, Monroe, WA 98272ActiveMLS ID #2557497, Mariah Van Halm. NWMLS as distributed by MLS GRID
- $835,0004 bd3 ba2.7k sqftBrookside, Lake Stevens, WA 98258ActiveMLS ID #2481408, Rosalie Lebow. NWMLS as distributed by MLS GRID
- $1,093,0004 bd3 ba3.3k sqft14517 117th Street NE, Lake Stevens, WA 98258ActiveMLS ID #2441315, Kaitlyn Marie Schrank. NWMLS as distributed by MLS GRID
- $1,399,9994 bd3 ba3.2k sqft7814 199th Avenue SE, Snohomish, WA 98290ActiveMLS ID #2543465, Kelli Toomey. NWMLS as distributed by MLS GRID
- $1,174,9903 bd2 ba2.4k sqftKokanee Estates, Lake Stevens, WA 98258ActiveMLS ID #2465161, Lia Connell. NWMLS as distributed by MLS GRID
- $1,749,0005 bd3 ba3.2k sqft21613 Poplar Way, Brier, WA 98036ActiveMLS ID #2568295, Adam E. Cobb. NWMLS as distributed by MLS GRID
- $1,695,0004 bd3 ba3.3k sqft4300 144th Street SE, Snohomish, WA 98296ActiveMLS ID #2522367, Michael R. Smith. NWMLS as distributed by MLS GRID
- $1,599,9985 bd4 ba3k sqftMontevallo, Bothell, WA 98021ActiveMLS ID #2565868, Roopa Kannasani. NWMLS as distributed by MLS GRID
- $1,420,0005 bd3 ba3.1k sqftBelterra Park, Lynnwood, WA 98037ActiveMLS ID #2566044, Melissa Boucher. NWMLS as distributed by MLS GRID
- $1,299,9504 bd5 ba3.8k sqftWild Ridge, Stanwood, WA 98292ActiveMLS ID #2534889, Kirk M. LeDoux. NWMLS as distributed by MLS GRID
