Now available for Pre-sale! Choose your finishes. Experience refined single-level living in this stunning Harris plan with open great room that flows seamlessly into a chef-inspired kitchen featuring an impressive center island, walk-in pantry, and elegant finishes throughout. Primary is a true retreat, complete with an oversized walk-in closet and spa-worthy 5-piece bath. Thoughtfully designed for comfort and convenience, this home also includes a dedicated laundry room, office with French doors, efficient heat pump, EV outlet, and a 2-car garage plus RV bay with 14 ft tall door. If you are working with a licensed real estate agent, please have them register you prior to your first visit. Completion approximately 25 weeks from contract.
Active
Listed by: Sekisui House Residential Rlty • Lia Connell
$1,174,990
10330 136th Avenue NE #224, Lake Stevens, WA 98258
3beds
2,450sqft
Single Family Residence
Built in 2026
1.01 Acres Lot
$1,173,100 Zestimate®
$480/sqft
$72/mo HOA
What's special
Elegant finishes throughoutOversized walk-in closetImpressive center islandOffice with french doorsWalk-in pantryDedicated laundry room
- 233 days |
- 123 |
- 4 |
Zillow last checked:
Listing updated:
Listed by:
Lia Connell,
Sekisui House Residential Rlty,
Stephen Katzenberger,
Sekisui House Residential Rlty
Source: NWMLS as distributed by MLS GRID,MLS#: 2465161
Facts & features
Interior
Bedrooms & bathrooms
- Bedrooms: 3
- Bathrooms: 2
- Full bathrooms: 2
- Main level bathrooms: 2
- Main level bedrooms: 3
Primary bedroom
- Level: Main
Bedroom
- Level: Main
Bathroom full
- Level: Main
Den office
- Level: Main
Entry hall
- Level: Main
Great room
- Level: Main
Kitchen with eating space
- Level: Main
Utility room
- Level: Main
Heating
- Fireplace, Forced Air, Heat Pump, Electric
Cooling
- Forced Air, Heat Pump
Appliances
- Included: Dishwasher, Microwave, Stove(s)/Range(s), Dishwasher(s), Microwave(s), Water Heater: Electric, Water Heater Location: Garage
Features
- Bath Off Primary, Pantry
- Flooring: Ceramic Tile, Vinyl Plank, Carpet
- Basement: None
- Number of fireplaces: 1
- Fireplace features: Electric, Main Level: 1, Fireplace
Interior area
- Total structure area: 2,450
- Total interior livable area: 2,450 sqft
Property
Parking
- Total spaces: 3
- Parking features: Driveway, Attached Garage, RV Parking
- Has attached garage: Yes
- Covered spaces: 3
Features
- Levels: One
- Stories: 1
- Entry location: Main
- Patio & porch: Bath Off Primary, Fireplace, Pantry, Walk-In Closet(s), Water Heater
Lot
- Size: 1.01 Acres
- Features: Corner Lot, RV Parking, Sprinkler System
- Topography: Partial Slope,Sloped
- Residential vegetation: Brush, Garden Space, Wooded
Details
- Parcel number: 01237600001500
- Zoning description: Jurisdiction: County
- Special conditions: Standard
Construction
Type & style
- Home type: SingleFamily
- Architectural style: Craftsman,1 Story
- Property subtype: Single Family Residence
Materials
- Cement Planked, Cement Plank
- Foundation: Poured Concrete
- Roof: Composition
Condition
- New construction: Yes
- Year built: 2026
Details
- Builder name: Richmond American Homes
Utilities & green energy
- Electric: Company: PUD
- Sewer: Septic Tank, Company: Tri County Septic
- Water: Public, Company: PUD
- Utilities for property: Xfinity, Xfinity
Community & HOA
Community
- Features: CCRs
- Subdivision: Lake Stevens
HOA
- Services included: Common Area Maintenance
- HOA fee: $72 monthly
- HOA phone: 253-848-1947
Location
- Region: Lake Stevens
Financial & listing details
- Price per square foot: $480/sqft
- Date on market: 1/4/2026
- Cumulative days on market: 235 days
- Listing terms: Conventional,FHA,VA Loan
- Inclusions: Dishwasher(s), Microwave(s), Stove(s)/Range(s)
Estimated market value
$1,173,100
$1.11M - $1.23M
$3,869/mo
Price history
| Date | Event | Price |
|---|---|---|
| 3/20/2026 | Price change | $1,174,990-1.8%$480/sqft |
Source:  NWMLS as distributed by MLS GRID #2465161 Report a problem NWMLS as distributed by MLS GRID #2465161 Report a problem | ||
| 1/5/2026 | Listed for sale | $1,196,951$489/sqft |
Source: NWMLS as distributed by MLS GRID #2465161 Report a problem | ||
Public tax history
Tax history is unavailable.
Monthly payment
Est. payment
Payment breakdown
Explore the cost of this home by adjusting the details. Changes won't be saved.Climate risks
Neighborhood: 98258
Nearby schools
GreatSchools rating
- 2/10Kellogg Marsh Elementary SchoolGrades: PK-5Distance: 4.6 mi
- 7/10Cedarcrest SchoolGrades: 6-8Distance: 4.6 mi
- 4/10Marysville Getchell High SchoolGrades: 9-12Distance: 3.5 mi
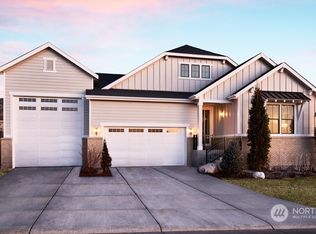
- $1,089,0003 bd2 ba2.4k sqft10315 135th Ave NE LOT 21, Lake Stevens, WA 98258Sold
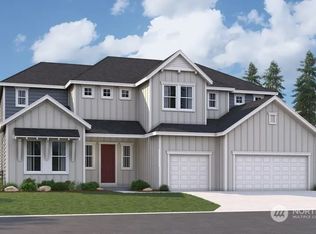
- $1,275,0004 bd4 ba4.3k sqft10229 135th Ave NE #22, Lake Stevens, WA 98258Sold
- $1,330,0004 bd4 ba4.3k sqft10229 135th Ave NE, Lake Stevens, WA 98258Sold
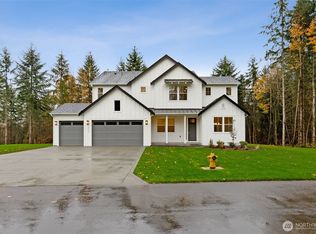
- $1,249,9904 bd4 ba3.3k sqft10403 135th Ave NE #106, Lake Stevens, WA 98258Sold
- $1,089,0003 bd2 ba2.4k sqft10315 135th Ave NE, Lake Stevens, WA 98258Sold
- $1,099,9902 bd3 ba2.8k sqft10113 135th Ave NE LOT 25, Lake Stevens, WA 98258Sold
- $1,190,0904 bd3 ba2.8k sqft10423 135th Ave NE #105, Lake Stevens, WA 98258Sold
- $1,013,8004 bd4 ba2.8k sqft10423 134th Ave NE, Lake Stevens, WA 98258Off Market
A local agent can set up tours, give advice and negotiate with sellers.
Similar homes
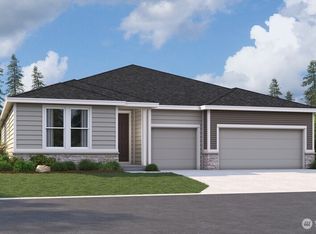
- $1,224,9904 bd4 ba2.8k sqftKokanee Estates, Lake Stevens, WA 98258Active
 MLS ID #2475090, Lia Connell. NWMLS as distributed by MLS GRID
 - $1,099,9904 bd4 ba3.3k sqftMystere 1 /Kokanee Estates, Lake Stevens, WA 98258Active
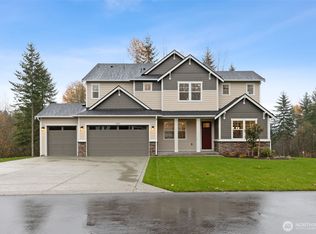 MLS ID #2464944, Lia Connell. NWMLS as distributed by MLS GRID
 - $1,249,9904 bd4 ba3.3k sqftMystere/Kokanee Estates, Lake Stevens, WA 98258Active
 MLS ID #2537683, Lia Connell. NWMLS as distributed by MLS GRID
 - $1,249,9904 bd4 ba3.3k sqftMystere 2/Kokanee Estates, Lake Stevens, WA 98258Active
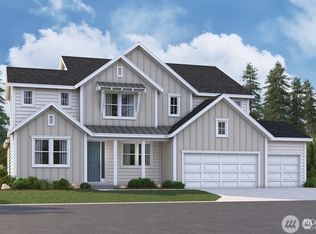 MLS ID #2475189, Lia Connell. NWMLS as distributed by MLS GRID
 - $1,149,0004 bd3 ba3.6k sqftHemlock Heights, Granite Falls, WA 98252ActiveMLS ID #2571327, Jeff Dickinson. NWMLS as distributed by MLS GRID
- $1,093,0004 bd3 ba3.3k sqft14517 117th Street NE, Lake Stevens, WA 98258ActiveMLS ID #2441315, Kaitlyn Marie Schrank. NWMLS as distributed by MLS GRID
- $1,100,0003 bd3 ba2.5k sqftBlue Skies, Arlington, WA 98223ActiveMLS ID #2571127, Gigi Graff. NWMLS as distributed by MLS GRID
- $839,0004 bd3 ba2.7k sqft10185 33rd Place NE, Lake Stevens, WA 98258ActiveMLS ID #2561005, Robin Biden. NWMLS as distributed by MLS GRID
- $849,9505 bd3 ba3k sqft3610 127th Avenue NE, Lake Stevens, WA 98258ActiveMLS ID #2531187, Tracey Kirkley. NWMLS as distributed by MLS GRID
- $1,199,9503 bd3 ba2.7k sqftWild Sky Ridge Division 1, Monroe, WA 98272ActiveMLS ID #2540338, Hugh Brody. NWMLS as distributed by MLS GRID
- $1,125,0004 bd3 ba2.4k sqft24710 Florence Road, Monroe, WA 98272ActiveMLS ID #2533595, Jimmy Martin. NWMLS as distributed by MLS GRID
- $1,180,0003 bd3 ba2.4k sqftLuce Estates, Stanwood, WA 98292ActiveMLS ID #2516841, Dianna Pence. NWMLS as distributed by MLS GRID
- $980,0005 bd4 ba3.4k sqft6028 37th Place NE, Marysville, WA 98270ActiveMLS ID #2541013, Eric Duffer. NWMLS as distributed by MLS GRID
- $775,0004 bd3 ba2.1k sqft9821 15th Place SE, Lake Stevens, WA 98258ActiveMLS ID #2542724, Celine Williams. NWMLS as distributed by MLS GRID
- $699,9503 bd3 ba1.8k sqft6015 67th Avenue NE, Marysville, WA 98270ActiveMLS ID #2562522, Tammy Yao. NWMLS as distributed by MLS GRID
- $835,0004 bd3 ba2.7k sqftBrookside, Lake Stevens, WA 98258ActiveMLS ID #2481408, Rosalie Lebow. NWMLS as distributed by MLS GRID
- $715,0005 bd3 ba2.5k sqftThe Falls, Granite Falls, WA 98252ActiveMLS ID #2560920, Lance Otto. NWMLS as distributed by MLS GRID
- $689,9503 bd3 ba2k sqft7539 18th Street SE, Lake Stevens, WA 98258ActiveMLS ID #2472699, Pete Keating. NWMLS as distributed by MLS GRID
- $887,9005 bd4 ba3.1k sqft924 121st Avenue SE, Lake Stevens, WA 98258ActiveMLS ID #2528393, Isaac May. NWMLS as distributed by MLS GRID
- $1,289,0003 bd3 ba2.8k sqftLuce Estates, Stanwood, WA 98292ContingentMLS ID #2460263, Dianna Pence. NWMLS as distributed by MLS GRID
