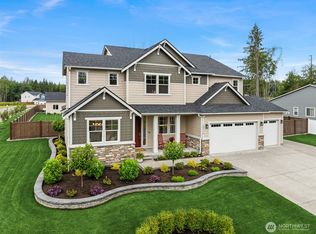
Choose Your Finishes! Permitted Hastings floorplan on acre+ lot at Kokanee Estates is ready to be built. Includes welcoming covered front porch, study with double doors, and expansive 2-story great room featuring a floor to ceiling fireplace and multi-slide patio doors. The gourmet kitchen boasts a center island with adjacent nook, plus butler’s and walk-in pantry. Additional highlights include a main-floor primary suite with generous walk-in closet and deluxe bathroom with double sinks. Upstairs, find loft and three secondary bedrooms. Included finishes are elevated with options to enhance. (Photos and virtual walkthrough are of completed homes. Features and finishes will vary.) Note: If you're working with a licensed real estate broker, they must register on your first visit per our site registration policy.
Active
Listed by: Sekisui House Residential Rlty • Lia Connell
$1,249,990
13814 100th Street NE #208, Lake Stevens, WA 98258
4beds
3,340sqft
:
Get pre-qualified$7,371/mo
Single Family Residence
Built in 2026
1.41 Acres Lot
$1,248,300 Zestimate®
$374/sqft
$72/mo HOA
What's special
Gourmet kitchenThree secondary bedroomsStudy with double doorsCenter islandMain-floor primary suiteAdjacent nookGenerous walk-in closet
- 184 days |
- 96 |
- 9 |
Zillow last checked:
Listing updated:
Listed by:
Lia Connell,
Sekisui House Residential Rlty,
Stephen Katzenberger,
Sekisui House Residential Rlty
Source: NWMLS as distributed by MLS GRID,MLS#: 2475189
Facts & features
Interior
Bedrooms & bathrooms
- Bedrooms: 4
- Bathrooms: 4
- Full bathrooms: 3
- 1/2 bathrooms: 1
- Main level bathrooms: 2
- Main level bedrooms: 1
Bedroom
- Level: Second
Bedroom
- Level: Second
Bedroom
- Level: Second
Bathroom full
- Level: Main
Bathroom full
- Level: Second
Bathroom full
- Level: Second
Other
- Level: Main
Bonus room
- Level: Second
Den office
- Level: Main
Dining room
- Level: Main
Entry hall
- Level: Main
Great room
- Level: Main
Kitchen with eating space
- Level: Main
Utility room
- Level: Main
Heating
- Fireplace, Heat Pump, Electric
Cooling
- Heat Pump
Appliances
- Included: Dishwasher, Microwave, Stove(s)/Range(s), Dishwasher(s), Microwave(s), Water Heater: Tank, Water Heater Location: Garage
Features
- Bath Off Primary, Dining Room, Loft, Pantry
- Flooring: Ceramic Tile, Laminate, Vinyl Plank, Carpet
- Doors: French Doors
- Basement: None
- Number of fireplaces: 1
- Fireplace features: Electric, Main Level: 1, Fireplace
Interior area
- Total structure area: 3,340
- Total interior livable area: 3,340 sqft
Property
Parking
- Total spaces: 3
- Parking features: Attached Garage
- Has attached garage: Yes
- Covered spaces: 3
Features
- Levels: Two
- Stories: 2
- Entry location: Main
- Patio & porch: Bath Off Primary, Dining Room, Fireplace, French Doors, Loft, Pantry, Sprinkler System, Vaulted Ceiling(s), Walk-In Closet(s), Water Heater, Wet Bar
- Has view: Yes
- View description: Territorial
Lot
- Size: 1.41 Acres
- Features: Corner Lot, Sidewalk, Deck, Sprinkler System
- Topography: Partial Slope,Sloped
- Residential vegetation: Wooded
Details
- Parcel number: 01237600000800
- Zoning description: Jurisdiction: County
- Special conditions: Standard
Construction
Type & style
- Home type: SingleFamily
- Architectural style: Contemporary,2 Story
- Property subtype: Single Family Residence
Materials
- Cement Planked, Cement Plank
- Foundation: Poured Concrete
- Roof: Composition
Condition
- New construction: Yes
- Year built: 2026
Details
- Builder name: Richmond American Homes
Utilities & green energy
- Electric: Company: PUD
- Sewer: Septic Tank
- Water: Public, Company: PUD
- Utilities for property: Xfinity, Xfinity
Community & HOA
Community
- Features: CCRs
- Subdivision: Lake Stevens
HOA
- Services included: Common Area Maintenance
- HOA fee: $72 monthly
- HOA phone: 253-848-1947
Location
- Region: Lake Stevens
Financial & listing details
- Price per square foot: $374/sqft
- Date on market: 1/30/2026
- Cumulative days on market: 185 days
- Listing terms: Conventional,FHA,VA Loan
- Inclusions: Dishwasher(s), Microwave(s), Stove(s)/Range(s)
Estimated market value
$1,248,300
$1.19M - $1.31M
$4,760/mo
Price history
| Date | Event | Price |
|---|---|---|
| 3/20/2026 | Price change | $1,249,990-3.8%$374/sqft |
Source:  NWMLS as distributed by MLS GRID #2475189 Report a problem NWMLS as distributed by MLS GRID #2475189 Report a problem | ||
| 1/30/2026 | Listed for sale | $1,299,845$389/sqft |
Source: NWMLS as distributed by MLS GRID #2475189 Report a problem | ||
Public tax history
Tax history is unavailable.
Monthly payment
Est. payment
Payment breakdown
Explore the cost of this home by adjusting the details. Changes won't be saved.Climate risks
Neighborhood: 98258
Nearby schools
GreatSchools rating
- 2/10Kellogg Marsh Elementary SchoolGrades: PK-5Distance: 4.6 mi
- 7/10Cedarcrest SchoolGrades: 6-8Distance: 4.7 mi
- 4/10Marysville Getchell High SchoolGrades: 9-12Distance: 3.6 mi
Schools provided by the listing agent
- Elementary: Kellogg Marsh Elem
- Middle: Cedarcrest Sch
- High: Marysville Getchell High
Source: NWMLS as distributed by MLS GRID. This data may not be complete. We recommend contacting the local school district to confirm school assignments for this home.
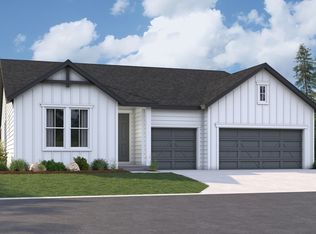
- $1,224,9904 bd4 ba2.8k sqft13722 100th St NE, Lake Stevens, WA 98258New Construction
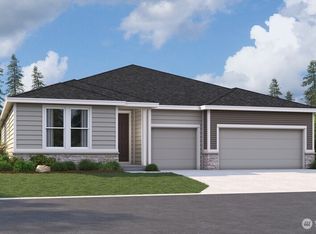
- $1,224,9904 bd4 ba2.8k sqft13722 100th St NE #209, Lake Stevens, WA 98258New Construction
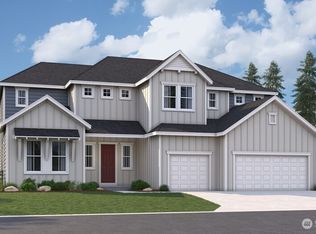
- $1,299,9904 bd4 ba4.3k sqft13803 100th St NE #218, Lake Stevens, WA 98258New Construction
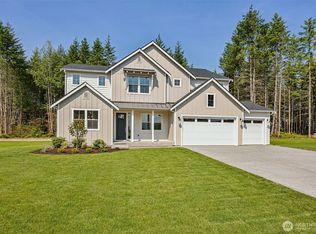
- $1,249,9904 bd4 ba3.3k sqft13712 100th St NE #210, Lake Stevens, WA 98258New Construction
- from $1,224,990-- sqft13712 100th St NE, Lake Stevens, WA 98258New Construction
- $1,175,0003 bd2 ba2.4k sqft10108 136th Ave NE #219, Lake Stevens, WA 98258Sold
- $1,224,9904 bd4 ba2.8k sqft13701 100th St NE #217, Lake Stevens, WA 98258Pending
- $1,319,9904 bd4 ba4.3k sqft13620 100th St NE #211, Lake Stevens, WA 98258Sold
A local agent can set up tours, give advice and negotiate with sellers.
Similar homes
- $1,249,9904 bd4 ba3.3k sqftMystere/Kokanee Estates, Lake Stevens, WA 98258ActiveMLS ID #2537683, Lia Connell. NWMLS as distributed by MLS GRID
- $1,224,9904 bd4 ba2.8k sqftKokanee Estates, Lake Stevens, WA 98258ActiveMLS ID #2475090, Lia Connell. NWMLS as distributed by MLS GRID
- $1,187,4994 bd4 ba3.7k sqftMystic, Lake Stevens, WA 98258Active
 MLS ID #2561857, Tanya Mock. NWMLS as distributed by MLS GRID
 - $1,299,9904 bd4 ba4.3k sqftKokanee Estates/Mystere 2, Lake Stevens, WA 98258ActiveMLS ID #2475132, Lia Connell. NWMLS as distributed by MLS GRID
- $1,149,9904 bd4 ba3.3k sqftMystere 1 /Kokanee Estates, Lake Stevens, WA 98258ActiveMLS ID #2464944, Lia Connell. NWMLS as distributed by MLS GRID
- $1,200,0005 bd5 ba4k sqftGlenmore, Lake Stevens, WA 98258ActiveMLS ID #2550354, Tifiny Sanford. NWMLS as distributed by MLS GRID
- $1,174,9903 bd2 ba2.4k sqftKokanee Estates, Lake Stevens, WA 98258ActiveMLS ID #2465161, Lia Connell. NWMLS as distributed by MLS GRID
- $1,325,0004 bd4 ba3.9k sqftGlenmore Division 6, Lake Stevens, WA 98258ActiveMLS ID #2541498, Kaitlyn Marie Schrank. NWMLS as distributed by MLS GRID
- $1,093,0004 bd3 ba3.3k sqft14517 117th Street NE, Lake Stevens, WA 98258ActiveMLS ID #2441315, Kaitlyn Marie Schrank. NWMLS as distributed by MLS GRID
- $1,325,0005 bd6 ba4.5k sqftGlenmore Div 6, Lake Stevens, WA 98258ActiveMLS ID #2524868, Jenifer L Ripley. NWMLS as distributed by MLS GRID
- $1,250,0005 bd3 ba3k sqft17431 SR 92 NE, Granite Falls, WA 98252ActiveMLS ID #2466835, Aaron Flake. NWMLS as distributed by MLS GRID
- $1,450,0005 bd6 ba4.3k sqft13824 127th Street NE, Lake Stevens, WA 98258ActiveMLS ID #2510415, Kaitlyn Marie Schrank. NWMLS as distributed by MLS GRID
- $1,795,0005 bd6 ba4.6k sqft511 75th Avenue SE, Lake Stevens, WA 98258ActiveMLS ID #2557850, Kevyn R. Williams. NWMLS as distributed by MLS GRID
- $849,9505 bd3 ba3k sqft3610 127th Avenue NE, Lake Stevens, WA 98258ActiveMLS ID #2531187, Tracey Kirkley. NWMLS as distributed by MLS GRID
- $1,248,0004 bd4 ba2.9k sqftRidge At Park Creek, Monroe, WA 98272ActiveMLS ID #2559561, Olga Derman. NWMLS as distributed by MLS GRID
- $1,050,0005 bd4 ba3.4k sqft6028 37th Place NE, Marysville, WA 98270ActiveMLS ID #2541013, Eric Duffer. NWMLS as distributed by MLS GRID
- $1,300,0005 bd4 ba3.6k sqft28415 State Route 9 NE, Arlington, WA 98223ActiveMLS ID #2537129, Jessica Wolf. NWMLS as distributed by MLS GRID
- $1,267,0004 bd3 ba3.3k sqftRidge At Park Creek, Monroe, WA 98272ActiveMLS ID #2561189, Olga Derman. NWMLS as distributed by MLS GRID
- $699,9994 bd4 ba2.3k sqft11407 34th Street NE, Lake Stevens, WA 98258ActiveMLS ID #2519856, Abby Wetzel. NWMLS as distributed by MLS GRID
- $1,250,0003 bd3 ba2.5k sqft417 274th Street NE, Arlington, WA 98223ActiveMLS ID #2496865, Jamie Shaughnessy. NWMLS as distributed by MLS GRID
