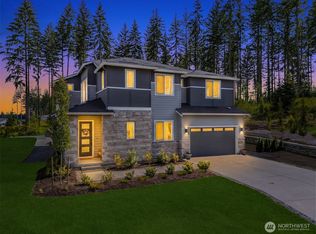
Extraordinary craftsmanship with effortless single-level living in this beautifully upgraded home. Enhanced with more than $400,000 in premium improvements, you're situated on a fully fenced and professionally landscaped acre. Featuring 4 bedrooms, 3.5 bathrooms, and a highly functional floorplan, the home provides flexibility for a variety of lifestyles. Positioned near a separate living area, the guest suite includes its own en-suite bathroom, while two additional bedrooms are connected by a Jack & Jill bath. A dedicated office/den offers a quiet and productive space with a French door entry. The expansive open-concept kitchen and living area create a welcoming space filled with natural light. For every day life and entertaining, the kitchen features premium finishes with a built-in refrigerator, double oven, and custom pantry. 2 large sliding glass doors extend the living experience outdoors, where you can relax around the firepit, practice your short game on the 8-hole putting green, or simply enjoy the privacy and beauty of nature. Additional enhancements include a interior sprinkler system, RV garage, additional fenced parking for boat or trailer, and a second driveway.
Pending
Listed by: eXp Realty • Kaitlyn Marie Schrank
Price cut: $74.9K (7/16)
$1,325,000
12716 144th Avenue NE, Lake Stevens, WA 98258
4beds
3,904sqft
Single Family Residence
Built in 2022
1 Acres Lot
$1,313,800 Zestimate®
$339/sqft
$36/mo HOA
What's special
Effortless single-level livingSecond drivewayExtraordinary craftsmanshipInterior sprinkler systemHighly functional floorplanBuilt-in refrigeratorJack and jill bath
- 59 days |
- 410 |
- 16 |
Zillow last checked:
Listing updated:
Listed by:
Kaitlyn Marie Schrank,
eXp Realty
Source: NWMLS as distributed by MLS GRID,MLS#: 2541498
Facts & features
Interior
Bedrooms & bathrooms
- Bedrooms: 4
- Bathrooms: 4
- Full bathrooms: 3
- 1/2 bathrooms: 1
- Main level bathrooms: 4
- Main level bedrooms: 4
Primary bedroom
- Level: Main
Bedroom
- Level: Main
Bedroom
- Level: Main
Bedroom
- Level: Main
Bathroom full
- Level: Main
Bathroom full
- Level: Main
Bathroom full
- Level: Main
Other
- Level: Main
Den office
- Level: Main
Dining room
- Level: Main
Entry hall
- Level: Main
Family room
- Level: Main
Kitchen with eating space
- Level: Main
Living room
- Level: Main
Utility room
- Level: Main
Heating
- Fireplace, Heat Pump, Electric, Propane
Cooling
- Heat Pump
Appliances
- Included: Dishwasher, Double Oven, Microwave, Refrigerator, Stove(s)/Range(s), Dishwasher(s), Microwave(s), Refrigerator(s), Water Heater: Gas, Water Heater Location: Garage
Features
- Bath Off Primary, Dining Room, Pantry
- Flooring: Ceramic Tile, Laminate, Carpet
- Windows: Dbl Pane/Storm Window
- Number of fireplaces: 1
- Fireplace features: Gas, Main Level: 1, Fireplace
Interior area
- Total structure area: 3,904
- Total interior livable area: 3,904 sqft
Video & virtual tour
Property
Parking
- Total spaces: 9
- Parking features: Driveway, Attached Garage, RV Parking
- Has attached garage: Yes
- Covered spaces: 6
- Uncovered spaces: 3
Features
- Levels: One
- Stories: 1
- Entry location: Main
- Patio & porch: Bath Off Primary, Dbl Pane/Storm Window, Dining Room, Fireplace, Pantry, Sprinkler System, Walk-In Closet(s), Water Heater
- Has view: Yes
- View description: Territorial
Lot
- Size: 1 Acres
- Features: Open Lot, Paved, Cable TV, Deck, Fenced-Fully, High Speed Internet, Outbuildings, Propane, RV Parking, Sprinkler System
- Topography: Level,Terraces
- Residential vegetation: Garden Space
Details
- Parcel number: 01192500004800
- Zoning: R-5
- Zoning description: Jurisdiction: County
- Special conditions: Standard
- Other equipment: Leased Equipment: Yes
Construction
Type & style
- Home type: SingleFamily
- Architectural style: 1 Story
- Property subtype: Single Family Residence
Materials
- Wood Products
- Foundation: Poured Concrete
- Roof: Composition
Condition
- Very Good
- Year built: 2022
Details
- Builder name: Pulte
Utilities & green energy
- Electric: Company: PUD
- Sewer: Septic Tank, Company: Septic
- Water: Public, Company: PUD
- Utilities for property: Xfinity, Zipply Or Xfinity
Community & HOA
Community
- Features: Trail(s)
- Subdivision: Getchell
HOA
- Services included: Common Area Maintenance
- HOA fee: $108 quarterly
- HOA phone: 425-454-6404
Location
- Region: Lake Stevens
Financial & listing details
- Price per square foot: $339/sqft
- Tax assessed value: $1,282,100
- Annual tax amount: $9,724
- Date on market: 6/26/2026
- Cumulative days on market: 51 days
- Listing terms: Conventional,VA Loan
- Inclusions: Dishwasher(s), Double Oven, Leased Equipment, Microwave(s), Refrigerator(s), Stove(s)/Range(s)
Estimated market value
$1,313,800
$1.25M - $1.38M
$5,056/mo
Price history
| Date | Event | Price |
|---|---|---|
| 8/5/2026 | Pending sale | $1,325,000$339/sqft |
Source:  NWMLS as distributed by MLS GRID #2541498 Report a problem NWMLS as distributed by MLS GRID #2541498 Report a problem | ||
| 7/16/2026 | Price change | $1,325,000-5.4%$339/sqft |
Source: eXp Realty #2541498 Report a problem | ||
| 6/18/2026 | Listed for sale | $1,399,900-6.7%$359/sqft |
Source: eXp Realty #2541498 Report a problem | ||
| 6/18/2025 | Sold | $1,499,999$384/sqft |
Source: NWMLS as distributed by MLS GRID #2344868 Report a problem | ||
| 3/22/2025 | Pending sale | $1,499,999$384/sqft |
Source: NWMLS as distributed by MLS GRID #2344868 Report a problem | ||
| 3/21/2025 | Contingent | $1,499,999$384/sqft |
Source: NWMLS as distributed by MLS GRID #2344868 Report a problem | ||
| 3/20/2025 | Listed for sale | $1,499,999$384/sqft |
Source: NWMLS as distributed by MLS GRID #2344868 Report a problem | ||
| 3/17/2025 | Pending sale | $1,499,999$384/sqft |
Source: NWMLS as distributed by MLS GRID #2344868 Report a problem | ||
| 3/16/2025 | Contingent | $1,499,999$384/sqft |
Source: NWMLS as distributed by MLS GRID #2344868 Report a problem | ||
| 3/14/2025 | Listed for sale | $1,499,999+9.7%$384/sqft |
Source: NWMLS as distributed by MLS GRID #2344868 Report a problem | ||
| 3/30/2023 | Sold | $1,367,7400%$350/sqft |
Source: Public Record Report a problem | ||
| 2/11/2023 | Price change | $1,368,090+30.3%$350/sqft |
Source:  Pulte Report a problem Pulte Report a problem | ||
| 2/8/2023 | Listed for sale | $1,049,990$269/sqft |
Source: Pulte Report a problem | ||
| 1/31/2023 | Listing removed | -- |
Source: Pulte Report a problem | ||
| 1/10/2023 | Listed for sale | $1,049,990-6.7%$269/sqft |
Source: Pulte Report a problem | ||
| 4/27/2022 | Listing removed | -- |
Source: Pulte Report a problem | ||
| 4/26/2022 | Price change | $1,124,990-11.9%$288/sqft |
Source: Pulte Report a problem | ||
| 4/18/2022 | Listed for sale | $1,276,690+21%$327/sqft |
Source: Pulte Report a problem | ||
| 2/5/2022 | Listing removed | -- |
Source: Pulte Report a problem | ||
| 2/3/2022 | Listed for sale | $1,054,990+1.9%$270/sqft |
Source: Pulte Report a problem | ||
| 12/15/2021 | Listing removed | -- |
Source: Pulte Report a problem | ||
| 12/5/2021 | Price change | $1,034,990+10.1%$265/sqft |
Source: Pulte Report a problem | ||
| 11/27/2021 | Listed for sale | $939,990$241/sqft |
Source: Pulte Report a problem | ||
| 10/21/2021 | Listing removed | -- |
Source: Pulte Report a problem | ||
| 10/19/2021 | Listed for sale | $939,990$241/sqft |
Source: Pulte Report a problem | ||
Public tax history
| Year | Property taxes | Tax assessment |
|---|---|---|
| 2024 | $11,120 +2.9% | $1,282,100 +3.2% |
| 2023 | $10,806 +124.2% | $1,242,500 +112.5% |
| 2022 | $4,820 +167.1% | $584,600 +222.4% |
| 2021 | $1,804 +1577.9% | $181,300 |
| 2020 | $108 | -- |
Find assessor info on the county website
Monthly payment
Est. payment
Payment breakdown
Explore the cost of this home by adjusting the details. Changes won't be saved.Climate risks
Neighborhood: 98258
Nearby schools
GreatSchools rating
- 3/10Monte Cristo Elementary SchoolGrades: 3-6Distance: 3.1 mi
- 5/10Granite Falls Middle SchoolGrades: 6-8Distance: 4 mi
- 5/10Granite Falls High SchoolGrades: 9-12Distance: 3 mi
Schools provided by the listing agent
- Middle: Granite Falls Mid
- High: Granite Falls High
Source: NWMLS as distributed by MLS GRID. This data may not be complete. We recommend contacting the local school district to confirm school assignments for this home.
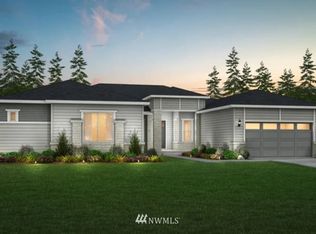
- $1,518,7004 bd4 ba3.9k sqft12716 144th Ave NE #48-6, Lake Stevens, WA 98258Off Market
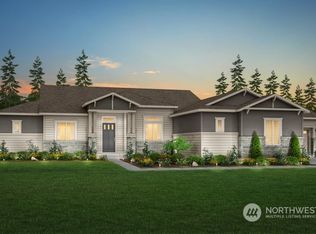
- $1,284,8003 bd3 ba3.2k sqft12724 144th Ave NE #49-6, Lake Stevens, WA 98258Off Market
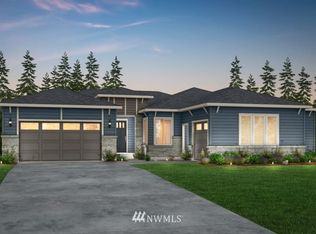
- $1,322,1003 bd3 ba3.3k sqft12710 144th Ave NE #47-6, Lake Stevens, WA 98258Off Market
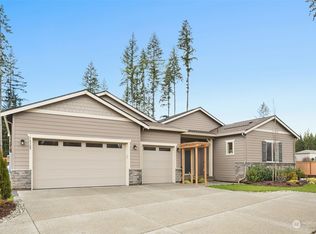
- $1,300,0003 bd3 ba3.1k sqft14329 125th St NE, Lake Stevens, WA 98258Sold
- $1,401,3003 bd3 ba3.3k sqft12715 144th Ave NE #30-6, Lake Stevens, WA 98258Off Market
- $1,476,7003 bd3 ba3.1k sqft12723 144th Ave NE #29-6, Lake Stevens, WA 98258Off Market
- $1,254,4003 bd3 ba3.1k sqft12711 144th Ave NE #31-6, Lake Stevens, WA 98258Off Market
- $1,562,7004 bd4 ba4.1k sqft12729 144th Ave NE #28-6, Lake Stevens, WA 98258Off Market
A local agent can set up tours, give advice and negotiate with sellers.
Similar homes
- $1,350,0004 bd5 ba3.6k sqftGlenmore Div 06, Lake Stevens, WA 98258Active
 MLS ID #2527547, Jeanette Pop. NWMLS as distributed by MLS GRID
 - $1,325,0005 bd6 ba4.5k sqftGlenmore Div 6, Lake Stevens, WA 98258Active
 MLS ID #2524868, Jenifer L Ripley. NWMLS as distributed by MLS GRID
 - $1,350,0004 bd4 ba3.7k sqftGlenmore, Lake Stevens, WA 98258Active
 MLS ID #2560085, Kaitlyn Marie Schrank. NWMLS as distributed by MLS GRID
 - $1,250,0005 bd5 ba4k sqftGlenmore Div 4, Lake Stevens, WA 98258Active
 MLS ID #2541403, Kirk Mitchell. NWMLS as distributed by MLS GRID
 - $1,450,0005 bd6 ba4.3k sqft13824 127th Street NE, Lake Stevens, WA 98258ActiveMLS ID #2510415, Kaitlyn Marie Schrank. NWMLS as distributed by MLS GRID
- $1,199,9004 bd4 ba3.6k sqftEnchantment 90 Ph Ii, Lake Stevens, WA 98258ActiveMLS ID #2543550, Jesse Roach. NWMLS as distributed by MLS GRID
- $1,093,0004 bd3 ba3.3k sqft14517 117th Street NE, Lake Stevens, WA 98258ActiveMLS ID #2441315, Kaitlyn Marie Schrank. NWMLS as distributed by MLS GRID
- $1,150,0004 bd3 ba3.3k sqftRyan's Mountain Meadow, Lake Stevens, WA 98258ActiveMLS ID #2562299, Julie Ochoa. NWMLS as distributed by MLS GRID
- $1,100,0005 bd5 ba4k sqftGlenmore, Lake Stevens, WA 98258ActiveMLS ID #2550354, Tifiny Sanford. NWMLS as distributed by MLS GRID
- $1,100,0003 bd3 ba2.5k sqft11306 143rd Drive NE, Lake Stevens, WA 98258ActiveMLS ID #2549956, Kyle Wells. NWMLS as distributed by MLS GRID
- $1,187,4994 bd4 ba3.7k sqftMystic, Lake Stevens, WA 98258ActiveMLS ID #2561857, Tanya Mock. NWMLS as distributed by MLS GRID
- $1,199,0003 bd3 ba2.7k sqftGlenmore, Lake Stevens, WA 98258ActiveMLS ID #2448543, Linda Piacitelli. NWMLS as distributed by MLS GRID
- $1,450,0005 bd4 ba4.4k sqft7927 122nd Street NE, Marysville, WA 98271ActiveMLS ID #2545183, Kenneth D Hecker II. NWMLS as distributed by MLS GRID
- $1,099,9993 bd3 ba2.8k sqft13930 73rd Street NE, Lake Stevens, WA 98258ActiveMLS ID #2531161, Alexandria D. Robinett. NWMLS as distributed by MLS GRID
- $1,100,0004 bd2 ba2.4k sqft8121 134th Street NE, Arlington, WA 98223ActiveMLS ID #2565068, Dorae Lande. NWMLS as distributed by MLS GRID
- $1,200,0004 bd4 ba3.6k sqftFalcon Ridge, Arlington, WA 98223ActiveMLS ID #2546238, Jennifer Reyer. NWMLS as distributed by MLS GRID
- $1,299,9504 bd5 ba3.8k sqftWild Ridge, Stanwood, WA 98292ActiveMLS ID #2534889, Kirk M. LeDoux. NWMLS as distributed by MLS GRID
- $1,399,9994 bd3 ba3.2k sqft7814 199th Avenue SE, Snohomish, WA 98290ActiveMLS ID #2543465, Kelli Toomey. NWMLS as distributed by MLS GRID
- $1,090,0004 bd3 ba3.3k sqft13514 3rd Avenue NE, Tulalip, WA 98271ActiveMLS ID #2565998, Cristina Zalavarria. NWMLS as distributed by MLS GRID
- $1,200,0004 bd3 ba3.3k sqftPanther Lake Estates, Snohomish, WA 98290ActiveMLS ID #2553490, Teresa Fahringer. NWMLS as distributed by MLS GRID
