Come see this 1 of only 3 Greenwood floorplans in the Glenmore community. This home features an open-concept floorplan that boasts a designer kitchen with quartz counters, premium appliances, an entertainers island, and walk-in pantry. Sit under your covered balcony or on your extended patio and enjoy the terraced yard with flower beds, backing to a lush1 acre lot. Second driveway grants access to the back yard and main living floor for easy unloading. 4 spacious bedrooms, a loft, and multiple bonus rooms, this home is ideal for multi-generational living. Retreat to the luxurious primary suite with spa-inspired shower and walk-in closet. Some upgrades include SMART wiring, security system, built in murphy bed, and generator-ready setup. Luxury, comfort, and functionality at every turn. Come see this beautiful home and all its amenities first hand. Home warranty provided.
Active
Listed by: eXp Realty • Kaitlyn Marie Schrank
Price cut: $32K (6/18)
$1,093,000
14517 117th Street NE, Lake Stevens, WA 98258
4beds
3,348sqft
Single Family Residence
Built in 2021
1 Acres Lot
$1,086,500 Zestimate®
$326/sqft
$31/mo HOA
What's special
Covered balconyExtended patioMultiple bonus roomsEntertainers islandWalk-in closetLuxurious primary suiteSpa-inspired bath
- 290 days |
- 299 |
- 10 |
Zillow last checked:
Listing updated:
Listed by:
Kaitlyn Marie Schrank,
eXp Realty
Source: NWMLS as distributed by MLS GRID,MLS#: 2441315
Facts & features
Interior
Bedrooms & bathrooms
- Bedrooms: 4
- Bathrooms: 3
- Full bathrooms: 2
- 3/4 bathrooms: 1
- Main level bathrooms: 1
- Main level bedrooms: 1
Bedroom
- Level: Second
Bedroom
- Level: Second
Bedroom
- Level: Second
Bedroom
- Level: Main
Heating
- Fireplace, Heat Pump, Electric, Propane
Cooling
- Heat Pump
Appliances
- Included: Dishwasher, Disposal, Double Oven, Microwave, Refrigerator, Stove(s)/Range(s), Tankless Water Heater, Washer, Dishwasher(s), Garbage Disposal, Microwave(s), Refrigerator(s), Washer(s), Water Heater: Tankless, Water Heater Location: Garage
Features
- Bath Off Primary, Dining Room, High Tech Cabling, Pantry
- Flooring: Ceramic Tile, Vinyl Plank, Carpet
- Windows: Dbl Pane/Storm Window
- Number of fireplaces: 1
- Fireplace features: Gas, Main Level: 1, Fireplace
Interior area
- Total structure area: 3,348
- Total interior livable area: 3,348 sqft
Property
Parking
- Total spaces: 3
- Parking features: Driveway, Attached Garage
- Has attached garage: Yes
- Covered spaces: 3
Features
- Levels: Three Or More
- Entry location: Lower
- Patio & porch: Bath Off Primary, Dbl Pane/Storm Window, Dining Room, Fireplace, High Tech Cabling, Pantry, Security System, SMART Wired, Walk-In Closet(s), Water Heater, Wired for Generator
- Has view: Yes
- View description: Territorial
Lot
- Size: 1 Acres
- Features: Dead End Street, Paved, Cable TV, Deck, High Speed Internet, Irrigation, Patio, Propane
- Topography: Terraces
- Residential vegetation: Brush, Wooded
Details
- Parcel number: 01192200002100
- Zoning: R-5
- Zoning description: Jurisdiction: County
- Special conditions: Standard
- Other equipment: Wired for Generator
Construction
Type & style
- Home type: SingleFamily
- Architectural style: Tri-Level
- Property subtype: Single Family Residence
Materials
- Cement Planked, Cement Plank
- Foundation: Poured Concrete
- Roof: Composition
Condition
- Very Good
- Year built: 2021
- Major remodel year: 2021
Details
- Builder name: Pulte
Utilities & green energy
- Electric: Company: PUD
- Sewer: Septic Tank, Company: Septic
- Water: Public, Company: PUD
- Utilities for property: Xfinity/Zipply, Xfinity
Community & HOA
Community
- Features: CCRs, Trail(s)
- Security: Security System
- Subdivision: Getchell
HOA
- Services included: Common Area Maintenance
- HOA fee: $94 quarterly
Location
- Region: Lake Stevens
Financial & listing details
- Price per square foot: $326/sqft
- Tax assessed value: $942,800
- Annual tax amount: $8,223
- Date on market: 7/13/2025
- Cumulative days on market: 374 days
- Listing terms: Conventional,VA Loan
- Inclusions: Dishwasher(s), Double Oven, Garbage Disposal, Microwave(s), Refrigerator(s), Stove(s)/Range(s), Washer(s)
Estimated market value
$1,086,500
$1.03M - $1.14M
$4,524/mo
Price history
| Date | Event | Price |
|---|---|---|
| 6/18/2026 | Price change | $1,093,000-2.8%$326/sqft |
Source:  NWMLS as distributed by MLS GRID #2441315 Report a problem NWMLS as distributed by MLS GRID #2441315 Report a problem | ||
| 4/24/2026 | Price change | $1,125,000-2.8%$336/sqft |
Source: NWMLS as distributed by MLS GRID #2441315 Report a problem | ||
| 3/27/2026 | Price change | $1,157,000-1.5%$346/sqft |
Source: NWMLS as distributed by MLS GRID #2441315 Report a problem | ||
| 2/25/2026 | Price change | $1,175,000-1.8%$351/sqft |
Source: eXp Realty #2441315 Report a problem | ||
| 1/29/2026 | Price change | $1,197,000-3.5%$358/sqft |
Source: NWMLS as distributed by MLS GRID #2441315 Report a problem | ||
| 10/23/2025 | Price change | $1,240,000-3.9%$370/sqft |
Source: NWMLS as distributed by MLS GRID #2441315 Report a problem | ||
| 10/5/2025 | Listed for sale | $1,290,000+39.3%$385/sqft |
Source: NWMLS as distributed by MLS GRID #2441315 Report a problem | ||
| 12/29/2021 | Sold | $926,262$277/sqft |
Source: Public Record Report a problem | ||
Public tax history
| Year | Property taxes | Tax assessment |
|---|---|---|
| 2024 | $8,223 +12.5% | $942,800 +13.1% |
| 2023 | $7,308 +4.2% | $833,900 -3% |
| 2022 | $7,011 +101% | $859,800 +152.7% |
| 2021 | $3,488 +155% | $340,300 |
| 2020 | $1,368 | -- |
Find assessor info on the county website
Monthly payment
Est. payment
Payment breakdown
Explore the cost of this home by adjusting the details. Changes won't be saved.Climate risks
Neighborhood: 98258
Getting around
0 / 100
Car-DependentNearby schools
GreatSchools rating
- 3/10Monte Cristo Elementary SchoolGrades: 3-6Distance: 2.5 mi
- 5/10Granite Falls Middle SchoolGrades: 6-8Distance: 3.4 mi
- 5/10Granite Falls High SchoolGrades: 9-12Distance: 2.4 mi
Schools provided by the listing agent
- Middle: Granite Falls Mid
Source: NWMLS as distributed by MLS GRID. This data may not be complete. We recommend contacting the local school district to confirm school assignments for this home.
- $1,170,0005 bd4 ba3.8k sqft14505 117th St NE, Lake Stevens, WA 98258For Sale

- $1,195,0005 bd3 ba3.2k sqft11414 143rd Dr NE, Lake Stevens, WA 98258Sold

- $1,325,0006 bd5 ba4k sqft11424 146th Ave NE, Lake Stevens, WA 98258Sold
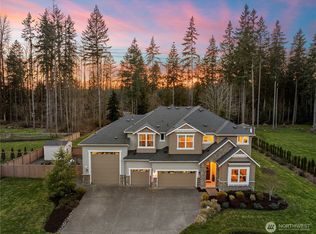
- $1,100,0005 bd3 ba3.2k sqft11415 143rd Dr NE, Lake Stevens, WA 98258Sold

- $1,098,0005 bd4 ba3.6k sqft14809 121st Pl NE, Lake Stevens, WA 98258Sold
- $1,075,0003 bd3 ba2.5k sqft11327 143rd Dr NE, Lake Stevens, WA 98258Sold
- $1,300,0006 bd5 ba4k sqft11411 143rd Dr NE, Lake Stevens, WA 98258Sold
- $1,250,0005 bd5 ba4k sqft11324 143rd Dr NE, Lake Stevens, WA 98258Sold
A local agent can set up tours, give advice and negotiate with sellers.
Similar homes
- $1,250,0005 bd5 ba4k sqftGlenmore, Lake Stevens, WA 98258Active
 MLS ID #2550354, Tifiny Sanford. NWMLS as distributed by MLS GRID
 - $1,239,9004 bd4 ba3.6k sqftEnchantment 90 Ph Ii, Lake Stevens, WA 98258Active
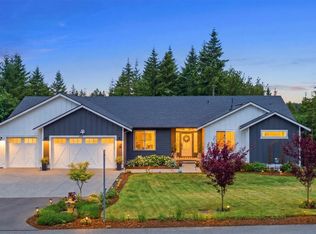 MLS ID #2543550, Jesse Roach. NWMLS as distributed by MLS GRID
 - $1,199,0003 bd3 ba2.7k sqftGlenmore, Lake Stevens, WA 98258Active
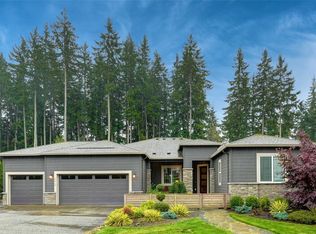 MLS ID #2448543, Linda Piacitelli. NWMLS as distributed by MLS GRID
 - $1,325,0004 bd4 ba3.9k sqftGlenmore Division 6, Lake Stevens, WA 98258Active
 MLS ID #2541498, Kaitlyn Marie Schrank. NWMLS as distributed by MLS GRID
 - $1,125,0003 bd2 ba2.4k sqftEnchantment, Lake Stevens, WA 98258ActiveMLS ID #2449403, Jake Robinett. NWMLS as distributed by MLS GRID
- $1,350,0004 bd5 ba3.6k sqftGlenmore Div 06, Lake Stevens, WA 98258ActiveMLS ID #2527547, Jeanette Pop. NWMLS as distributed by MLS GRID
- $1,325,0005 bd6 ba4.5k sqftGlenmore Div 6, Lake Stevens, WA 98258ActiveMLS ID #2524868, Jenifer L Ripley. NWMLS as distributed by MLS GRID
- $1,250,0004 bd4 ba3.7k sqftMystic, Lake Stevens, WA 98258ActiveMLS ID #2549440, Tanya Mock. NWMLS as distributed by MLS GRID
- $1,249,9904 bd4 ba3.3k sqftMystere 2/Kokanee Estates, Lake Stevens, WA 98258ActiveMLS ID #2475189, Lia Connell. NWMLS as distributed by MLS GRID
- $1,450,0005 bd6 ba4.3k sqft13824 127th Street NE, Lake Stevens, WA 98258ActiveMLS ID #2510415, Kaitlyn Marie Schrank. NWMLS as distributed by MLS GRID
- $1,174,9903 bd2 ba2.4k sqftKokanee Estates, Lake Stevens, WA 98258ActiveMLS ID #2465161, Lia Connell. NWMLS as distributed by MLS GRID
- $1,125,0004 bd4 ba3.1k sqft2805 Newberg Road, Snohomish, WA 98290ActiveMLS ID #2467585, Miles Lamb. NWMLS as distributed by MLS GRID
- $1,124,0004 bd3 ba2.6k sqft18616 33rd Place NE, Snohomish, WA 98290ActiveMLS ID #2498015, Tracey Kirkley. NWMLS as distributed by MLS GRID
- $1,075,0003 bd3 ba3.8k sqftDubuque Crest Div 02, Snohomish, WA 98290ActiveMLS ID #2534083, Derenda Sweeney. NWMLS as distributed by MLS GRID
- $870,0005 bd4 ba2.7k sqft3406 102nd Avenue NE, Lake Stevens, WA 98258ActiveMLS ID #2550866, Miles Lamb. NWMLS as distributed by MLS GRID
- $1,099,9504 bd3 ba3k sqft2413 197th Street NE, Arlington, WA 98223ActiveMLS ID #2456978, Laurence Johnson. NWMLS as distributed by MLS GRID
- $875,0003 bd3 ba2k sqftStar Creek, Arlington, WA 98223ActiveMLS ID #2518651, Mindy HIbbard. NWMLS as distributed by MLS GRID
- $1,450,0005 bd4 ba4.4k sqft7927 122nd Street NE, Marysville, WA 98271ActiveMLS ID #2545183, Kenneth D Hecker II. NWMLS as distributed by MLS GRID
- $850,0004 bd3 ba2.2k sqft6114 213th Avenue NE, Granite Falls, WA 98252ActiveMLS ID #2545271, Brett Ahlin. NWMLS as distributed by MLS GRID
- $1,185,0004 bd3 ba3.6k sqftPanther Lake Ridge, Snohomish, WA 98290ActiveMLS ID #2534125, Merina Lipsky. NWMLS as distributed by MLS GRID
